
Open Plan Living Room with Blue Walls and Brown Walls Ideas and Designs
Refine by:
Budget
Sort by:Popular Today
1 - 20 of 3,599 photos
Item 1 of 4

 Simpson & Voyle
The deep, inky-toned paint was used to wrap the whole room, creating drama and luxury. The period features from this double-fronted reception room were fully restored and the fireplace was restored. We chose a warm wood for the floor, in a herringbone pattern to add a sense of warmth and luxury. A 1920s sofa was reupholstered, alongside a vintage cocktail chair, keeping the palette consistent, and allowing the pops of colour to come from the artwork and feature lighting. The pink Murano glass chandelier is a dramatic focal point, both playful and theatrical. We introduced touches of brass to complement the colours and textures. The velvet on the furniture gives a sense of inviting comfort. Bespoke roman blinds, also in the colour palette of the space, allow lots of light into the room and do not intrude on the sofa placed against the window.
 Sally Conran Studio Ltd.
Sally was asked to design and oversee the complete refurbishment of this stunning yet poorly converted one bedroom apartment set in a handsome period mansion block on the outskirts of Covent Garden in Central London.
Enormously high ceilings give this apartment a New York lofty feel while large original windows flood the space with natural light. Sally discovered that original windows and decorative pillars had been boarded up and so immediately set about reinstating these unique period features. A streamlined kitchen with expansive lightly veined worktops and contemporary oak cabinetry was designed to compliment a classic oak parquet floor, giving the apartment a light, contemporary and natural feel.
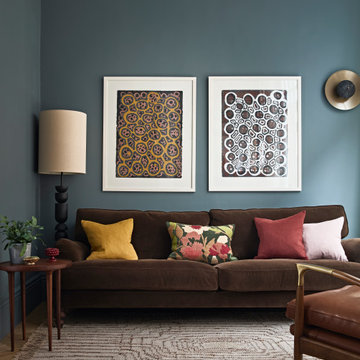
Rich tones of walnut, brushed brass, shades of tobacco and forest green leather, chocolate velvet and earthy linens were all added to create a layered and eclectic palette set against a backdrop of atmospheric teal and interesting off-beat light fittings.

 Yinteriors
Blue colour drenched lounge with velvet sofas, exposed brich fireplace and art collection.
Photo of a medium sized eclectic open plan living room in London with blue walls, medium hardwood flooring, a wood burning stove, a brick fireplace surround, a corner tv, a chimney breast and brown floors.
Photo of a medium sized eclectic open plan living room in London with blue walls, medium hardwood flooring, a wood burning stove, a brick fireplace surround, a corner tv, a chimney breast and brown floors.
 Isabella Maruti e Paola Bonfante architette
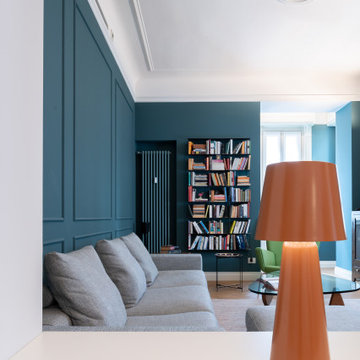
La zona soggiorno , visivamente contigua alla sala da pranzo, ha diverse finestre e un bow window finale con tre finestre. E' dunque un locale pieno di luce. Le pareti blu con riquadri tipo boiserie non riducono la sua luminosità.
Il calorifero dello stesso colore è stato collocato in nicchia, a fianco della libreria.
 Thomas Marquez
Thomas Marquez pour Marie-Anne Chapel - Une architecte

This is an example of a bohemian open plan living room in Lyon with blue walls, medium hardwood flooring, brown floors and feature lighting.
This is an example of a bohemian open plan living room in Lyon with blue walls, medium hardwood flooring, brown floors and feature lighting.
 Wilding & Wolfe
Nick Smith Photography

Design ideas for a contemporary open plan living room in Other with blue walls, carpet, a standard fireplace, no tv and multi-coloured floors.
Design ideas for a contemporary open plan living room in Other with blue walls, carpet, a standard fireplace, no tv and multi-coloured floors.

 Studio Dean
This rural cottage in Northumberland was in need of a total overhaul, and thats exactly what it got! Ceilings removed, beams brought to life, stone exposed, log burner added, feature walls made, floors replaced, extensions built......you name it, we did it!
What a result! This is a modern contemporary space with all the rustic charm you'd expect from a rural holiday let in the beautiful Northumberland countryside. Book In now here: https://www.bridgecottagenorthumberland.co.uk/?fbclid=IwAR1tpc6VorzrLsGJtAV8fEjlh58UcsMXMGVIy1WcwFUtT0MYNJLPnzTMq0w
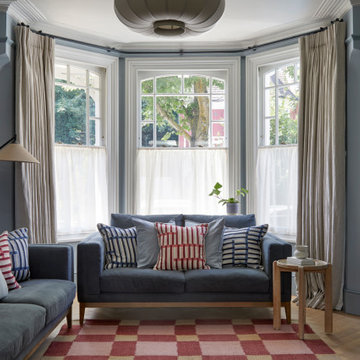
 Born & Bred Studio
The latest project from Born & Bred Studio.
Design ideas for a small modern open plan living room in London with blue walls, light hardwood flooring, a standard fireplace and a metal fireplace surround.
Design ideas for a small modern open plan living room in London with blue walls, light hardwood flooring, a standard fireplace and a metal fireplace surround.
 Studio Nakse

Disegno su misura di un bancone isola per integrare un pilastro al centro stanza. Colore pantone Mocha Mousse
Medium sized contemporary open plan living room in Rome with a home bar, brown walls and laminate floors.
Medium sized contemporary open plan living room in Rome with a home bar, brown walls and laminate floors.
 llabb
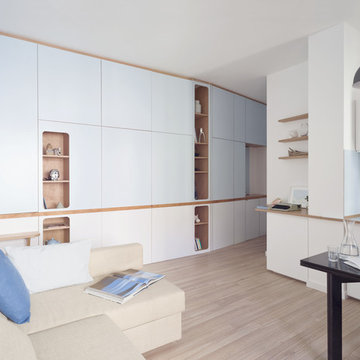
llabbPhoto: Anna Positano
This is an example of a small beach style open plan living room in Other with a reading nook, blue walls, laminate floors, a wall mounted tv and beige floors.
This is an example of a small beach style open plan living room in Other with a reading nook, blue walls, laminate floors, a wall mounted tv and beige floors.
 KATE PILOT Design

Contemporary living room with dark cedar wood wall, wall fixed book shelving and textured wool rug.
Medium sized contemporary open plan living room in Auckland with a reading nook, brown walls, dark hardwood flooring, brown floors and wood walls.
Medium sized contemporary open plan living room in Auckland with a reading nook, brown walls, dark hardwood flooring, brown floors and wood walls.
 LAD Architecture
The Official Photographers - Aaron & Shannon Radford
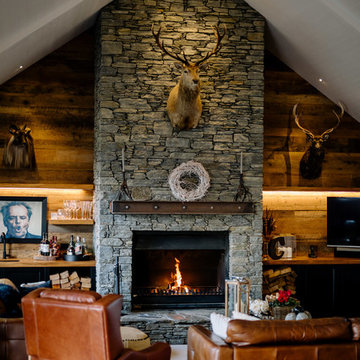
Rural open plan living room in Hamilton with a home bar, brown walls, a standard fireplace, a stone fireplace surround and grey floors.
Rural open plan living room in Hamilton with a home bar, brown walls, a standard fireplace, a stone fireplace surround and grey floors.

 User
UserChris Snook
Inspiration for a medium sized eclectic open plan living room in London with blue walls, light hardwood flooring, beige floors and a dado rail.
Inspiration for a medium sized eclectic open plan living room in London with blue walls, light hardwood flooring, beige floors and a dado rail.
 Ateliers YOMA
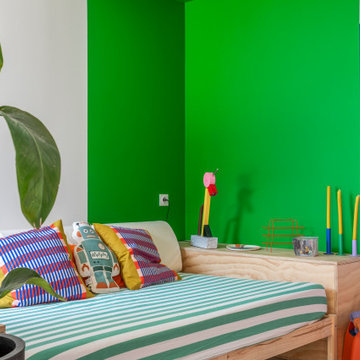
Medium sized eclectic open plan living room in Marseille with blue walls, ceramic flooring, no fireplace, a wall mounted tv and beige floors.

 Paul Uhlmann Architects
This residence was designed to be a rural weekend getaway for a city couple and their children. The idea of ‘The Barn’ was embraced, as the building was intended to be an escape for the family to go and enjoy their horses. The ground floor plan has the ability to completely open up and engage with the sprawling lawn and grounds of the property. This also enables cross ventilation, and the ability of the family’s young children and their friends to run in and out of the building as they please. Cathedral-like ceilings and windows open up to frame views to the paddocks and bushland below.
As a weekend getaway and when other families come to stay, the bunkroom upstairs is generous enough for multiple children. The rooms upstairs also have skylights to watch the clouds go past during the day, and the stars by night. Australian hardwood has been used extensively both internally and externally, to reference the rural setting.
 Wellsat Déco
Crédits photos : Jérôme Pantalacci

Medium sized contemporary open plan living room in Lyon with a standard fireplace, a stone fireplace surround, beige floors, a reading nook, blue walls, light hardwood flooring and no tv.
Medium sized contemporary open plan living room in Lyon with a standard fireplace, a stone fireplace surround, beige floors, a reading nook, blue walls, light hardwood flooring and no tv.
 Liadesign
Liadesign
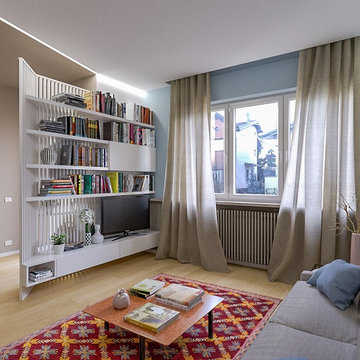
Photo of a medium sized contemporary open plan living room in Milan with a reading nook, blue walls, light hardwood flooring and a built-in media unit.
Photo of a medium sized contemporary open plan living room in Milan with a reading nook, blue walls, light hardwood flooring and a built-in media unit.
 Atlas Architects
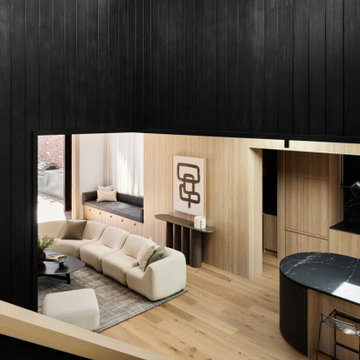
Medium sized contemporary open plan living room in Melbourne with brown walls and medium hardwood flooring.
 Emilie Fournet Interiors

The blue walls of the living room add a relaxed feel to this room. The many features such as original floor boards, the victorian fireplace, the working shutters and the ornate cornicing and ceiling rose were all restored to their former glory.
 Sally Conran Studio Ltd.
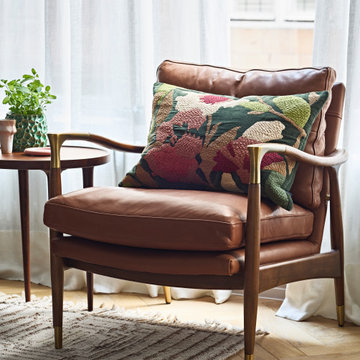
Sally was asked to design and oversee the complete refurbishment of this stunning yet poorly converted one bedroom apartment set in a handsome period mansion block on the outskirts of Covent Garden in Central London.
Enormously high ceilings give this apartment a New York lofty feel while large original windows flood the space with natural light. Original windows and decorative pillars had been previously boarded up and so Sally immediately set about reinstating these unique period features.
A streamlined kitchen with expansive lightly veined worktops and contemporary oak cabinetry was designed to compliment a classic oak parquet floor, giving the apartment a light, contemporary and natural feel.
Rich tones of walnut, brushed brass, shades of tobacco and forest green leather, chocolate velvet and earthy linens were all added to create a layered and eclectic palette set against a backdrop of atmospheric teal and interesting off-beat light fittings.
The dining area is characterised by a collection of artworks hung floor to ceiling surrounding a extending round dining table with curved back chairs.
1