
Living Room with Green Walls, Orange Walls and Vinyl Flooring Ideas and Designs
Refine by:
Budget
Sort by:Popular Today
1 - 20 of 151 photos
Item 1 of 4
 House of Hozier Ltd
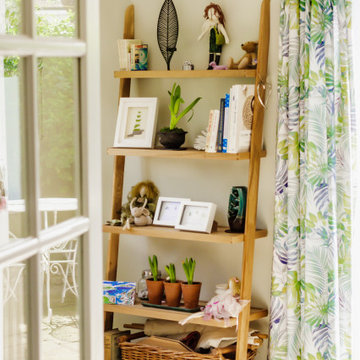
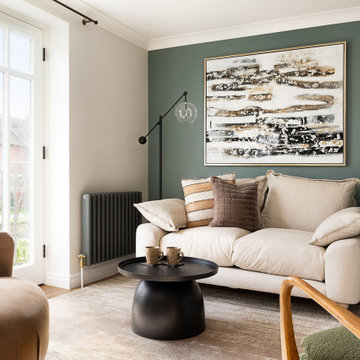
This room became a bit of a dumping ground for our client and their family. Their dream was to have a calm, relaxing space to chill out, read, listen to music, knit and entertain friends. It all started with a wallpaper that my client saw whilst on holiday in Greece. We managed to find this curtain fabric which was a really close match to the wallpaper and the design evolved from there.
 Simple et Cosy, architecture d'intérieur
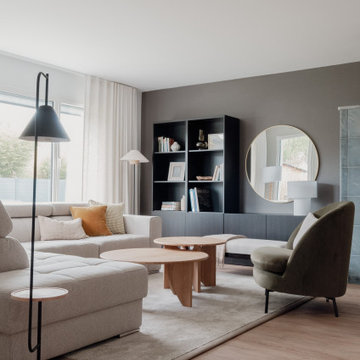
Ce salon a été entièrement repensé afin d'en exploiter tout le potentiel, notamment en termes de proportions. Les petits meubles existants ont été remplacés par des éléments plus grands, mieux adaptés au volume de la pièce. Le beau canapé d'angle, avec son tissu chiné, est devenu le coeur de la vie de famille !
Le sol en vinyle bois apporte beaucoup de chaleur, les murs ont été repeints dans un blanc lumineux et un vert de gris très doux qui structure l'espace.
La présence imposante du poêle a été atténuée par cette teinte brune au mur, et l'ajout d'une bibliothèque fermée et ouverte apporte du rangement et un espace d'exposition pour les souvenirs des propriétaires. La forme ronde du miroir fait écho à celle des tables basses gigognes et aux lignes courbes du fauteuil en velours vert.
Les grands rideaux sur-mesure en lin blanc complètent le décor, pour une ambiance à la fois aérienne et cosy.
 Francisco LOPEZ | FEEL INTERIEUR
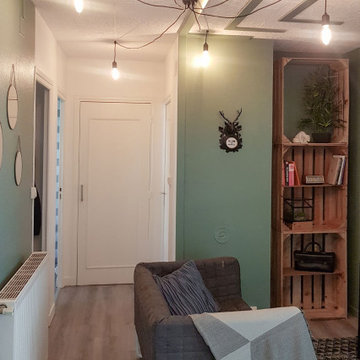
Entrée de l'appartement
This is an example of a medium sized industrial enclosed living room in Grenoble with a reading nook, green walls, vinyl flooring and beige floors.
This is an example of a medium sized industrial enclosed living room in Grenoble with a reading nook, green walls, vinyl flooring and beige floors.
 Ann Cope Interior Design
Project Overview
Surman Crescent, Hutton, Essex
Residential Design and Project Management
20 square meter snug room
Full room renovation, including layout redesign, custom joinery, and complete decoration
Primary Challenge: Transform a newly separated room into a cosy, functional family space celebrating Victorian-inspired design
Client Brief
Initial Requirements
- Create a warm, luxurious family space for evening relaxation
- Incorporate Victorian-style design elements
- Preserve and highlight the period-style fireplace
- Incorporate substantial book storage
- Accommodate plants and greenery
- Design a space primarily for evening relaxation, reading, and TV viewing
Style Preferences
- Color palette: Greens and golds
- Materials: Florals and velvets
- Style direction: Victorian-inspired with contemporary and transitional elements
- Practical considerations: Dog-friendly, washable materials
Design Process
Site Analysis
The space was originally connected to the kitchen but had been separated during a recent extension project. This created an opportunity to reimagine the room's purpose while respecting its Victorian heritage.
Key Challenges
1. **Layout Optimization**
- Door swing creating awkward sightlines and flow
- Radiator placement restricting furniture options
- TV placement and viewing angles
- Integration of temporary desk space
2. **Storage Solutions**
- Extensive book collection requiring accessible storage
- Balance between open and closed storage needs
Solutions Implemented
Architectural Changes
- Reversed door swing direction to improve flow and sightlines
- Relocated radiator to accommodate optimal furniture placement
- Installed bespoke alcove cabinetry with adjustable shelving
- Wall-mounted TV for space efficiency
Design Elements
- Custom joinery painted to match room scheme
- Fireplace mantle integrated with cabinetry color
- Aged glass statement chandelier with matching mirror
- Hexagonal green marble coffee table
- Velvet green textured sofa and loveseat
- Floral accent lampshades
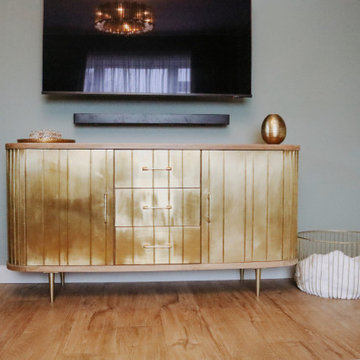
- Gold-paneled sideboard
- Warm-toned wood effect LVT flooring
Technical Improvements
- Complete room rewiring
- New plastering throughout
- Professional decoration
Budget Considerations
- Prioritized key elements like custom joinery and statement lighting
- Made strategic compromises on curtain fabrics
- Postponed Victorian coving installation for future enhancement
Results and Impact
Aesthetic Achievement
The room successfully balances multiple focal points:
- Statement chandelier reflecting in aged glass mirror
- Victorian fireplace as central feature
- Decorative wallpaper creating visual interest
- Custom cabinetry providing architectural framework
- Luxurious velvet furnishings adding texture and comfort
Functional Success
- Created dedicated evening relaxation space
- Integrated substantial book storage
- Improved room flow and accessibility
- Enhanced natural light through mirror placement
- Incorporated plant life for biophilic elements
Client Feedback
The transformation has exceeded expectations, with the client reporting frequent use of the space and consistent positive feedback from visitors. The room has become a favorite gathering space in the home, successfully achieving its intended purpose as a cozy family snug.
Material Specifications
### Key Elements
- Wall Treatment: Floral pattern wallpaper
- Flooring: Wood-effect Luxury Vinyl Tiles (LVT)
- Custom Joinery: Built-in alcove units with adjustable shelving
- Lighting: Aged glass chandelier
- Mirror: Matching aged glass frame
- Seating: Green velvet sofa and loveseat
- Accent Furniture: Gold-paneled sideboard, green marble hexagonal coffee table
- Window Treatment: Custom curtains in coordinating fabric
 Willow Grey Interiors
This is an example of a small eclectic enclosed living room in Wiltshire with green walls, vinyl flooring, a standard fireplace, a wooden fireplace surround, a wall mounted tv and beige floors.

 TME Interiors
we completely revised this space. everything was ripped out from tiles to windows to floor to heating. we helped the client by setting up and overseeing this process, and by adding ideas to his vision to really complete the spaces for him. the results were pretty perfect.
 Chrysalide Architecture

La cuisine a été cassée pour gagner de la circulation et faire une véritable cuisine équipée avec de nombreux rangements. L'entrée est redéfinie par un meuble penderie qui fait office de séparation avec le coin chambre.
 Studio Percale

Paired back guest studio with T&G panelling to bedhead wall with feature marble wall sconces and floating oak bedside drawers. Colour drenched in greige eggshell to walls, ceiling and woodwork. Woven vinyl flooring in a sisal look, to allow for continuous flooring from bedroom area, through to bathroom and kitchen and to outside terrace area. Pantry kitchen with T&G panelling painted half way in India Yellow F&B eggshell. Shelves, worktop and desk were created from a reclaimed piece of Iroko. Fitted with a filter tap and fridge underneath worktop concealed by a ticking stripe counter curtain. The studio sliding doors connect directly to the outside terrace. lounge furniture is contemporary outdoor furniture so that it can be used on the terrace as well as in the studio.
 Maurine Bellier - Architecte d’intérieur

La rénovation de cet appartement familial en bord de mer fût un beau challenge relevé en 8 mois seulement !
L'enjeu était d'offrir un bon coup de frais et plus de fonctionnalité à cet intérieur restés dans les années 70. Adieu les carrelages colorées, tapisseries et petites pièces cloisonnés.
Nous avons revus entièrement le plan en ajoutant à ce T2 un coin nuit supplémentaire et une belle pièce de vie donnant directement sur la terrasse : idéal pour les vacances !
 Art of Flooring

Moduleo Impress Shades 62220 installed in a Living Room designed by Sara Slade Interiors for Grand Designs Live.
Sara Slade Interiors won a competition to design a room-set for Grand Designs Live at the NEC in Birmingham. Sara Slade Interiors designed this room to create a space that moved completely away from neutral palettes and inject a sense of fun by using colour and pattern. Using a mixture of design products and more affordable high-street items, Sara Slade Interiors created a space that can easily be re-created in your own home.
Design by Sara Slade Interiors
Photography by Maciek Platek
 JAR STUDIO
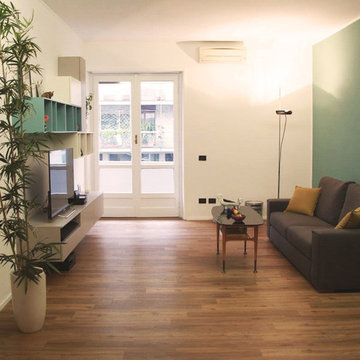
Design ideas for a small modern open plan living room with green walls, vinyl flooring, a built-in media unit and multi-coloured floors.
 Annabelle Dutertre

Rénovation totale d'un appartement de 110m2 à Montauban : objectif créer une 4ème chambre pour une colocation de 4 personnes.
Cuisine toute équipée, création d'une 2ème salle de bain, conservation des placards de rangement de l'entrée pour les 4 colocataires, création d'une buanderie avec lave linge sèche linge, appartement climatisé, TV, lave vaisselle, 2 salles de bain
 Life Interiors
Citizens Of Style

Photo of a medium sized scandinavian mezzanine living room in Sydney with green walls, vinyl flooring, no fireplace and brown floors.
Photo of a medium sized scandinavian mezzanine living room in Sydney with green walls, vinyl flooring, no fireplace and brown floors.

 NB Interiors UK
Inspiration for a small midcentury open plan living room in Essex with green walls, vinyl flooring, no fireplace, a wall mounted tv and grey floors.
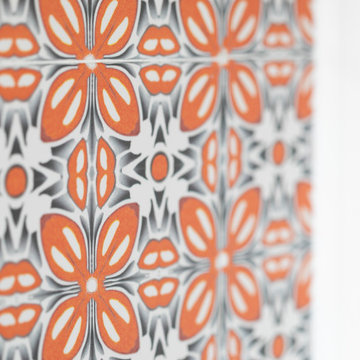 TME Interiors
we completely revised this space. everything was ripped out from tiles to windows to floor to heating. we helped the client by setting up and overseeing this process, and by adding ideas to his vision to really complete the spaces for him. the results were pretty perfect.

 Home by K
Un sol au veinage marqué, chaud en couleur associé un vert profond, le cuir, le métal, le bois, tous ces éléments additionnés pour un résultat raffiné et feutré.
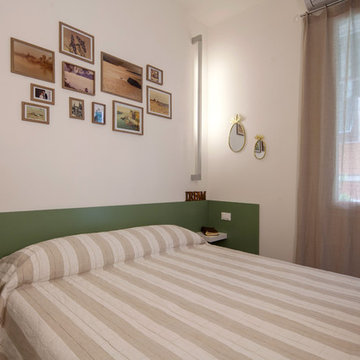
 Architetto Matteo Dall'Asta
Design ideas for a small contemporary open plan living room in Other with green walls, vinyl flooring and a built-in media unit.
 Chrysalide Architecture

La cuisine a été cassée pour gagner de la circulation et faire une véritable cuisine équipée avec de nombreux rangements. L'entrée est redéfinie par un meuble penderie qui fait office de séparation avec le coin chambre.
 Nathalie Chez M.O.I.

Le mur du fond a été peint dans un vert tendre donnant de la fraîcheur à la pièce. La création d'une corniche en périphérie du salon permet d'apporter une douce luminosité à la pièce et une sensation de grandeur
 Annabelle Dutertre
A DUTERTRE

Inspiration for a large scandinavian open plan living room with green walls, vinyl flooring, no fireplace, a wall mounted tv and brown floors.
Inspiration for a large scandinavian open plan living room with green walls, vinyl flooring, no fireplace, a wall mounted tv and brown floors.
1