
Living Room with Green Walls, Red Walls and a Corner Fireplace Ideas and Designs
Refine by:
Budget
Sort by:Popular Today
1 - 20 of 130 photos
Item 1 of 4
 Studio Caroline Burget
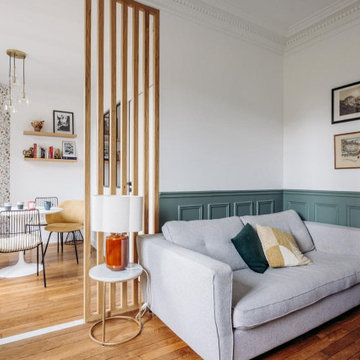
Modification des cloisons entre l'ancienne salle à manger (devenue le salon) et l'ancien salon (devenu la chambre bébé et le coin repas) avec le rajout d'un soubassement et d'un claustra sur-mesure. Réajustement du sol où les cloisons ont été déposées avec un carrelage effet marbre.
 Liadesign
Liadesign

Small contemporary open plan living room in Milan with green walls, lino flooring, a corner fireplace, a plastered fireplace surround and a built-in media unit.
Small contemporary open plan living room in Milan with green walls, lino flooring, a corner fireplace, a plastered fireplace surround and a built-in media unit.
 EcoConfiance Rénovation

Création d'un nouvel espace de vie en prolongement de l'existant.
This is an example of a medium sized contemporary open plan living room in Lyon with a music area, green walls, ceramic flooring, a corner fireplace, no tv and grey floors.
This is an example of a medium sized contemporary open plan living room in Lyon with a music area, green walls, ceramic flooring, a corner fireplace, no tv and grey floors.
 La Compagnie de la Maison
Design ideas for a medium sized contemporary open plan living room in Paris with light hardwood flooring, wainscoting, a reading nook, green walls, a corner fireplace, a wooden fireplace surround and a built-in media unit.

 SeimanistudioDesign
Mobile finitura laccata bicolore di Novamobili con vano a giorno e lampade modello Shiek 3.0 colore nero e rame di Wever & Ducrè. Fotografia di Giacomo Introzzi.

 Ola Jachymiak Studio
This holistic project involved the design of a completely new space layout, as well as searching for perfect materials, furniture, decorations and tableware to match the already existing elements of the house.
The key challenge concerning this project was to improve the layout, which was not functional and proportional.
Balance on the interior between contemporary and retro was the key to achieve the effect of a coherent and welcoming space.
Passionate about vintage, the client possessed a vast selection of old trinkets and furniture.
The main focus of the project was how to include the sideboard,(from the 1850’s) which belonged to the client’s grandmother, and how to place harmoniously within the aerial space. To create this harmony, the tones represented on the sideboard’s vitrine were used as the colour mood for the house.
The sideboard was placed in the central part of the space in order to be visible from the hall, kitchen, dining room and living room.
The kitchen fittings are aligned with the worktop and top part of the chest of drawers.
Green-grey glazing colour is a common element of all of the living spaces.
In the the living room, the stage feeling is given by it’s main actor, the grand piano and the cabinets of curiosities, which were rearranged around it to create that effect.
A neutral background consisting of the combination of soft walls and
minimalist furniture in order to exhibit retro elements of the interior.
Long live the vintage!

 Marie-Amandine TCHOLAKIAN | TCHO'LA DECO Reims
Small retro enclosed living room in Reims with green walls, dark hardwood flooring, a corner fireplace, a stone fireplace surround, a corner tv, brown floors and wainscoting.

 Architest Pty Ltd
A private reading and music room off the grand hallway creates a secluded and quite nook for members of a busy family
Inspiration for a large enclosed living room in Melbourne with a reading nook, green walls, dark hardwood flooring, a corner fireplace, a brick fireplace surround, no tv, brown floors, a coffered ceiling and panelled walls.
Inspiration for a large enclosed living room in Melbourne with a reading nook, green walls, dark hardwood flooring, a corner fireplace, a brick fireplace surround, no tv, brown floors, a coffered ceiling and panelled walls.

 Le Graffe ARCHITETTI
L’eleganza e la semplicità dell’ambiente rispecchiano il suo abitante
Inspiration for a small modern open plan living room in Other with a reading nook, green walls, porcelain flooring, a corner fireplace, a plastered fireplace surround, a wall mounted tv, beige floors, a drop ceiling and wallpapered walls.
Inspiration for a small modern open plan living room in Other with a reading nook, green walls, porcelain flooring, a corner fireplace, a plastered fireplace surround, a wall mounted tv, beige floors, a drop ceiling and wallpapered walls.
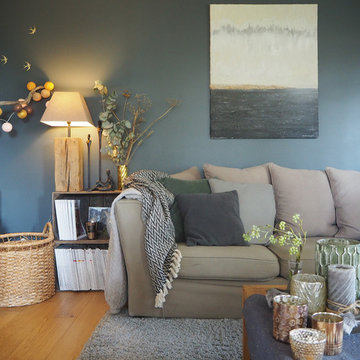
 CHADOWS Design d'Intérieur
Charlotte Hasbroucq
Photo of a medium sized scandinavian open plan living room in Lyon with green walls, light hardwood flooring, a corner fireplace and a plastered fireplace surround.
Photo of a medium sized scandinavian open plan living room in Lyon with green walls, light hardwood flooring, a corner fireplace and a plastered fireplace surround.

 Geraghty and Associates
Joseph Geraghty
Medium sized eclectic open plan living room in Toronto with a reading nook, red walls, a corner fireplace and a stone fireplace surround.
Medium sized eclectic open plan living room in Toronto with a reading nook, red walls, a corner fireplace and a stone fireplace surround.
 Epure Création
Rénovation complète du salon : murs, sol, plafond, électricité, aménagement et décoration. Ouverture de la cuisine sur le salon. Démolition de l'ancienne cheminée et création d'une nouvelle cheminée avec des bancs sur-mesure de part et d'autre. Télévision murale.

 LB intérieur design
This is an example of a medium sized contemporary open plan living room in Nice with a reading nook, green walls, a freestanding tv, ceramic flooring, a corner fireplace, a metal fireplace surround and grey floors.
 Marie-Amandine TCHOLAKIAN | TCHO'LA DECO Reims
Inspiration for a small midcentury enclosed living room in Reims with green walls, dark hardwood flooring, a corner fireplace and a corner tv.
 Liadesign
Liadesign
Design ideas for a small contemporary open plan living room in Milan with green walls, lino flooring, a corner fireplace, a plastered fireplace surround and a built-in media unit.
Design ideas for a small contemporary open plan living room in Milan with green walls, lino flooring, a corner fireplace, a plastered fireplace surround and a built-in media unit.
 Le Graffe ARCHITETTI
L’eleganza e la semplicità dell’ambiente rispecchiano il suo abitante
Inspiration for a small modern open plan living room in Other with a reading nook, green walls, porcelain flooring, a corner fireplace, a plastered fireplace surround, a wall mounted tv, beige floors, a drop ceiling and wallpapered walls.
Inspiration for a small modern open plan living room in Other with a reading nook, green walls, porcelain flooring, a corner fireplace, a plastered fireplace surround, a wall mounted tv, beige floors, a drop ceiling and wallpapered walls.

 Geri Designs
Tumbled limestone features throughout, from the kitchen right through to the cosy double-doored family room at the far end and into the entrance hall
Photo of a large coastal enclosed living room in Dublin with green walls, limestone flooring, a corner fireplace, a stone fireplace surround, a wall mounted tv, grey floors and a drop ceiling.
Photo of a large coastal enclosed living room in Dublin with green walls, limestone flooring, a corner fireplace, a stone fireplace surround, a wall mounted tv, grey floors and a drop ceiling.
 Charlotte Surleau Décoration
charlotte surleau décoration

Photo of a large world-inspired enclosed living room in Other with green walls, laminate floors, a corner fireplace, a stone fireplace surround and beige floors.
Photo of a large world-inspired enclosed living room in Other with green walls, laminate floors, a corner fireplace, a stone fireplace surround and beige floors.
 CHADOWS Design d'Intérieur
Charlotte Hasbroucq

Medium sized scandinavian open plan living room in Lyon with green walls, light hardwood flooring, a corner fireplace and a plastered fireplace surround.
Medium sized scandinavian open plan living room in Lyon with green walls, light hardwood flooring, a corner fireplace and a plastered fireplace surround.
 Centrum Architects
mark fergus
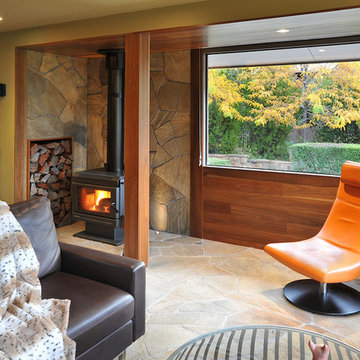
Photo of an eclectic open plan living room in Melbourne with green walls and a corner fireplace.
Photo of an eclectic open plan living room in Melbourne with green walls and a corner fireplace.
1