
Living Room with Green Walls, Red Walls, a Corner Fireplace and a Two-sided Fireplace Ideas and Designs
Refine by:
Budget
Sort by:Popular Today
1 - 20 of 179 photos
Item 1 of 5

 Marie-Amandine TCHOLAKIAN | TCHO'LA DECO Reims
Small retro enclosed living room in Reims with green walls, dark hardwood flooring, a corner fireplace, a stone fireplace surround, a corner tv, brown floors and wainscoting.

 Ernst Ofenbau
Large classic formal open plan living room in Stuttgart with a two-sided fireplace, a plastered fireplace surround, green walls, medium hardwood flooring, brown floors and no tv.

 KBID
KBIDRelaxed seating area over looking the garden and open plan to the dining and kitchen. Room divider separates the sitting room. F&B Inchyra Blue.
Photo of a large midcentury grey and teal open plan living room in Sussex with green walls, laminate floors, a two-sided fireplace, a plastered fireplace surround, brown floors and a chimney breast.
Photo of a large midcentury grey and teal open plan living room in Sussex with green walls, laminate floors, a two-sided fireplace, a plastered fireplace surround, brown floors and a chimney breast.

 DécHoré
Design ideas for a medium sized contemporary open plan living room in Angers with red walls, ceramic flooring, a two-sided fireplace, a plastered fireplace surround, a freestanding tv, beige floors and wood walls.

 Architest Pty Ltd
A private reading and music room off the grand hallway creates a secluded and quite nook for members of a busy family
Inspiration for a large enclosed living room in Melbourne with a reading nook, green walls, dark hardwood flooring, a corner fireplace, a brick fireplace surround, no tv, brown floors, a coffered ceiling and panelled walls.
Inspiration for a large enclosed living room in Melbourne with a reading nook, green walls, dark hardwood flooring, a corner fireplace, a brick fireplace surround, no tv, brown floors, a coffered ceiling and panelled walls.

 Isabel Gómez Interiors
The objective of this project was to bring warmth back into this villa, which had a much more sober and impersonal appearance. We therefore chose to bring it back through the use of various materials.
The entire renovation was designed with natural materials such as stone and wood and neutral colours such as beige and green, which remind us of the villa's outdoor environment, which we can see from all the spaces thanks to the large windows.
This same marble is also found on the majestic double fireplace, which is located both in front of the kitchen and in the living room, where it extends over its entire double height, thus supporting the verticality of the space. The green of this marble has been used in the creation of the custom-made furniture to the left of it, where the choice of curved shapes has been made to break with the very linear and square aspect of the whole space. This is also how the furniture was chosen in all the rooms.
The golden colour of the kitchen is also used in all the spaces and notably in the living room where we find a wall entirely covered with golden ceramic, which gives relief to the space and also highlights the beautiful high ceiling. It is also found around the frame of the fireplace, which has been designed to highlight the wood fire inside.
We wanted to isolate the living room from the rest of the space. The aim here was to create a real interior space but also an exterior one, with openings all the way up, so that if the users wish, they can enjoy all the advantages of their garden, while sitting on their sofa with the 180° view offered by the bay windows.
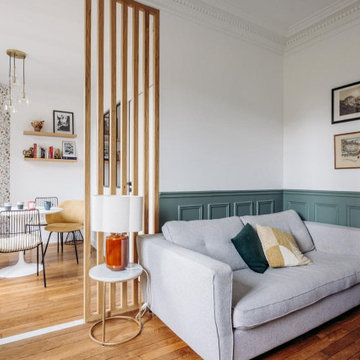
 Studio Caroline Burget
Modification des cloisons entre l'ancienne salle à manger (devenue le salon) et l'ancien salon (devenu la chambre bébé et le coin repas) avec le rajout d'un soubassement et d'un claustra sur-mesure. Réajustement du sol où les cloisons ont été déposées avec un carrelage effet marbre.

 EcoConfiance Rénovation
Création d'un nouvel espace de vie en prolongement de l'existant.
This is an example of a medium sized contemporary open plan living room in Lyon with a music area, green walls, ceramic flooring, a corner fireplace, no tv and grey floors.
This is an example of a medium sized contemporary open plan living room in Lyon with a music area, green walls, ceramic flooring, a corner fireplace, no tv and grey floors.

 Carton Interiors
Design ideas for a large modern enclosed living room in Dublin with a reading nook, green walls, medium hardwood flooring, a two-sided fireplace, a plastered fireplace surround and a freestanding tv.
 Corylus

This is an example of a contemporary formal open plan living room in Gloucestershire with green walls, medium hardwood flooring, a wall mounted tv, a two-sided fireplace and brown floors.
 La Compagnie de la Maison
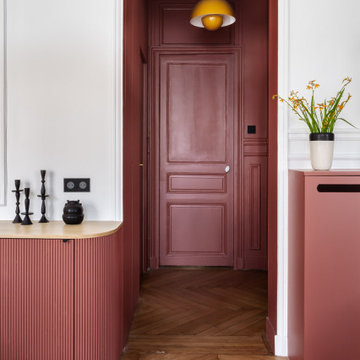
Design ideas for a medium sized contemporary open plan living room in Paris with light hardwood flooring, wainscoting, a reading nook, green walls, a corner fireplace, a wooden fireplace surround and a built-in media unit.
 Geri Designs

Tumbled limestone features throughout, from the kitchen right through to the cosy double-doored family room at the far end and into the entrance hall
Photo of a large coastal enclosed living room in Dublin with green walls, limestone flooring, a corner fireplace, a stone fireplace surround, a wall mounted tv, grey floors and a drop ceiling.
Photo of a large coastal enclosed living room in Dublin with green walls, limestone flooring, a corner fireplace, a stone fireplace surround, a wall mounted tv, grey floors and a drop ceiling.
 Liadesign
Liadesign

Photo of a small contemporary open plan living room in Milan with green walls, lino flooring, a corner fireplace, a plastered fireplace surround and a built-in media unit.
Photo of a small contemporary open plan living room in Milan with green walls, lino flooring, a corner fireplace, a plastered fireplace surround and a built-in media unit.
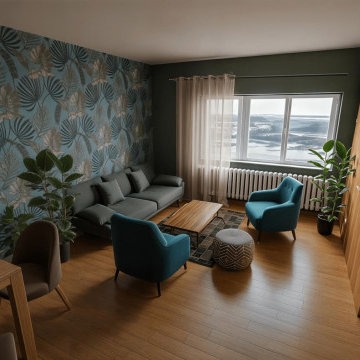
 Vert Glacé
Salon chaleureux : papier peint botanique, canapé gris, fauteuils bleu canard, mix bois et verts.
Design ideas for a large classic open plan living room in Other with green walls, medium hardwood flooring, a corner fireplace and no tv.
Design ideas for a large classic open plan living room in Other with green walls, medium hardwood flooring, a corner fireplace and no tv.
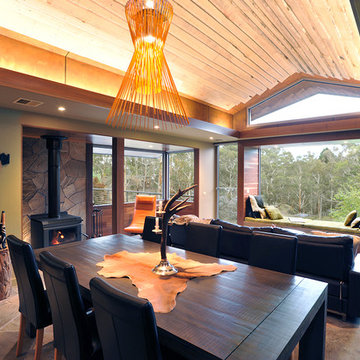
 Centrum Architects
mark fergus
Photo of an eclectic open plan living room in Melbourne with green walls and a corner fireplace.
Photo of an eclectic open plan living room in Melbourne with green walls and a corner fireplace.

 Le Graffe ARCHITETTI
L’eleganza e la semplicità dell’ambiente rispecchiano il suo abitante
Small modern open plan living room in Other with a reading nook, green walls, porcelain flooring, a corner fireplace, a plastered fireplace surround, a wall mounted tv, beige floors, a drop ceiling and wallpapered walls.
Small modern open plan living room in Other with a reading nook, green walls, porcelain flooring, a corner fireplace, a plastered fireplace surround, a wall mounted tv, beige floors, a drop ceiling and wallpapered walls.
 Marie-Amandine TCHOLAKIAN | TCHO'LA DECO Reims
Inspiration for a small midcentury enclosed living room in Reims with green walls, dark hardwood flooring, a corner fireplace and a corner tv.
 Ernst Ofenbau
Design ideas for a large classic formal open plan living room in Stuttgart with a two-sided fireplace, a plastered fireplace surround, green walls, medium hardwood flooring, no tv and brown floors.
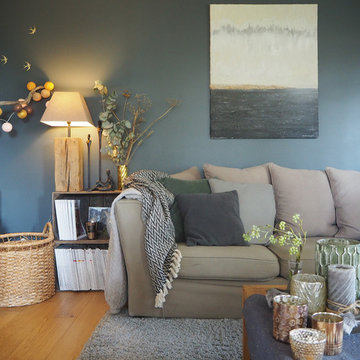
 CHADOWS Design d'Intérieur
Charlotte Hasbroucq
Photo of a medium sized scandinavian open plan living room in Lyon with green walls, light hardwood flooring, a corner fireplace and a plastered fireplace surround.
Photo of a medium sized scandinavian open plan living room in Lyon with green walls, light hardwood flooring, a corner fireplace and a plastered fireplace surround.
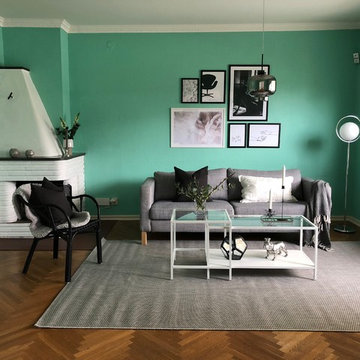
 Styled by Otilia
Otilia Gustafsson
This is an example of a large modern enclosed living room in Malmo with green walls, medium hardwood flooring, a corner fireplace, no tv, brown floors and a brick fireplace surround.
This is an example of a large modern enclosed living room in Malmo with green walls, medium hardwood flooring, a corner fireplace, no tv, brown floors and a brick fireplace surround.
1