
White Open Plan Living Room with Orange Walls Ideas and Designs
Refine by:
Budget
Sort by:Popular Today
1 - 20 of 25 photos
Item 1 of 4

 CHRISTOPHER COOK DESIGNS LIMITED
Inspiration for a medium sized victorian formal open plan living room in Surrey with orange walls, light hardwood flooring, a standard fireplace and a built-in media unit.
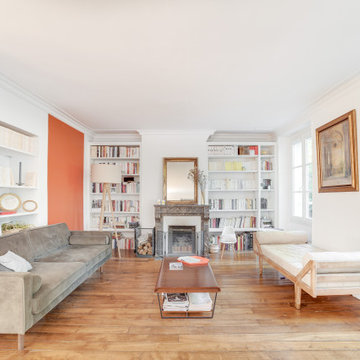
 Desjoconception

Inspiration for a classic open plan living room in Paris with a reading nook, orange walls, light hardwood flooring, a standard fireplace, a stacked stone fireplace surround, no tv and beige floors.

 User
UserAnton Rodriguez
This is an example of a contemporary open plan living room in London with orange walls, dark hardwood flooring and no fireplace.
This is an example of a contemporary open plan living room in London with orange walls, dark hardwood flooring and no fireplace.
 User
UserIl s'agit d'un studio de 20m2 agencé et optimisé pour y vivre confortablement.
L'espace salon se transforme en espace chambre pour la nuit. La zone repas est séparée du reste de la pièce par un claustra qui permet de manger et cuisiner tranquillement. Côté salle de bain, une douche à l'italienne, un meuble vasque et du rangement.

 Marie Verthuy
Photo du salon ouvert sur la cuisine; La table basse est un ensemble de 3 tables rondes gigognes dans un dégradé orange
Design ideas for a large bohemian open plan living room in Paris with orange walls, grey floors, a reading nook, ceramic flooring, a wood burning stove, a metal fireplace surround and no tv.
Design ideas for a large bohemian open plan living room in Paris with orange walls, grey floors, a reading nook, ceramic flooring, a wood burning stove, a metal fireplace surround and no tv.

 Alula Intérieurs
Dans ce projet, les clients souhaitaient aménager et décorer la pièce de vie de leur maison et la rendre chaleureuse et harmonieuse. Un point d'honneur devait être mis sur un aménagement pour créer un espace jeux pour leur enfant.
? Nous sommes partis sur une décoration Bohème Chic, aux couleurs pastel et douces, aux matières naturelles et aux lignes courbes.
♟️ Une solution sur-mesure pour créer un espace petit bureau et jeux évolutif et fonctionnel dans lequel ranger tous les jouets.
◻️ Une entrée aménagée et fonctionnelle avec miroir, meuble à chassures et patères.
? Un salon avec un mur accent peint en terracotta, un papier peint floral, des étagères sur tout le long du mur et un meuble bas sur mesure qui crée de nombreux rangements et peut également servir de banquette lorsque les clients reçoivent des invités.
 color expressions

Der Rohbau steht - und nun?
Meine Auftraggeberin war etwas überwältigt von ihrem neuen Haus. Es war nicht ganz so, wie geplant und ließ sie schon viele Nächte nicht richtig schlafen.
Wie soll sie sich einrichten? Wie wird dieser riesige, offene Raum wohnlich und ein echter Wohlfühlort?
Grau kommt auf gar keinen Fall in Frage!
Orange sei eine ihrer Lieblingsfarben.
Das fand ich sehr passend und ist eine wunderbare Lösung für die besondere Architektur in diesem Wohn-Essbereich.
Um den Hallencharakter des fast 4m hohen Raums zu brechen, habe ich mich für das Farbkonzept entschlossen, den gesamten Raum in einem Rosé-Nude-Ton zu färben. Dadurch wirkt der Raum geerdeter aber dennoch großzügig. Mit der Lieblingsfarbe Orange, habe ich Akzente gesetzt, die den Raum nochmals in seinen Vorzügen betont und wohnlich - gemütlich macht.
Weiterhin habe ich für meine Kundin ein Einrichtungskonzept inklusive Möbelvorschläge in einem passenden Budget ausgearbeitet, da sie nur ihre weiße Hochglanzküche in den Neubau mitbringt.
 David Dönges
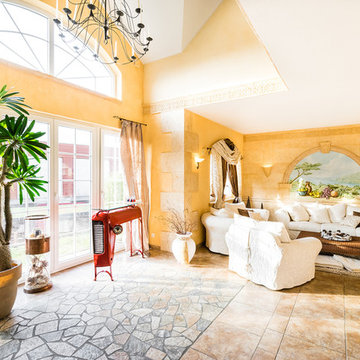
This is an example of a medium sized mediterranean open plan living room in Other with orange walls.

 Din Mægler
This is an example of a scandinavian open plan living room feature wall in Aalborg with orange walls and light hardwood flooring.

 a&A Concept Store
Meero

Design ideas for a large contemporary open plan living room in Other with a music area, orange walls, ceramic flooring, a wall mounted tv and beige floors.
Design ideas for a large contemporary open plan living room in Other with a music area, orange walls, ceramic flooring, a wall mounted tv and beige floors.

 NC_Noémie Chevereau
This is an example of a contemporary open plan living room in Other with terracotta flooring, a home bar, orange walls and a freestanding tv.

 Atelier SOTA

Vue intérieure du salon et du mobilier sur-mesure dessiné par l'Atelier SOTA.
This is an example of a medium sized contemporary open plan living room in Paris with orange walls, light hardwood flooring, no fireplace, a concealed tv and wallpapered walls.
This is an example of a medium sized contemporary open plan living room in Paris with orange walls, light hardwood flooring, no fireplace, a concealed tv and wallpapered walls.
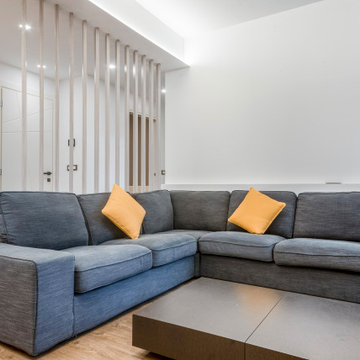
 Chiara Bevegni Design

La cucina si apre direttamente sulla zona del soggiorno.
Il colore scelto come principale è il bianco, a cui viene accostato un tono di arancione molto acceso. La particolarità consiste nell'allogazione del colore stesso; con il colore arancione, infatti, vengono messe in evidenza alcune parti cruciali della stanza.
Le linee diagonali attirano il nostro sguardo e creano dinamicità.
Il legno e il tortora di pavimento e arredo contribuiscono a riscaldare l'ambiente, creando un'atmosfera chic, ma al tempo stesso molto famigliare.
La zona living è separata dalla cucina da una penisola in legno massello; La penisola ha la stessa finitura delle ante dei pensili e del top del mobile TV
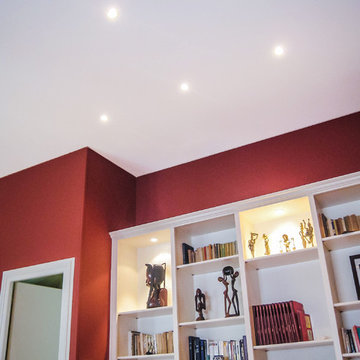
 Jean-François Dupeyron Architecte d'intérieur
BIBLIOTHEQUE ET SALON
This is an example of a large traditional formal open plan living room in Bordeaux with orange walls, light hardwood flooring, no fireplace and beige floors.
This is an example of a large traditional formal open plan living room in Bordeaux with orange walls, light hardwood flooring, no fireplace and beige floors.
 Desjoconception
Design ideas for a traditional open plan living room in Paris with a reading nook, orange walls, light hardwood flooring, a standard fireplace, a stacked stone fireplace surround, no tv and beige floors.

 Agathe Ramadier
Design ideas for a medium sized contemporary open plan living room in Other with a reading nook, orange walls, light hardwood flooring, a wood burning stove, a concealed tv and beige floors.
 Chiara Bevegni Design
La cucina si apre direttamente sulla zona del soggiorno.
Il colore scelto come principale è il bianco, a cui viene accostato un tono di arancione molto acceso. La particolarità consiste nell'allogazione del colore stesso; con il colore arancione, infatti, vengono messe in evidenza alcune parti cruciali della stanza.
Le linee diagonali attirano il nostro sguardo e creano dinamicità.
Il legno e il tortora di pavimento e arredo contribuiscono a riscaldare l'ambiente, creando un'atmosfera chic, ma al tempo stesso molto famigliare.
La zona living è separata dalla cucina da una penisola in legno massello; La penisola ha la stessa finitura delle ante dei pensili e del top del mobile TV
 Atelier SOTA
3D de l'ensemble avant lancement de l'appel d'offres auprès des entreprises.
Medium sized contemporary open plan living room in Paris with orange walls, light hardwood flooring, no fireplace, a concealed tv and wallpapered walls.
Medium sized contemporary open plan living room in Paris with orange walls, light hardwood flooring, no fireplace, a concealed tv and wallpapered walls.
 a&A Concept Store
Meero
This is an example of a large contemporary open plan living room in Other with a music area, orange walls, ceramic flooring, a wall mounted tv and beige floors.
This is an example of a large contemporary open plan living room in Other with a music area, orange walls, ceramic flooring, a wall mounted tv and beige floors.
 Desjoconception
Classic open plan living room in Paris with a reading nook, orange walls, light hardwood flooring, a standard fireplace, a stacked stone fireplace surround, no tv and beige floors.
1