
White Open Plan Living Room with Grey Walls and Orange Walls Ideas and Designs
Refine by:
Budget
Sort by:Popular Today
1 - 20 of 1,675 photos
Item 1 of 5

 Simpson & Voyle
This image features the main reception room, designed to exude a sense of formal elegance while providing a comfortable and inviting atmosphere. The room’s interior design is a testament to the intent of the company to blend classic elements with contemporary style.
At the heart of the room is a traditional black marble fireplace, which anchors the space and adds a sense of grandeur. Flanking the fireplace are built-in shelving units painted in a soft grey, displaying a curated selection of decorative items and books that add a personal touch to the room. The shelves are also efficiently utilized with a discreetly integrated television, ensuring that functionality accompanies the room's aesthetics.
Above, a dramatic modern chandelier with cascading white elements draws the eye upward to the detailed crown molding, highlighting the room’s high ceilings and the architectural beauty of the space. Luxurious white sofas offer ample seating, their clean lines and plush cushions inviting guests to relax. Accent armchairs with a bold geometric pattern introduce a dynamic contrast to the room, while a marble coffee table centers the seating area with its organic shape and material.
The soft neutral color palette is enriched with textured throw pillows, and a large area rug in a light hue defines the seating area and adds a layer of warmth over the herringbone wood flooring. Draped curtains frame the window, softening the natural light that enhances the room’s airy feel.
This reception room reflects the company’s design philosophy of creating spaces that are timeless and refined, yet functional and welcoming, showcasing a commitment to craftsmanship, detail, and harmonious design.
 Mon Concept Habitation

Nos clients, une famille avec 3 enfants, ont fait l'achat d'un bien de 124 m² dans l'Ouest Parisien. Ils souhaitaient adapter à leur goût leur nouvel appartement. Pour cela, ils ont fait appel à @advstudio_ai et notre agence.
L'objectif était de créer un intérieur au look urbain, dynamique, coloré. Chaque pièce possède sa palette de couleurs. Ainsi dans le couloir, on est accueilli par une entrée bleue Yves Klein et des étagères déstructurées sur mesure. Les chambres sont tantôt bleu doux ou intense ou encore vert d'eau. La SDB, elle, arbore un côté plus minimaliste avec sa palette de gris, noirs et blancs.
La pièce de vie, espace majeur du projet, possède plusieurs facettes. Elle est à la fois une cuisine, une salle TV, un petit salon ou encore une salle à manger. Conformément au fil rouge directeur du projet, chaque coin possède sa propre identité mais se marie à merveille avec l'ensemble.
Ce projet a bénéficié de quelques ajustements sur mesure : le mur de brique et le hamac qui donnent un côté urbain atypique au coin TV ; les bureaux, la bibliothèque et la mezzanine qui ont permis de créer des rangements élégants, adaptés à l'espace.
 Gabrielle Reinhardt Interiors
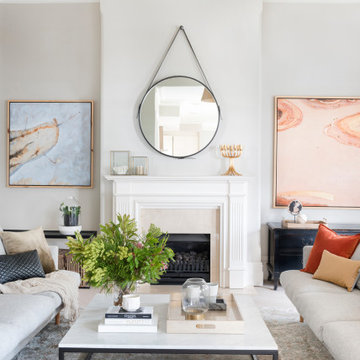
Classic open plan living room in Brisbane with grey walls, a standard fireplace and beige floors.
 MMM Architects Ltd

bespoke joinery
pocket door
wooden ladder
This is an example of a medium sized classic formal open plan living room in London with grey walls, light hardwood flooring and no tv.
This is an example of a medium sized classic formal open plan living room in London with grey walls, light hardwood flooring and no tv.
 Raumagentur ArteFakt

Im der gesamten Küche wurde die Decke abgehängt, um den Bereich von den übrigen Wohnräumen abzugrenzen. Ein schöner Nebeneffekt war die Möglichkeit, Beleuchtung und Führungsschienen der Schiebetüren flächenbündig einbringen zu können.

 Moda Interiors
Custom Cabinetry & Murphy Bed: PL Furniture. Occasional Chairs: Furniture Gallery. Sofa: Roxby Lane. Rug; Rug Junction. Homewares & Accessories: Makstar Wholesale.
Photography: DMax Photography
 Anthea Turner Home

This is an example of a classic open plan living room in London with grey walls, carpet, a standard fireplace, a brick fireplace surround and a wall mounted tv.

 GZ Homes
Kensington Drawing Room, with purple swivel club chairs and antique mirror coffee table. Mirror panels in the alcoves are medium antiqued. The silver accessories maintain the neutral scheme with accents of deep purple.
For all interior design and product information, please contact us at info@gzid.co.uk
 AltaDimora
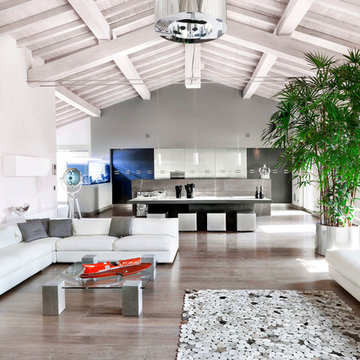
Design ideas for a contemporary open plan living room in Milan with medium hardwood flooring and grey walls.
 Imperfect Interiors
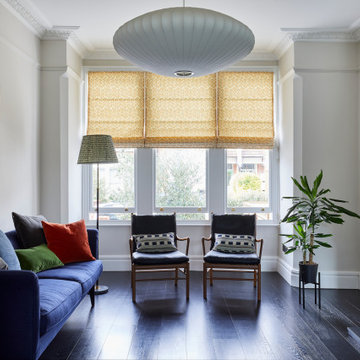
The living room of the Edwardian Herne Hill project in London was painted in Little Greene Slaked Lime which contrasted with the dark wood floors, black leather armchairs & colourful velvet cushions.

 A Designer's Life
Design ideas for a contemporary open plan living room in Sydney with grey walls, concrete flooring, a ribbon fireplace and grey floors.

 Donna Guyler Design
Living Room, Joinery Design by Donna Guyler Design
Design ideas for a medium sized scandinavian open plan living room in Gold Coast - Tweed with grey walls and vinyl flooring.
Design ideas for a medium sized scandinavian open plan living room in Gold Coast - Tweed with grey walls and vinyl flooring.

 AJK Architecture & Design Ltd
Design ideas for a large classic open plan living room in London with grey walls, a wood burning stove, a metal fireplace surround, a freestanding tv and grey floors.
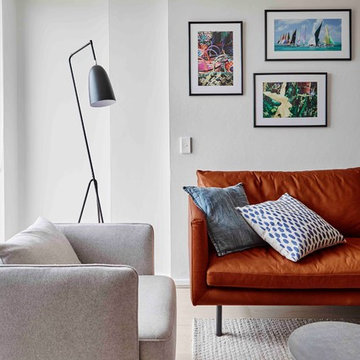
 Luisa Volpato Interiors
An empty apartment was the perfect blank canvas to create a tailored contemporary space incorporating the clients’ love of colour, texture, art and artifacts. A complete interior design service was provided including the selection of furniture, lighting, accessories and soft furnishings including custom made furniture and upholstery.
 User
UserDesign ideas for a medium sized contemporary open plan living room in Sydney with grey walls and carpet.
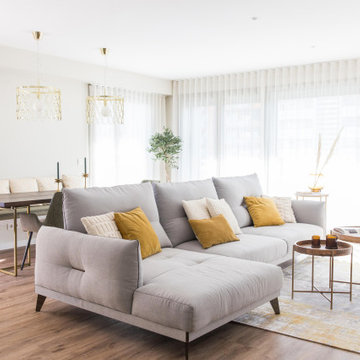
 Quefalamaria · diseño y gestión de espacios
Salón grande con sofá de 3 metros ggris, con aocjines mostaza y blancos, y elementos de decoración natural, cortinas blancas y mueble de televisión hecho a medida, así ocmo una lmapra hecha también por encargo
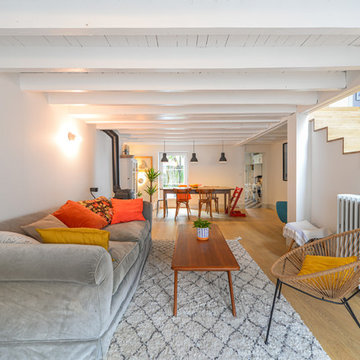
 Vicenzidesign
Espace totalement rénové, remplacement du parquet, création d'un revêtement en bois pour les escaliers.
Table basse scandinave Anderssen années 50.
Expansive contemporary formal open plan living room in Toulouse with light hardwood flooring, no tv, beige floors, grey walls and a wood burning stove.
Expansive contemporary formal open plan living room in Toulouse with light hardwood flooring, no tv, beige floors, grey walls and a wood burning stove.

 Henrik Nero
Henrik Nero
Inspiration for a large scandinavian formal open plan living room in Stockholm with grey walls, a concealed tv, medium hardwood flooring and no fireplace.
Inspiration for a large scandinavian formal open plan living room in Stockholm with grey walls, a concealed tv, medium hardwood flooring and no fireplace.
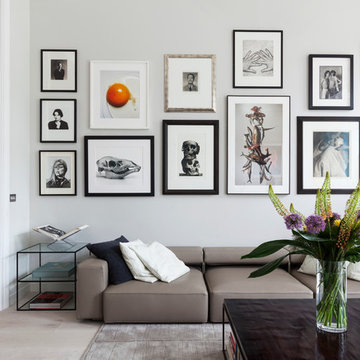
 Domus Nova
Inspiring all over. A photo wall adds intrigue and sensation to the property
http://www.domusnova.com/properties/buy/2060/4-bedroom-flat-westminster-bayswater-hyde-park-gardens-w2-london-for-sale/
 Juliette Byrne

Photo of a small contemporary grey and black open plan living room in London with grey walls and medium hardwood flooring.
1