
Living Room with Pink Walls, Laminate Floors and Limestone Flooring Ideas and Designs
Refine by:
Budget
Sort by:Popular Today
1 - 20 of 105 photos
Item 1 of 4
 Lucie Rouland

Cuisine terracotta
Mur rose
Crédence écaille
Poignée laiton
Robinet cuivré
This is an example of a medium sized midcentury open plan living room in Nantes with a reading nook, pink walls, laminate floors, no tv and exposed beams.
This is an example of a medium sized midcentury open plan living room in Nantes with a reading nook, pink walls, laminate floors, no tv and exposed beams.
 Francisco LOPEZ | FEEL INTERIEUR
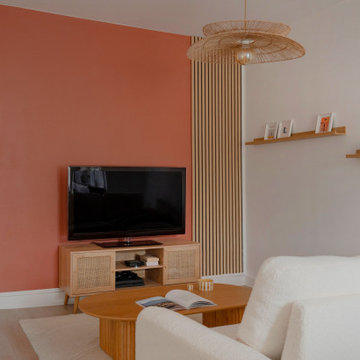
Suspension : ATMOSPHERA - modèle ALARA.
Table basse : CONFORAMA - modèle GABRIELLE.
Canape à bouclette : SWEEEK - modèle MILANO.
Meuble TV scandinave cannage 2 portes 120cm : SWEEEK - modèle BOHEME.
Peinture mur, boiserie ORANGE DE FORGE velours LIBÉRON 163 faubourg - LEROY MERLIN.
 Emma Kosh Interiors
 DESIGN PROCESS:
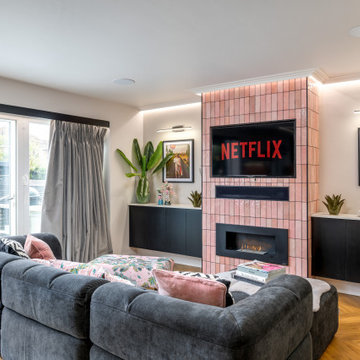
The configuration of the room was completely stripped out and rebuilt to accommodate the new kitchen which allowed for a complete rethink of the living area.
We added symmetry by creating a false chimney breast and recessing the TV. This involved boxing in and covering a small window to visually balance the space. We added picture lights and artwork areas to frame the space.
We added a bioethanol fire for effect but did not require a flue. This allowed us to recess the TV and soundbar in the chimney breast and create a focal point in the room. We used the tiles from the kitchen on the wall around the TV to connect the space to the kitchen and add interest.
We designed simple cabinets to match the kitchen area and used a matching worktop to tie the areas in.
The palette of feminine pinks and black were carried over from the kitchen area. We added a feature mural to zone the space and make the area feel like a living room and not just an extension of the kitchen.
 Edaïs Déco

Inspiration for a small romantic enclosed living room in Rennes with pink walls, laminate floors, no fireplace, no tv, beige floors and wallpapered walls.
 Louise Misell Interiors
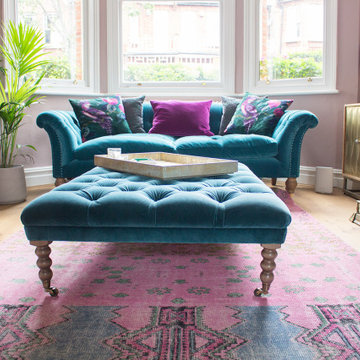
Two Victorian terrace reception rooms have been knocked into one, each has been given its own clearly defined style and function, but together they make a strong style statement. Colours are central to these rooms, with strong teals offset by blush pinks, and they are finished off with antiqued mirrored tiles and brass and gold accents.
 POVEDA Studio

Zona de lectura en el salón
Inspiration for a medium sized bohemian open plan living room in Alicante-Costa Blanca with a reading nook, pink walls, laminate floors and grey floors.
Inspiration for a medium sized bohemian open plan living room in Alicante-Costa Blanca with a reading nook, pink walls, laminate floors and grey floors.
 La Conserverie d'Intérieurs

conseils pour créer une bibliothèque et un coin lecture dans le salon-pièce vivre
Photo of a medium sized scandinavian open plan living room in Lyon with pink walls, laminate floors, a freestanding tv and grey floors.
Photo of a medium sized scandinavian open plan living room in Lyon with pink walls, laminate floors, a freestanding tv and grey floors.
 Stephanie Williams Designs

Photo of a small contemporary formal open plan living room in Other with pink walls, laminate floors, a wood burning stove, a plastered fireplace surround, a freestanding tv and brown floors.

 So You Design
Combining the clients' existing furniture and adding delicate colour touches to bring in some personality and a soft touch to balance the newly built apartment in this luxury high rise building in Tel Aviv.

 Doheny Interiors
This bright and spacious sitting room needed updating and storage solutions for the kids toys. The fireplace and existing units were up-cycled to give them a fresh new lease of life. New shelves and coffee tables carried the rustic timber throughout the space. Soft pinky-grey walls and strong accent cushions complete the room. It is now a warm, cosy and relaxing space for the whole family.
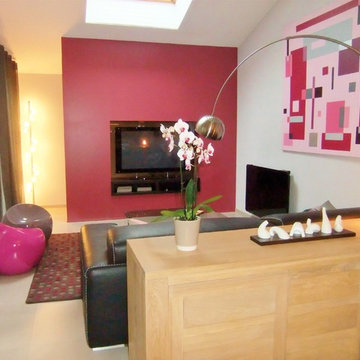
 HOME feeling
Salon avec rangements invisibles intégrés dans une cloison
Medium sized contemporary open plan living room in Other with a reading nook, pink walls, laminate floors, a built-in media unit and grey floors.
Medium sized contemporary open plan living room in Other with a reading nook, pink walls, laminate floors, a built-in media unit and grey floors.
 Louise Misell Interiors
Two Victorian terrace reception rooms have been knocked into one, each has been given its own clearly defined style and function, but together they make a strong style statement. Colours are central to these rooms, with strong teals offset by blush pinks, and they are finished off with antiqued mirrored tiles and brass and gold accents.
 Edaïs Déco
Inspiration for a small shabby-chic style enclosed living room in Rennes with pink walls, laminate floors, no fireplace, no tv, beige floors and wallpapered walls.

 Scarratt & Martyn
The stunning view is framed by the full width opening.
Richard Downer
Medium sized traditional enclosed living room in Cornwall with pink walls, limestone flooring and beige floors.
Medium sized traditional enclosed living room in Cornwall with pink walls, limestone flooring and beige floors.

 Domus Venus
Full refurbishment of a flat in the old town of Montpellier.
Design ideas for a medium sized contemporary enclosed living room in Montpellier with pink walls, limestone flooring, a standard fireplace and a stone fireplace surround.
Design ideas for a medium sized contemporary enclosed living room in Montpellier with pink walls, limestone flooring, a standard fireplace and a stone fireplace surround.
 La Conserverie d'Intérieurs
conseils pour créer une bibliothèque et un coin lecture dans le salon-pièce vivre
Medium sized scandi open plan living room in Lyon with a reading nook, pink walls, laminate floors, no fireplace, a freestanding tv and grey floors.
Medium sized scandi open plan living room in Lyon with a reading nook, pink walls, laminate floors, no fireplace, a freestanding tv and grey floors.
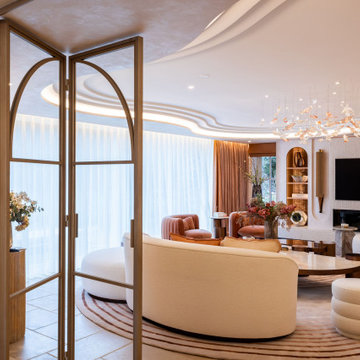
 Studio Archer Limited
Originally, this room was an oversized, dark dining space, completely closed off from the kitchen. Working closely with the clients, we reimagined it as a versatile function space, suitable for family gatherings and events.
To open up the layout, we demolished the wall separating the kitchen and the new function area, installing custom bi-fold glass doors to maintain flexibility. Existing doors to the garden room were enhanced with a bespoke panel system for a seamless, cohesive look.
We also reconfigured the windows, removing the old frames and the central dividing wall, replacing them with full-width glazing that frames a beautiful side garden view and floods the space with natural light. The result is a bright, welcoming room that balances functionality with modern design.
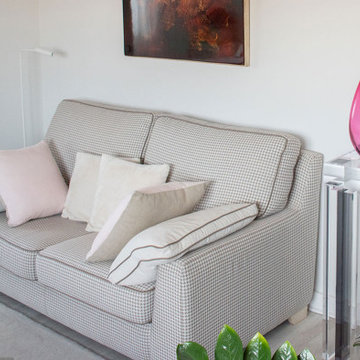
 Bel Atelier - Décoratrice d'intérieur
Suite à l'achat d'un deux pièces à Lyon déjà rénové, la propriétaire souhaitait mettre sa "patte" et personnaliser son intérieur.
L'appartement bien que déjà très beau avait besoin que la propriétaire s'approprie son nouvel appartement.
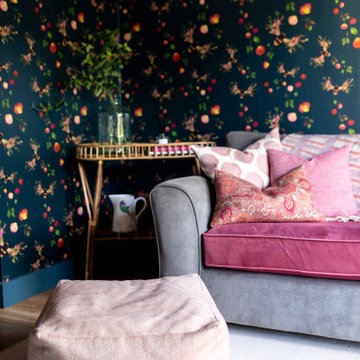
 Ches & Co
A cosy corner in the reading room. Brass lighting, wicker coffee table and fresh flowers.
Photo of a small bohemian grey and pink enclosed living room in Buckinghamshire with a reading nook, pink walls, laminate floors, no fireplace, no tv, beige floors and feature lighting.
Photo of a small bohemian grey and pink enclosed living room in Buckinghamshire with a reading nook, pink walls, laminate floors, no fireplace, no tv, beige floors and feature lighting.
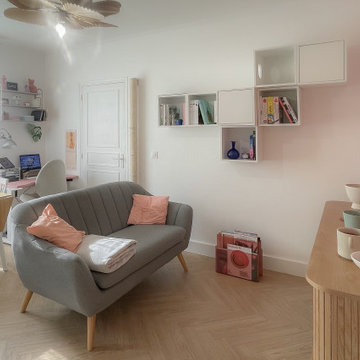
 Maison Nysa
Rénovation d’un appartement parisien de 30 m², où chaque mètre carré a été pensé avec attention afin de concilier optimisation de l’espace et atmosphère chaleureuse.
La pièce de vie s’organise autour de matières naturelles et de textures contrastées, mêlant bois, terrazzo et détails en cuir. Un mur teinté de vieux rose apporte douceur et luminosité à cet espace en longueur. La cuisine linéaire, à la fois sobre et fonctionnelle, intègre de nombreux rangements dissimulés afin de préserver la fluidité des volumes et la simplicité des lignes. La bibliothèque murale, conçue comme un élément multifonction, devient également un arbre à chat, illustrant une approche où chaque élément trouve plusieurs usages tout en participant à l’harmonie du lieu.
La chambre adopte une ambiance plus feutrée. Les touches de vert canard dialoguent avec un mur menthe à l’eau, apportant lumière et profondeur à l’ensemble, tandis qu’un dressing sur mesure optimise les volumes et agrandit visuellement l’espace grâce à son miroir.
La salle de bain, véritable défi au regard de sa surface, a été pensée dans une palette sobre et intemporelle de noir et blanc. Le sol en imitation carreaux de ciment apporte une note graphique tout en conservant l’élégance de l’ensemble.
Ce projet illustre une approche où fonctionnalité, mobilier sur mesure et choix des matières permettent de créer un intérieur à la fois harmonieux, durable et parfaitement adapté à la vie quotidienne.
1