
Living Room with Pink Walls, a Concealed TV and a Freestanding TV Ideas and Designs
Refine by:
Budget
Sort by:Popular Today
1 - 20 of 173 photos
Item 1 of 4

 My-Studio Ltd
This is an example of a large scandinavian grey and pink enclosed living room in London with pink walls, a standard fireplace, a stone fireplace surround, medium hardwood flooring, a freestanding tv and brown floors.
 Amélie Guilleminot

Rénovation complète et redistribution totale pour ce studio transformé en T2 lumineux. La belle hauteur sous plafond est conservée dans la pièce de vie pour un rendu spacieux et confortable !
La lumière naturelle se glisse jusqu’à la chambre grâce à la grande verrière qui ouvre l’espace.
 Philip Raymond Photography
Philip Raymond

Inspiration for a medium sized bohemian living room in London with pink walls, painted wood flooring, a standard fireplace, a freestanding tv and multi-coloured floors.
Inspiration for a medium sized bohemian living room in London with pink walls, painted wood flooring, a standard fireplace, a freestanding tv and multi-coloured floors.
 Projet Wabi-sabi

Le salon et sa fresque antique qui crée une perspective et ouvre l'horizon et le regard...
Photo of a medium sized mediterranean grey and pink open plan living room in Paris with a reading nook, pink walls, marble flooring and a freestanding tv.
Photo of a medium sized mediterranean grey and pink open plan living room in Paris with a reading nook, pink walls, marble flooring and a freestanding tv.

 Couture Concepts Interiors
The living room is a room we really wanted introduce lots of plush seating options for all the family, from the two sofas to the matching boucle armchair and footstool. Texture and colour played a key role in here, creating insterest and depth to the heart of the home.
 Francisco LOPEZ | FEEL INTERIEUR
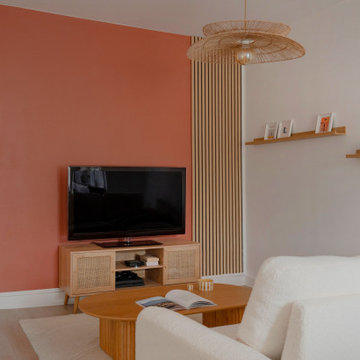
Suspension : ATMOSPHERA - modèle ALARA.
Table basse : CONFORAMA - modèle GABRIELLE.
Canape à bouclette : SWEEEK - modèle MILANO.
Meuble TV scandinave cannage 2 portes 120cm : SWEEEK - modèle BOHEME.
Peinture mur, boiserie ORANGE DE FORGE velours LIBÉRON 163 faubourg - LEROY MERLIN.
 Imperfect Interiors
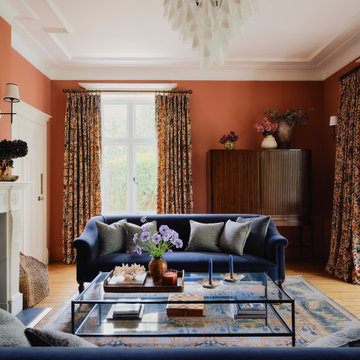
We redecorated, refinished the existing floor then added new lighting, furniture and curtains to the sitting room of our Dulwich Village Family Home project. Interior Design by Imperfect Interiors, photo Dean Hearne
 ITSY BITSY TIDY
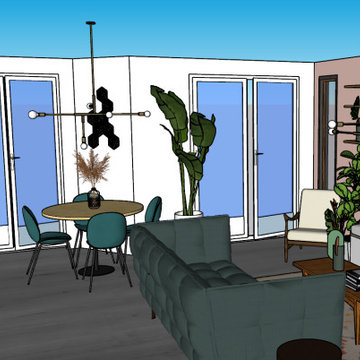
Un salon complètement métamorphosé !
Qui aurait cru qu'en supprimant un simple mur, on pouvait créer un espace de vie aussi lumineux et spacieux ? Cette transformation incroyable a permis de réunir séjour et cuisine, créant un open-space idéal pour recevoir.
Pour ce projet, commandé par une agence immobilière partenaire, la modélisation a permis de visualiser la transformation de la pièce à vivre après la destruction de la cloison entre le séjour et la cuisine, donnant naissance à un grand espace de plus de 30m².
Cet appartement disposait d'une grande cuisine en longueur, mais le séjour paraissait restreint en raison des espaces de circulation trop importants. Il a suffi d'agrandir le mur entre le séjour et le couloir pour gagner en surface de salon.
La grande télévision est dissimulée derrière des tableaux pivotants. Une banquette spacieuse a été installée. Une verrière fixe a été posée pour apporter la luminosité de la chambre adjacente au séjour, tandis qu'un claustra sépare visuellement le séjour du couloir, tout en conservant une sensation d'espace.
 Francesco Pierazzi Architects
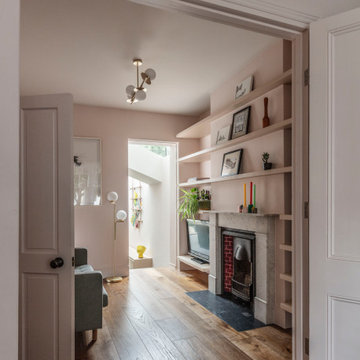
Set within the vibrant neighbourhood of Lower Clapton, this project reimagines a classic Victorian terrace, thoughtfully adapted to suit the dynamic lifestyle of a young family of four. The design harmoniously combines a ground floor extension with a carefully considered reconfiguration, blending modern functionality with the enduring charm of period architecture. Generous natural light, clean lines, and elegant detailing transform the home into a contemporary haven, while remaining deeply connected to its historical roots.
This project carefully balances traditional decorative elements with contemporary design, treating the front and rear of the house with distinct approaches.
At the front, much of the original character has been preserved, including the original stairwell, balustrade, and tiled fireplaces, all of which celebrate the home’s Victorian heritage. The drawing rooms have been thoughtfully opened up and connected with large bifolding doors, creating a flexible layout that allows for both separation and visual flow. A mirrored design of floating shelves, bypassing the chimney breasts, frames the fireplaces while reinforcing the sense of continuity between the two rooms. This enhances the interplay between old and new, respecting the home’s history while introducing modern functionality.
Conversely, the newly designed kitchen-diner embraces a modern aesthetic, featuring frameless glass, clean lines, and sharp edges that frame dynamic views. This contemporary space seamlessly connects the surrounding open areas and the brick-clad Victorian buildings with the interior, creating a striking dialogue between the old and new.
The subtly skewed geometry of the plot presents an opportunity to distort the floor plan, responding to the shift in the garden’s direction and adding a unique spatial dynamic to the design.
A palette of soft pastel tones—delicate pinks and buttery yellows—unifies the front and rear of the house, creating a harmonious flow through the spaces. This subtle colour scheme is boldly contrasted by the kitchen island, finished in a deep green and topped with a striking multi-coloured terrazzo worktop, adding a playful vibrancy.
Playfulness is employed as a deliberate design tool, evident in elements like the long bench that visually links the spaces. Its flexible design allows the dining area to shift closer to the garden or the front of the house, adapting seamlessly to the family’s needs while enhancing the connection between indoors and out.
 Juliana Gilbert

Minimalisme et confort pour cet appartement des années 90. Cet appartement aux volumes classiques, a subit une transformation importante pour devenir un lieu de vie moderne et confortable, adapté aux usages des clients.
 Absolute Project Management

The bright living space with large Crittal patio doors, parquet floor and pink highlights make the room a warm and inviting one. Midcentury modern furniture is used, adding a personal touch, along with the nod to the clients love of music in the guitar and speaker. A large amount of greenery is dotted about to add life to the space, with the bright colours making the space cheery and welcoming.
Renovation by Absolute Project Management
 Andrea Chiesa
Andrea Chiesa è Progetto Immagine - Foto e video
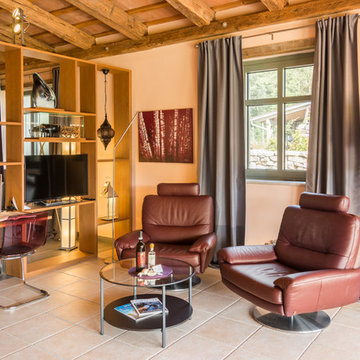
Inspiration for a medium sized farmhouse open plan living room in Other with a reading nook, pink walls, ceramic flooring, no fireplace and a freestanding tv.
Inspiration for a medium sized farmhouse open plan living room in Other with a reading nook, pink walls, ceramic flooring, no fireplace and a freestanding tv.
 Studio MAC

Inspiration for a large eclectic open plan living room in Turin with a reading nook, pink walls, ceramic flooring, a freestanding tv and grey floors.
 Namelya Home

Photo of a small world-inspired open plan living room in Paris with pink walls, a freestanding tv and beige floors.
 Cairn

CairnMoving walls adapt the privacy levels of this panelled family room.
Inspiration for a medium sized eclectic open plan living room in London with a reading nook, pink walls, medium hardwood flooring, a concealed tv and panelled walls.
Inspiration for a medium sized eclectic open plan living room in London with a reading nook, pink walls, medium hardwood flooring, a concealed tv and panelled walls.
 Projet Wabi-sabi
Le salon et sa fresque antique qui crée une perspective et ouvre l'horizon et le regard...
Design ideas for a medium sized mediterranean grey and pink open plan living room in Paris with a reading nook, pink walls, marble flooring and a freestanding tv.
Design ideas for a medium sized mediterranean grey and pink open plan living room in Paris with a reading nook, pink walls, marble flooring and a freestanding tv.
 Design Nook
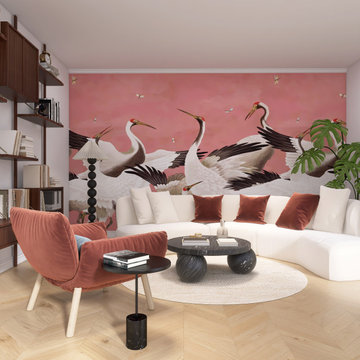
Dieses Wohnzimmer setzt bewusst auf ästhetisches Design statt Bildschirmfokus. Die gewagte Motivtapete in Pink mit Kranichen dient als zentrales Gestaltungselement und bringt Dynamik in den Raum. Eine organische Couch in hellem Bouclé schafft mit ihrer weichen Form und ihrem Materialmix eine einladende Atmosphäre.
Ein maßgefertigtes Wandregal ersetzt den TV-Bereich und bietet Platz für Kunst, Bücher und persönliche Akzente. Das Ergebnis: Ein einzigartiger, stilvoller Rückzugsort, der Ästhetik und Persönlichkeit vereint.
 The Original Floorboard Co.
Gary Dod

Country formal open plan living room in Other with pink walls, medium hardwood flooring and a freestanding tv.
Country formal open plan living room in Other with pink walls, medium hardwood flooring and a freestanding tv.
 La Conserverie d'Intérieurs

conseils pour créer une bibliothèque et un coin lecture dans le salon-pièce vivre
Photo of a medium sized scandinavian open plan living room in Lyon with pink walls, laminate floors, a freestanding tv and grey floors.
Photo of a medium sized scandinavian open plan living room in Lyon with pink walls, laminate floors, a freestanding tv and grey floors.
 Mathilde Design

Résident à Paris, M. et Mme W., ont fait appel à l’agence Mathilde Design pour les accompagner sur leur projet de construction neuve sur Sainte-Luce-sur-Loire. Étant éloignés, ils ont souhaité travailler avec une agence qui est à proximité de leur nouveau domicile, et pour qui l’univers les avaient séduits. Ainsi, l’équipe est sur place pour la sélection des matériaux dans le showroom partenaire du promoteur et pour l’entreprise d’agencement local.
Notre proposition
En tenant compte du cahier des charges de M. et Mme W., l’agence à dessiner un projet associant fonctionnalité, convivialité et tendance en collaborant avec le promoteur et en améliorant les plans initiaux.
- La première demande a été de redistribuer la suite parentale. Grâce à notre expertise, nous avons proposé un espace optimisé en multipliant par 2 l’espace de dressing.
- L’entrée a connu également du changement : un bel espace banc/rangement, souligné par du papier peint sobre et élégant type tropical a pris sa place.
- L’ensemble de la pièce de vie a été agencé et décoré afin de créer un environnement élégant, moderne et chaleureux.
- Notre équipe d’agenceur a mis en œuvre un meuble TV sur mesure, une belle cuisine, deux claustras (cuisine et SDB), l’espace entrée et le dressing de la suite parentale.
Le Résultat
Les clients sont ravis de l’expertise apportée par l’agence, mais également par la recommandation de nos partenaires.
Avis client :
Mathilde Design nous à aider dans notre projet de construction de maison neuve et nous sommes tout à fait ravi du résultat. L’équipe à su être disponible et à notre écoute pour s'adapter à nos envies, un grand merci à Ophélie pour son professionnalisme et sa gentillesse !
1