
Living Room with White Walls, All Types of Ceiling and Panelled Walls Ideas and Designs
Refine by:
Budget
Sort by:Popular Today
1 - 20 of 222 photos
Item 1 of 4
 Woodford Architecture and Interiors
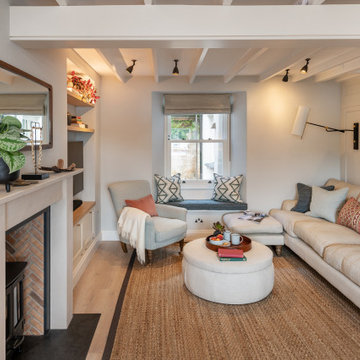
Inspiration for a coastal living room in Devon with white walls, light hardwood flooring, a wood burning stove, beige floors, exposed beams and panelled walls.

 Warren French Interiors
A full re-design and style of a Georgian stone house in Cornwall. In this snug room we added Feature panelling in white to complement the media unit.
We selected fabrics for cushions and curtains to go with the existing blue sofa, and decided to give the ceiling a dark blue to contrast with the white walls.
The drinks cabinet is a light-up feature of the room which also doubles as a home bar for parties.
 Lisa Bronsztejn
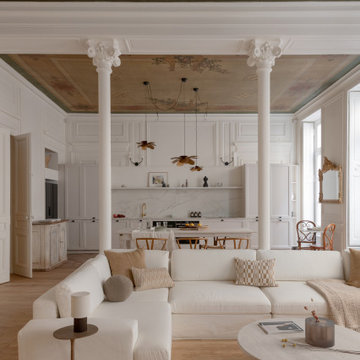
Photo of a classic open plan living room in Lyon with white walls, light hardwood flooring, beige floors, a wallpapered ceiling and panelled walls.
 domECO
livingroom

Photo of a medium sized modern open plan living room in Cagliari with a reading nook, white walls, dark hardwood flooring, a built-in media unit, a drop ceiling and panelled walls.
Photo of a medium sized modern open plan living room in Cagliari with a reading nook, white walls, dark hardwood flooring, a built-in media unit, a drop ceiling and panelled walls.

 Tommaso Giunchi Architetti
Zona salotto: Collegamento con la zona cucina tramite porta in vetro ad arco. Soppalco in legno di larice con scala retrattile in ferro e legno. Divani realizzati con materassi in lana. Travi a vista verniciate bianche. Camino passante con vetro lato sala. Proiettore e biciclette su soppalco. La parete in legno di larice chiude la cabina armadio.
 Oneshot Design


This is an example of a large retro formal open plan living room in San Francisco with white walls, light hardwood flooring, a standard fireplace, a concrete fireplace surround, a concealed tv, exposed beams and panelled walls.
 Samantha Watkins McRae

Medium sized contemporary formal and grey and white enclosed living room in London with white walls, medium hardwood flooring, a standard fireplace, a stone fireplace surround, a built-in media unit, beige floors, a coffered ceiling, panelled walls and feature lighting.
 Catherine Wilman Interiors
The flat was stripped back to the bare bones; we removed the old flooring and installed full soundproofing throughout the apartment. I then laid a dark Wenge parquet flooring and kept the walls in a light off-white paint to keep the apartment light and airy.⠀⠀⠀⠀⠀⠀⠀⠀⠀⠀⠀
I decided to retain the original mouldings on the walls and paint the areas (walls, moulding and covings) in the same off-white colour.⠀⠀⠀⠀⠀⠀⠀⠀⠀⠀
This apartment has a timeless elegance and remains one of my favourite projects to date.

Photo of a large classic formal enclosed living room in London with white walls, light hardwood flooring, no tv, multi-coloured floors, a coffered ceiling and panelled walls.
 Hometek Renovations & Extensions


We are so proud of this luxurious classic full renovation project run Mosman, NSW. The attention to detail and superior workmanship is evident from every corner, from walls, to the floors, and even the furnishings and lighting are in perfect harmony.
 Imperfect Interiors

The sitting room in our Blackheath Restoration project had engineered oak herringbone parquet flooring, panelled walls & ceiling, a large bespoke tv cabinet & several velvet sofas and armchairs
 CORDONY
Large nautical formal open plan living room in Sydney with white walls, a standard fireplace, a concrete fireplace surround, dark hardwood flooring, brown floors, a drop ceiling and panelled walls.

 Lucy Furniss Design
Here we have the main lounge featuring a built-in gas fireplace, floating cabinetry and a bespoke ply grid feature wall.
This is an example of a large contemporary open plan living room in Hamilton with white walls, concrete flooring, a ribbon fireplace, a wooden fireplace surround, a wall mounted tv, black floors, a vaulted ceiling and panelled walls.
This is an example of a large contemporary open plan living room in Hamilton with white walls, concrete flooring, a ribbon fireplace, a wooden fireplace surround, a wall mounted tv, black floors, a vaulted ceiling and panelled walls.
 Studio Marla
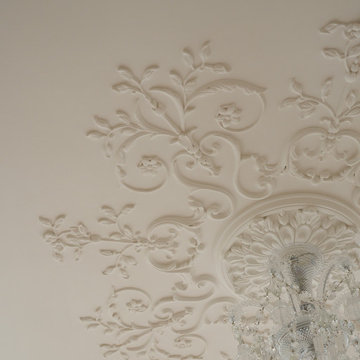
Elegant London interior showcases ornate wall mouldings, crystal chandeliers, and sunlit herringbone oak flooring. This refined space blends timeless architecture with luxurious detailing—perfect inspiration for classic home renovations, upscale living rooms, and period property restorations. Discover high-end design that elevates traditional style with natural light and craftsmanship.
 BD Building Design

This is an example of a large contemporary open plan living room in Melbourne with white walls, light hardwood flooring, a standard fireplace, a plastered fireplace surround, a wall mounted tv, beige floors, a drop ceiling and panelled walls.

 Riccardo Caracciolo design&services
Contemporary country living room with double-height ceilings, exposed wooden beams and an open mezzanine designed to enhance the architectural character of the space. Natural materials, minimalist furnishings and handcrafted details create a refined balance between rustic Italian tradition and modern interior design, while the open-plan layout maximizes light, comfort and visual continuity in an elegant and timeless atmosphere.

 PRESTIGE & MORE Ltd.
This modern living room design showcases a sophisticated and contemporary aesthetic, characterized by its curved elements and clean, flowing lines. The use of vibrant colors, integrated lighting, and high-quality materials creates an inviting and comfortable space that is both stylish and functional. The design seamlessly combines form and function, making it an ideal space for relaxation and social gatherings.
Layout and Structure:
Curved Elements: The living room prominently features curved walls and furniture, which create a fluid and harmonious flow throughout the space. This curvature not only enhances the visual appeal but also contributes to a more dynamic and inviting atmosphere.
Seating Arrangement: A large, curved sectional sofa serves as the centerpiece of the room, providing ample seating for guests. The curved design fosters a sense of intimacy and encourages conversation.
Ceiling Design: The ceiling features a unique, curved design with integrated LED strip lighting that highlights the architectural details and adds a modern touch.
Materials and Finishes:
Furniture: The sofa and chairs are upholstered in high-quality, durable fabrics in neutral tones, ensuring both comfort and longevity. The curved coffee table and side tables are made from sleek, modern materials such as glass and metal.
Walls and Flooring: The walls are finished with a smooth, matte texture in neutral colors, creating a calming backdrop for the vibrant accents. The flooring is finished with light-coloured hardwood or high-quality laminate, enhancing the bright and airy feel of the room.
Lighting:
Ambient Lighting: Built-in LED strip lighting runs along the ceiling and wall features, providing a soft, ambient glow that highlights the curved architecture and creates a warm and inviting atmosphere.
Accent Lighting: Additional accent lighting, such as modern floor lamps and table lamps, is strategically placed to enhance specific areas of the room and add to the overall aesthetic.
Decor and Accessories:
Colorful Accents: The room is adorned with vibrant, colorful cushions and decor items that add personality and warmth to the neutral backdrop. These pops of colour create visual interest and a playful yet sophisticated vibe.
Plants and Greenery: The inclusion of potted plants and greenery brings a touch of nature indoors, enhancing the fresh and lively ambiance of the space.
Modern Artwork: Abstract wall art and decorative pieces are used to add depth and character to the room, complementing the contemporary design.
Key Features:
Sectional Sofa: The large, curved sectional sofa is the focal point of the room, providing a comfortable and stylish seating solution. The sofa is complemented by colorful cushions that add a vibrant touch.
Coffee and Side Tables: The modern coffee table and side tables feature curved designs that echo the overall theme of the room. These tables provide functional surfaces for drinks, books, and decorative items.
Built-in Shelving: Custom-built shelving units are integrated into the curved walls, offering both storage and display space for books, art, and decor items.
Color Scheme:
Primary Colours: The primary colour palette consists of neutral tones such as white, beige, and light grey, creating a serene and elegant foundation.
Accent Colors: Vibrant accents in shades of blue, green, pink, and yellow are used throughout the room to add energy and interest. These colours are primarily introduced through cushions, artwork, and decor items.
This modern living room design not only maximizes comfort and functionality but also creates a visually stunning environment that is perfect for both relaxation and entertainment. The careful consideration of materials, lighting, and layout ensures that the space is both practical and aesthetically pleasing.

 Hygge and Cwtch Design Studio
Medium sized scandi open plan living room feature wall in Cardiff with a reading nook, white walls, limestone flooring, a wood burning stove, beige floors, exposed beams and panelled walls.

 Annamaria Santarcangelo
Living: parete TV
Photo of a medium sized contemporary open plan living room in Bologna with a reading nook, white walls, light hardwood flooring, no fireplace, a freestanding tv, a drop ceiling and panelled walls.
Photo of a medium sized contemporary open plan living room in Bologna with a reading nook, white walls, light hardwood flooring, no fireplace, a freestanding tv, a drop ceiling and panelled walls.

 David Reid Homes
This stunning home showcases the signature quality workmanship and attention to detail of David Reid Homes.
Architecturally designed, with 3 bedrooms + separate media room, this home combines contemporary styling with practical and hardwearing materials, making for low-maintenance, easy living built to last.
Positioned for all-day sun, the open plan living and outdoor room - complete with outdoor wood burner - allow for the ultimate kiwi indoor/outdoor lifestyle.
The striking cladding combination of dark vertical panels and rusticated cedar weatherboards, coupled with the landscaped boardwalk entry, give this single level home strong curbside appeal.
1