
Open Plan Living Room with Yellow Walls and All Types of Ceiling Ideas and Designs
Refine by:
Budget
Sort by:Popular Today
1 - 20 of 36 photos
Item 1 of 4
 DOTS & POINTS
Evgenii Kulibaba (photo)
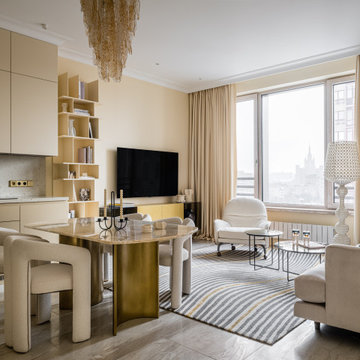
Inspiration for a medium sized contemporary formal open plan living room in London with yellow walls, ceramic flooring, beige floors, a wall mounted tv and a drop ceiling.
Inspiration for a medium sized contemporary formal open plan living room in London with yellow walls, ceramic flooring, beige floors, a wall mounted tv and a drop ceiling.
 Batiste.g.décoration
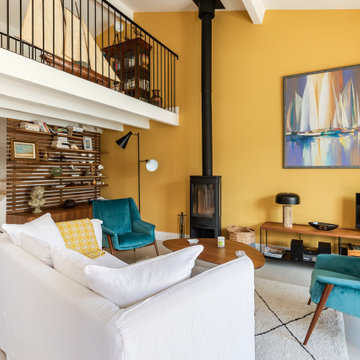
This is an example of a large contemporary open plan living room in Angers with yellow walls, ceramic flooring, a wood burning stove, a metal fireplace surround, a freestanding tv, white floors and exposed beams.
 ERA architecture

This is an example of a small modern open plan living room in Paris with yellow walls, light hardwood flooring, no fireplace, exposed beams and wallpapered walls.
 Étienne Bereziat - Home Design

Inspiration for a large contemporary open plan living room in Lyon with a reading nook, yellow walls, ceramic flooring, a standard fireplace, a stone fireplace surround, a corner tv, beige floors and exposed beams.
 Steele Studios

Open-plan living connects the living, dining and kitchen in this modern townhouse located in Cremorne, Melbourne. Custom joinery and storage keep mess tidy while handle-free draws and integrated fridge and dishwasher keep things sleek and streamlined. The kitchen island is tiled in Elba diamond marble and Japanese ceramic finger tiles. Floors are engineered oak.
 Anima Lunar Collective

In the renovation for a family mews, ALC met the clients need for a home to escape to. A little space where the client can tune in, wind down and connect with the beautiful surrounding landscape. This small home of 25m2 fits in everything the clients wanted to achieve from the space and more. The property is a perfect example of smart use of harmonised space as ALC designed and though through each detail in the property.
The home includes details such as a bespoke headboard that has a retractable lighting and side table to allow for access to storage. The kitchen also integrates additional storage through bespoke cabinetry, this is key in such a small property.
Drawing in qualities from the surrounding landscape ALC was able to deepen the client’s connection with the beautiful surrounding landscape, drawing the outside in through thoughtful colour and material choice.
ALC designed an intimate seating area at the back of the home to further strengthen the clients relationship with the outdoors, this also extends the social area of the home maximising on the available space.
 Marielle Tesson Agence 5070

Nouvelle fenêtre créée en symétrie de l'ancienne.
Jolie banquette sur mesure en Valchromat afin d'optimiser la faible hauteur sous pente.
Charpente retroussée et peinte en blanc pour accentuer la sensation d'espace.
 Robin O'Donnell Architects Ltd
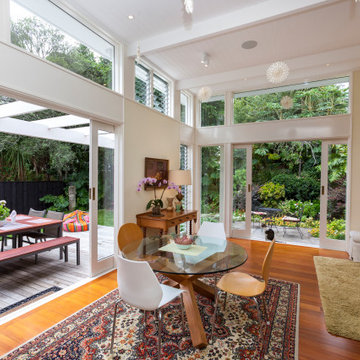
This is an example of a medium sized midcentury open plan living room in Auckland with yellow walls, light hardwood flooring, brown floors and exposed beams.
 Studio Pinelli
Foto: © Diego Cuoghi

This is an example of an expansive traditional open plan living room in Other with a reading nook, yellow walls, terracotta flooring, a standard fireplace, red floors and exposed beams.
This is an example of an expansive traditional open plan living room in Other with a reading nook, yellow walls, terracotta flooring, a standard fireplace, red floors and exposed beams.
 Leonore Grec

En plein cœur du Sentier, cet appartement a été transformé dans sa globalité : une bibliothèque sur mesure dans le séjour donne une autre dimension à l'espace nouvellement délimité ...
Un soin particulier est apporté aux détails de mise en oeuvre des meubles sur mesure et des autres agencements, décoration aux lignes élégantes.
 Lebensraum Holz GmbH
Aufnahmen: Fotograf Michael Voit, Nußdorf

Photo of a contemporary open plan living room in Munich with yellow walls, medium hardwood flooring and a wood ceiling.
Photo of a contemporary open plan living room in Munich with yellow walls, medium hardwood flooring and a wood ceiling.
 DOTS & POINTS
Evgenii Kulibaba (photo)
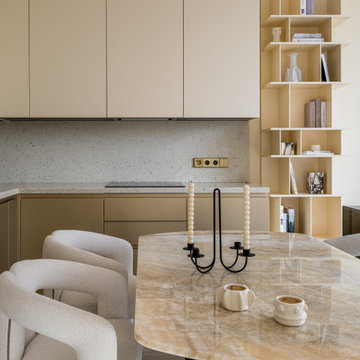
Inspiration for a medium sized contemporary formal open plan living room in London with yellow walls, ceramic flooring, beige floors, a wall mounted tv and a drop ceiling.
Inspiration for a medium sized contemporary formal open plan living room in London with yellow walls, ceramic flooring, beige floors, a wall mounted tv and a drop ceiling.
 Mi Decor

Interior painting and decorating transformation to the Sitting room base in Kew Gardens. All walls, ceiling, and woodwork were fully prepared, improved, and make better by dustless sanding, and bespoke hand-painted. With Air filtration operating while during work the space was without dust
 Marielle Tesson Agence 5070

Nouvelle fenêtre créée en symétrie de l'ancienne.
Jolie banquette sur mesure en Valchromat afin d'optimiser la faible hauteur sous pente.
Charpente retroussée et peinte en blanc pour accentuer la sensation d'espace.
Mur en pierres apparentes.
 Juliet Murphy Photography

Design ideas for a medium sized traditional formal open plan living room in London with yellow walls, medium hardwood flooring, a built-in media unit, brown floors, a vaulted ceiling and wallpapered walls.
 Leonore Grec

En plein cœur du Sentier, cet appartement a été transformé dans sa globalité : une bibliothèque sur mesure dans le séjour donne une autre dimension à l'espace nouvellement délimité ...
Un soin particulier est apporté aux détails de mise en oeuvre des meubles sur mesure et des autres agencements, décoration aux lignes élégantes.
 A.&P. Service
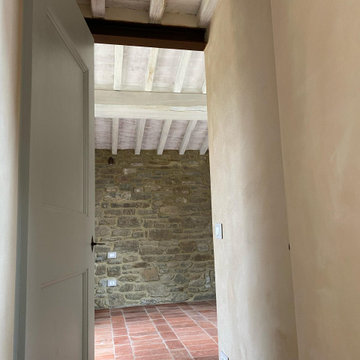
Living room with exposed stone wall – a bright Tuscan interior featuring original masonry, hand-trowelled mineral plaster, and whitewashed wooden beams. Traditional terracotta flooring adds warmth and authenticity.
 AreaNova officina di architettura
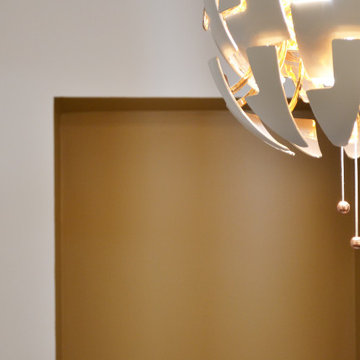
dettaglio del colore
This is an example of a small contemporary open plan living room in Other with a drop ceiling and yellow walls.
This is an example of a small contemporary open plan living room in Other with a drop ceiling and yellow walls.
 Corinth Contractors Ltd

Rear kitchen extension, bespoke glazing, external composite decking, engineered wood floor, sand-sealed and lacquered flooring, full re-wire and plumbing throughout, skimming of all walls and painting throughout, bespoke ceiling and wall moulding including bathroom refurbishments, wallpaper and bespoke wall timber panelling.
 DOTS & POINTS
Evgenii Kulibaba (photo)
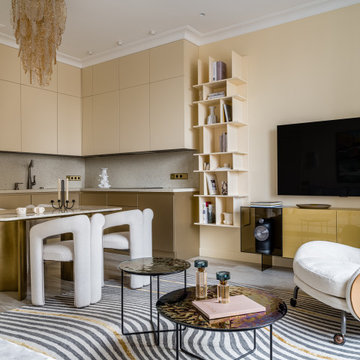
Photo of a medium sized contemporary formal open plan living room in London with yellow walls, ceramic flooring, beige floors, a wall mounted tv and a drop ceiling.
Photo of a medium sized contemporary formal open plan living room in London with yellow walls, ceramic flooring, beige floors, a wall mounted tv and a drop ceiling.
1