
Living Room with Light Hardwood Flooring, a Stone Fireplace Surround and Brown Floors Ideas and Designs
Refine by:
Budget
Sort by:Popular Today
1 - 20 of 622 photos
Item 1 of 4

 Nathalie Priem Photography
Inspiration for a large traditional formal open plan living room in London with beige walls, light hardwood flooring, a standard fireplace, a stone fireplace surround, brown floors, panelled walls and a chimney breast.
 Creative Space Design and Build Ltd
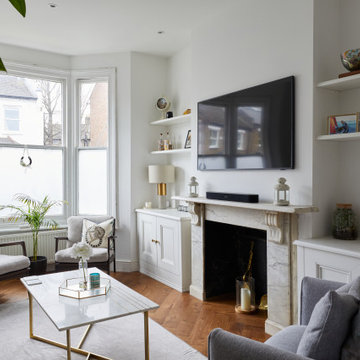
Photo of a medium sized traditional living room in Surrey with white walls, light hardwood flooring, a standard fireplace, a stone fireplace surround and brown floors.
 Hava CASTRO

Photo of a large classic enclosed living room in Paris with white walls, light hardwood flooring, a standard fireplace, a stone fireplace surround, a wall mounted tv and brown floors.
 LES CHANTIERS COTTIN
Victor Grandgeorges

Large rural enclosed living room in Paris with a reading nook, white walls, light hardwood flooring, a standard fireplace, a stone fireplace surround, a freestanding tv and brown floors.
Large rural enclosed living room in Paris with a reading nook, white walls, light hardwood flooring, a standard fireplace, a stone fireplace surround, a freestanding tv and brown floors.
 Porcha Design
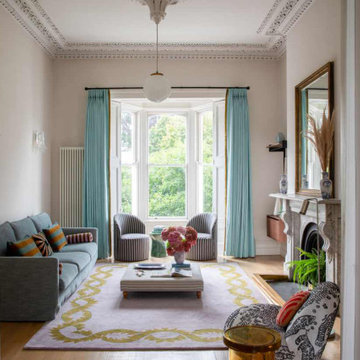

Bespoke Victorian home renovation in South Dublin by Porcha Design. This high-end residential project balances historic architectural character—grand proportions, original architraves, and marble fireplaces—with contemporary family living and expertly layered luxury textiles.
 Timothy James Interiors
Living Room Interior Design Project in Richmond, West London
We were approached by a couple who had seen our work and were keen for us to mastermind their project for them. They had lived in this house in Richmond, West London for a number of years so when the time came to embark upon an interior design project, they wanted to get all their ducks in a row first. We spent many hours together, brainstorming ideas and formulating a tight interior design brief prior to hitting the drawing board.
Reimagining the interior of an old building comes pretty easily when you’re working with a gorgeous property like this. The proportions of the windows and doors were deserving of emphasis. The layouts lent themselves so well to virtually any style of interior design. For this reason we love working on period houses.
It was quickly decided that we would extend the house at the rear to accommodate the new kitchen-diner. The Shaker-style kitchen was made bespoke by a specialist joiner, and hand painted in Farrow & Ball eggshell. We had three brightly coloured glass pendants made bespoke by Curiousa & Curiousa, which provide an elegant wash of light over the island.
The initial brief for this project came through very clearly in our brainstorming sessions. As we expected, we were all very much in harmony when it came to the design style and general aesthetic of the interiors.
In the entrance hall, staircases and landings for example, we wanted to create an immediate ‘wow factor’. To get this effect, we specified our signature ‘in-your-face’ Roger Oates stair runners! A quirky wallpaper by Cole & Son and some statement plants pull together the scheme nicely.
 KAST DESIGN

Dans le salon, les canapés et fauteuil BB Italia encadrent deux tables basses en verre translucide bleu et doré BELL TABLE qui rappellent l’omniprésence de délicats luminaires en verre déclinés dans toutes les pièces de l’appartement, dont Kast Design connait parfaitement les meilleurs fabricants parmi lesquels : Schwung, Vibia, Brookis, Gubi.
INA MALEC PHOTOGRAPHIE
 Style the Clutter - Interiors by Leoma Harper
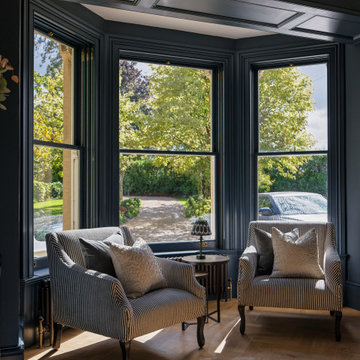
Inspiration for a classic formal living room in Surrey with blue walls, light hardwood flooring, a standard fireplace, a stone fireplace surround, a freestanding tv, brown floors and panelled walls.
 Design Soda

Medium sized eclectic enclosed living room in London with blue walls, light hardwood flooring, no fireplace, a stone fireplace surround, brown floors and a home bar.
 Studio Gazelles
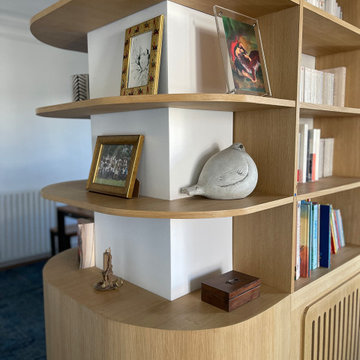
L’harmonisation des espaces salon et salle à manger a été complétée par la conception d’une grande bibliothèque sur mesure s’enroulant autour du mur porteur de la cheminée centrale. Cette installation combine esthétisme et fonctionnalité, offrant de nombreux rangements fermés et étagères ouvertes, tout en optimisant chaque mètre carré de l’appartement et en créant une unité visuelle forte dans l’espace de vie.
 KASQ

KASQThis is an example of a medium sized classic open plan living room in Paris with a reading nook, green walls, light hardwood flooring, a standard fireplace, a stone fireplace surround, a freestanding tv and brown floors.
 Anne Chemineau - Decor Interieur
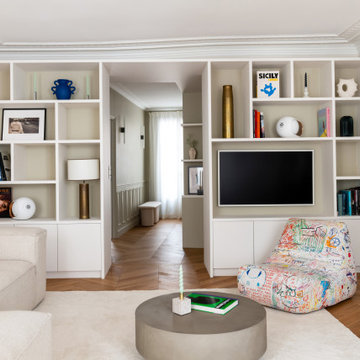
Rénovation complète d'un appartement haussmannien parisien de 110m2. Des lignes design et un camaïeu de blancs subtils associés au noyer rythment les espaces.
 Ameo Concept
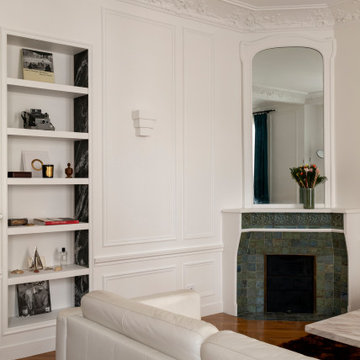
Initialement propriétaires de l’appartement du niveau R+1 dans lequel ils habitaient depuis quelques années, Jules et Éric eurent L’opportunité d’acquérir celui du niveau supérieur, permettant ainsi l’agrandissement de leur résidence principale en duplex de deux fois 80m2 par niveau.
L’appartement du R+2 n’avait cependant pas été rafraîchi depuis des dizaines d’années, une rénovation importante était donc de mise. L’ouverture d’un mur porteur et d’une trémie pour réunir les deux niveaux, ainsi qu’une restructuration complète des espaces furent nécessaires pour répondre aux enjeux du projet.
L’étage du bas, « le privé », comprend ainsi une salle de sport et dressing où les jeux de miroirs et de vitrages se mêlent aux boiseries et corniches ; une salle d’eau magistrale mêle marbres de Carrare et Marquina, pour un contraste assumé ; la chambre principale se veut sobre et élégante, conservant les attributs de l’haussmannien ; un espace buanderie tout intégré et un bureau complètent ce niveau.
L’étage du haut, « la réception », dessert quant à lui une vaste cuisine de 13m2 où les équipements fonctionnels et minimalistes intègrent plusieurs linéaires de plans de travail et îlot.
le salon de lecture fait office de chambre d’appoint, associé à une salle d’eau invités compacte reprenant les codes de son homologue. L’espace de réception, spacieux et épuré, reprend quant à lui une partie du mobilier existant dans un volume entièrement restauré.
L’escalier, trait d’union central de ce nouveau duplex, fut traité à l’image des lieux : minimaliste et structuré, où le noir et le blanc sont rythmés par les lignes géométriques et l’éclairage.
Un projet d’envergure où chaque détail fut pensé : pierres naturelles, ébénisterie et staff artisanal, les codes de l’appartement haussmanien se mêlent aux matériaux nobles dans une ambiance sophistiquée et épurée.


Photo of a large contemporary formal open plan living room in London with grey walls, light hardwood flooring, a standard fireplace, no tv, a stone fireplace surround, brown floors, a vaulted ceiling and a chimney breast.
 blackStones
Design ideas for an expansive contemporary open plan living room in Paris with white walls, light hardwood flooring, a standard fireplace, a stone fireplace surround, brown floors and a wood ceiling.
 Renovation Angel Interior Design Noosa

Feature gas fire with cantilevered stone. Wall hung tv, furnishings carefully selected to compliment space and style.
Photo of a small beach style open plan living room in Sunshine Coast with white walls, light hardwood flooring, a hanging fireplace, a stone fireplace surround, a wall mounted tv, brown floors, a vaulted ceiling and tongue and groove walls.
Photo of a small beach style open plan living room in Sunshine Coast with white walls, light hardwood flooring, a hanging fireplace, a stone fireplace surround, a wall mounted tv, brown floors, a vaulted ceiling and tongue and groove walls.
 Nathalie Priem Photography
Design ideas for a large classic formal open plan living room in London with beige walls, light hardwood flooring, a standard fireplace, a stone fireplace surround, brown floors, panelled walls and a chimney breast.
 Hampstead Design Hub

Design ideas for a traditional living room in London with white walls, brown floors, light hardwood flooring, a standard fireplace, a wall mounted tv and a stone fireplace surround.
 2design architecture
Alfredo Brandt

Large traditional open plan living room with beige walls, a standard fireplace, brown floors, a stone fireplace surround, no tv, a reading nook and light hardwood flooring.
Large traditional open plan living room with beige walls, a standard fireplace, brown floors, a stone fireplace surround, no tv, a reading nook and light hardwood flooring.
 Simpson & Voyle

The image presents a refined corner of a room viewed through a marble-framed archway. It features a classic white fireplace with a textured surround and a dark-painted hearth, which holds a traditional cast-iron stove. Above the mantelpiece hangs a contemporary abstract painting with bursts of color that add vibrancy to the space.
To the right of the fireplace, built-in cabinetry with glass doors and brass handles provides elegant storage solutions. A small, white tabletop hosts a minimalist sculpture and a potted plant, contributing to the room’s modern aesthetic. A eucalyptus branch in a clear vase adds a touch of greenery, harmonizing with the room’s understated color scheme.
The room is completed with light upholstered chairs that feature a textured fabric, and their brass legs complement the cabinetry’s hardware. The herringbone wooden floor continues the theme of subtle elegance. This space exemplifies a sophisticated blend of traditional elements and modern artistry, creating an atmosphere that is both welcoming and stylish.
1