
Green Open Plan Living Room with Light Hardwood Flooring Ideas and Designs
Refine by:
Budget
Sort by:Popular Today
1 - 20 of 131 photos
Item 1 of 4

 Studio HeCo
Design ideas for a medium sized urban open plan living room in Paris with white walls, light hardwood flooring, no fireplace, brown floors, exposed beams, a reading nook and a concealed tv.
 SWEET HOME PARIS
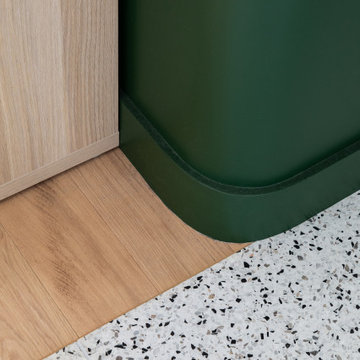
Small contemporary open plan living room in Paris with green walls, light hardwood flooring and beige floors.
 Horizon - Residential & Commercial Builders

Architecture by Bruce Stafford & Associates
Interior design by Hare + Klein
Engineering by Geoff Ninnes Fong & Partners
Photography by Nicholas Watt
 WALA

WALAThis is an example of a medium sized modern open plan living room in Melbourne with white walls, light hardwood flooring, no fireplace and a wall mounted tv.
 Demeter Designs

Inspiration for a large contemporary open plan living room in London with black walls, light hardwood flooring, a wall mounted tv, brown floors and feature lighting.

 Angela Steyn & Co Design
Contemporary living room
Inspiration for a large classic open plan living room in Sydney with white walls, light hardwood flooring, a two-sided fireplace, a wooden fireplace surround and brown floors.
Inspiration for a large classic open plan living room in Sydney with white walls, light hardwood flooring, a two-sided fireplace, a wooden fireplace surround and brown floors.
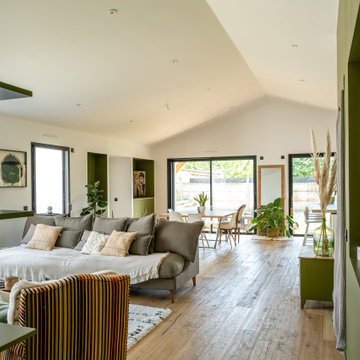
 Atelier CD'Archi
Maison individuelle, sur mesure
Photo of a medium sized modern open plan living room in Other with a reading nook, green walls, light hardwood flooring, no fireplace, a wall mounted tv and brown floors.
Photo of a medium sized modern open plan living room in Other with a reading nook, green walls, light hardwood flooring, no fireplace, a wall mounted tv and brown floors.

 LC INTERIORES
This is an example of a contemporary open plan living room in Madrid with white walls, light hardwood flooring, a wall mounted tv and beige floors.

 Victoria Interiors
Pudimos crear varios escenarios para el espacio de día. Colocamos una puerta-corredera que separa salón y cocina, forrandola igual como el tabique, con piedra fina de pizarra procedente de Oriente. Decoramos el rincón de desayunos de la cocina en el mismo estilo que el salón, para que al estar los dos espacios unidos, tengan continuidad. El salón y el comedor visualmente están zonificados por uno de los sofás y la columna, era la petición de la clienta. A pesar de que una de las propuestas del proyecto era de pintar el salón en color neutra, la clienta quería arriesgar y decorar su salón con su color mas preferido- el verde. Siempre nos adoptamos a los deseos del cliente y no dudamos dos veces en elegir un papel pintado ecléctico Royal Fernery de marca Cole&Son, buscándole una acompañante perfecta- pintura verde de marca Jotun. Las molduras y cornisas eran imprescindibles para darle al salón un toque clásico y atemporal. A la hora de diseñar los muebles, la clienta nos comento su sueño-tener una chimenea para recordarle los años que vivió en los Estados Unidos. Ella estaba segura que en un apartamento era imposible. Pero le sorprendimos diseñando un mueble de TV, con mucho almacenaje para sus libros y integrando una chimenea de bioethanol fabricada en especial para este mueble de madera maciza de roble. Los sofás tienen mucho protagonismo y contraste, tapizados en tela de color nata, de la marca Crevin. Las mesas de centro transmiten la nueva tendencia- con la chapa de raíz de roble, combinada con acero negro. Las mesitas auxiliares son de mármol Carrara natural, con patas de acero negro de formas curiosas. Las lamparas de sobremesa se han fabricado artesanalmente en India, y aun cuando no están encendidas, aportan mucha luz al salón. La lampara de techo se fabrico artesanalmente en Egipto, es de brónze con gotas de cristal. Juntos con el papel pintado, crean un aire misterioso y histórico. La mesa y la librería son diseñadas por el estudio Victoria Interiors y fabricados en roble marinado con grietas y poros abiertos. La librería tiene un papel importante en el proyecto- guarda la colección de libros antiguos y vajilla de la familia, a la vez escondiendo el radiador en la parte inferior. Los detalles como cojines de terciopelo, cortinas con tela de Aldeco, alfombras de seda de bambú, candelabros y jarrones de nuestro estudio, pufs tapizados con tela de Ze con Zeta fueron herramientas para acabar de decorar el espacio.

 Mathilde Mahler Architecte
Design ideas for a medium sized modern open plan living room in Paris with white walls, light hardwood flooring, a wood burning stove, no tv and beige floors.
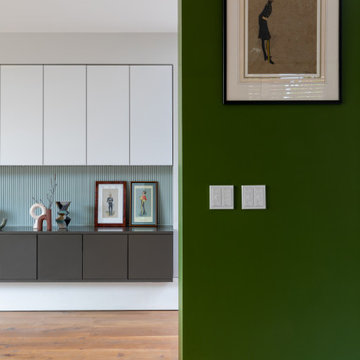
 Folds Inside Ltd
The opposite side of the living room was also in need of a touch of character. The addition of the textured panelling painted in a light blue provided a simple yet effective finish to the wall, whilst also reflecting the vertical lines of the existing cabinetry. The panelling provides a beautiful backdrop to display the family's collection of ceramics, plants and treasured art.
 Layzell Architects

Photo of a victorian open plan living room in London with white walls, light hardwood flooring, a wood burning stove, a stone fireplace surround and a wall mounted tv.
 La Valise Rouge

Aménagement et décoration d'une pièce de vie.
Design ideas for a medium sized eclectic open plan living room in Nantes with white walls and light hardwood flooring.
Design ideas for a medium sized eclectic open plan living room in Nantes with white walls and light hardwood flooring.
 Winkens Architecture
Living room by Winkens Architecture

This is an example of a large contemporary open plan living room in Other with white walls, a wood burning stove, a concrete fireplace surround, beige floors and light hardwood flooring.
This is an example of a large contemporary open plan living room in Other with white walls, a wood burning stove, a concrete fireplace surround, beige floors and light hardwood flooring.
 Atelier Sénic

création d'une pièce à vivre de 35m2 comprenant cuisine, salle à manger, salon, espace bureau et entrée. Le coin salon a été repeint dans des tons blanc et bleu nuit, une cymaise noire vient marquer le contraste. Le parquet en chêne réchauffe l'ambiance. Le mobilier est un mix and match de style vintage et industriel
 Robert Rhodes Architecture + Interiors
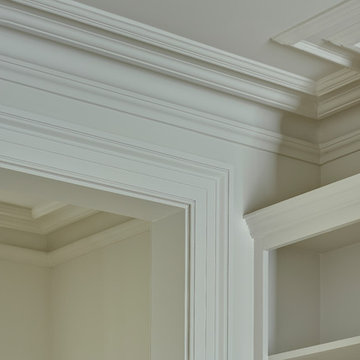
St. George's Terrace is our luxurious renovation of a grand, Grade II Listed garden apartment in the centre of Primrose Hill village, North London.
Meticulously renovated after 40 years in the same hands, we reinstated the grand salon, kitchen and dining room - added a Crittall style breakfast room, and dug out additional space at basement level to form a third bedroom and second bathroom.
 CLPM Limited

This living room is light and airy, due to the large french windows and roof light.
CLPM project manager tip - roof lights are a very effective way of adding natural daylight to rooms. Sunpipes are also effective, and both have the advantage of adding light without losing wall space.
 TOTUS

TOTUSInspiration for a contemporary open plan living room in Surrey with beige walls, light hardwood flooring, beige floors, a corner fireplace, a plastered fireplace surround and a wall mounted tv.
 Amsterdam Living and KSAR Living
leo Gren

Design ideas for a large eclectic formal open plan living room in Barcelona with blue walls, light hardwood flooring, no fireplace and no tv.
Design ideas for a large eclectic formal open plan living room in Barcelona with blue walls, light hardwood flooring, no fireplace and no tv.
 Interior Edit Ltd

Beauituful dark teal feature walls meets light teal walls and teal open storage unit. All anchored against a light hardwood floor and softened with a large cream rug, deep buttoned grey sofa, a dark teal buttoned sofa and a light grey buttoned footstall. Styled with shades teal, coral, cream and yellow soft furnishings and objets.
1