
Living Room with Dark Hardwood Flooring, All Types of Ceiling and Panelled Walls Ideas and Designs
Refine by:
Budget
Sort by:Popular Today
1 - 20 of 75 photos
Item 1 of 4

 Panoramic Properties Limited
Over the course of a year, we were entrusted with renovating an existing property for a client, transforming it into their ideal family home. This included adding an extension and developing the basement to create a luxurious leisure suite.
The Edwardian property retained many of its original features, which we carefully preserved and integrated throughout the rest of the home.
 domECO
livingroom

Photo of a medium sized modern open plan living room in Cagliari with a reading nook, white walls, dark hardwood flooring, a built-in media unit, a drop ceiling and panelled walls.
Photo of a medium sized modern open plan living room in Cagliari with a reading nook, white walls, dark hardwood flooring, a built-in media unit, a drop ceiling and panelled walls.
 Catherine Wilman Interiors

The flat was stripped back to the bare bones; we removed the old flooring and installed full soundproofing throughout the apartment. I then laid a dark Wenge parquet flooring and kept the walls in a light off-white paint to keep the apartment light and airy.⠀⠀⠀⠀⠀⠀⠀⠀⠀⠀⠀
I decided to retain the original mouldings on the walls and paint the areas (walls, moulding and covings) in the same off-white colour.⠀⠀⠀⠀⠀⠀⠀⠀⠀⠀
This apartment has a timeless elegance and remains one of my favourite projects to date.
 Newhey interiors
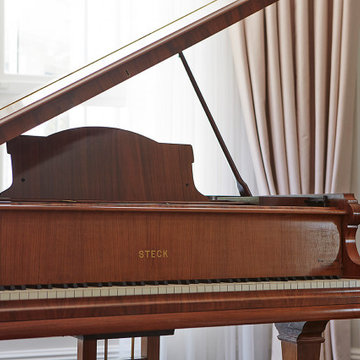
This expansive drawing room exudes elegance and grandeur, featuring a dark wood engineered floor that adds warmth and sophistication. The space is anchored by bespoke sofas, a grand fireplace, and a piano, making it perfect for both entertaining and relaxation. Large bay windows allow natural light to flood the room, complemented by soft pastel curtains that create a serene, inviting atmosphere. Great for entertaining, this luxurious living room combines classic design with modern comfort, showcasing timeless refinement and serving as the perfect center piece for any home. Hosting feature designer lighting,
 CORDONY

Large nautical formal open plan living room in Sydney with white walls, a standard fireplace, a concrete fireplace surround, dark hardwood flooring, brown floors, a drop ceiling and panelled walls.

 Architest Pty Ltd
A private reading and music room off the grand hallway creates a secluded and quite nook for members of a busy family
Inspiration for a large enclosed living room in Melbourne with a reading nook, green walls, dark hardwood flooring, a corner fireplace, a brick fireplace surround, no tv, brown floors, a coffered ceiling and panelled walls.
Inspiration for a large enclosed living room in Melbourne with a reading nook, green walls, dark hardwood flooring, a corner fireplace, a brick fireplace surround, no tv, brown floors, a coffered ceiling and panelled walls.

 Noro Estudio
Fotografía: Judith Casas
Large contemporary enclosed living room in Barcelona with a reading nook, white walls, dark hardwood flooring, brown floors, a vaulted ceiling and panelled walls.
Large contemporary enclosed living room in Barcelona with a reading nook, white walls, dark hardwood flooring, brown floors, a vaulted ceiling and panelled walls.

 Amalia Boier Studio
The brief was to create something purely distinctive, a space with its own identity that can be truly enjoyed and lived in; conjuring memories, passions, and personal moments

 Mason Verdi
This is our last completed project which is conversion of old offices into 25 residential apartments. The cost of the project was £35k per apartment and it included top of the line soundproofing of floors and walla, adding balconies, new kitchen, bathroom, plumbing, electrics, new hardwood double glazed sash windows to front and new double glazed aluminum windows at the back of the building, fire regs, building regs, plastering, flooring and a lot of other stuff.

 Studio Milne
Design ideas for a medium sized traditional living room in London with blue walls, dark hardwood flooring, all types of fireplace, a stone fireplace surround, brown floors, all types of ceiling, panelled walls and a chimney breast.

 Mezzetti Design
La parete alle spalle del divano è stata caratterizzata cn un rivestimento in ceramica effetto marmo che si appoggia su un pannello in legno di noce rigettato. Sulla destra la scala che porta al piano superiore, realizzata in lamiera di ferro.
 Studio Milne
Medium sized classic living room in London with blue walls, dark hardwood flooring, all types of fireplace, a stone fireplace surround, brown floors, all types of ceiling, panelled walls and a chimney breast.

 Finesse Projects
This is an example of a large contemporary formal open plan living room in Brisbane with white walls, dark hardwood flooring, a timber clad ceiling, panelled walls and tongue and groove walls.
 Noro Estudio
Fotografía: Judith Casas
Inspiration for a large contemporary enclosed living room in Barcelona with a reading nook, white walls, dark hardwood flooring, brown floors, a vaulted ceiling and panelled walls.
Inspiration for a large contemporary enclosed living room in Barcelona with a reading nook, white walls, dark hardwood flooring, brown floors, a vaulted ceiling and panelled walls.
 Architest Pty Ltd
An open plan living space maintains is privacy and intimacy with a feature fireplace and reading nook either side. Custom wall paper lines the back of the joinery and adds a depth and drama to the space.

 SERRAN i MORA arquitectes
Medium sized contemporary open plan living room in Other with white walls, dark hardwood flooring, brown floors, a wood ceiling and panelled walls.

 Jigsaw Projects
Living space in a Hamptons style home. Gas fire place with stone surround. Built in cabinetry. Dark timber engineered floor. Vaulted timber lined ceilings. Stair case featuring dark timber treads with painted white risers.
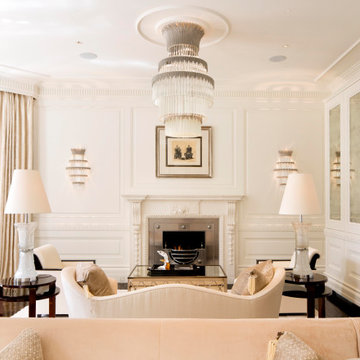
 ND Studios
This is an example of a large modern formal open plan living room in London with white walls, dark hardwood flooring, all types of fireplace, a stone fireplace surround, a concealed tv, brown floors, all types of ceiling, panelled walls and feature lighting.
 Mason Verdi

This is our last completed project which is conversion of old offices into 25 residential apartments. The cost of the project was £35k per apartment and it included top of the line soundproofing of floors and walla, adding balconies, new kitchen, bathroom, plumbing, electrics, new hardwood double glazed sash windows to front and new double glazed aluminum windows at the back of the building, fire regs, building regs, plastering, flooring and a lot of other stuff.
 User

UserThe owner didn't know what to do, they always went for creams and whites. However, they brought this house and wanted to there stamp on it.
I kept with the familiar white in the furniture but changed the colours of the sofas and the walls adding wall beading. I want to introduce more lighting options for the family. They had a sensor on them which was greatly received. The bedroom was a spare room for international students.
1