
Pink, Red Living Room with Dark Hardwood Flooring Ideas and Designs
Refine by:
Budget
Sort by:Popular Today
1 - 20 of 66 photos
Item 1 of 4
 Oliver Burns Studio

A harmonious colour palette of blacks, beiges and golds allows works of art to be brought into dramatic relief.
Traditional living room in London with a reading nook, dark hardwood flooring and beige walls.
Traditional living room in London with a reading nook, dark hardwood flooring and beige walls.

 Lisa Burdus Interior Design
Design ideas for an expansive traditional open plan living room in Sydney with dark hardwood flooring.

 Studio Dean
Dark and dramatic living room featuring this stunning bay window seat.
Built in furniture makes the most of the compact space whilst sumptuous textures, rich colours and black walls bring drama a-plenty.
Photo Susie Lowe
 Fresh Photo House

Design ideas for a small urban formal living room in London with white walls and dark hardwood flooring.
 Gruff
GruffSimon Kennedy

Inspiration for a contemporary living room in London with grey walls and dark hardwood flooring.
Inspiration for a contemporary living room in London with grey walls and dark hardwood flooring.

 uniquehomestays
Photo of a medium sized farmhouse open plan living room in Hampshire with grey walls, dark hardwood flooring, a wood burning stove, a plastered fireplace surround, a freestanding tv and a vaulted ceiling.

 Francesco Pierazzi Architects
To dwell and establish connections with a place is a basic human necessity often combined, amongst other things, with light and is performed in association with the elements that generate it, be they natural or artificial. And in the renovation of this purpose-built first floor flat in a quiet residential street in Kennington, the use of light in its varied forms is adopted to modulate the space and create a brand new dwelling, adapted to modern living standards.
From the intentionally darkened entrance lobby at the lower ground floor – as seen in Mackintosh’s Hill House – one is led to a brighter upper level where the insertion of wide pivot doors creates a flexible open plan centred around an unfinished plaster box-like pod. Kitchen and living room are connected and use a stair balustrade that doubles as a bench seat; this allows the landing to become an extension of the kitchen/dining area - rather than being merely circulation space – with a new external view towards the landscaped terrace at the rear.
The attic space is converted: a modernist black box, clad in natural slate tiles and with a wide sliding window, is inserted in the rear roof slope to accommodate a bedroom and a bathroom.
A new relationship can eventually be established with all new and existing exterior openings, now visible from the former landing space: traditional timber sash windows are re-introduced to replace unsightly UPVC frames, and skylights are put in to direct one’s view outwards and upwards.
photo: Gianluca Maver

 ABACO | architecture et design
Située en région parisienne, Du ciel et du bois est le projet d’une maison éco-durable de 340 m² en ossature bois pour une famille.
Elle se présente comme une architecture contemporaine, avec des volumes simples qui s’intègrent dans l’environnement sans rechercher un mimétisme.
La peau des façades est rythmée par la pose du bardage, une stratégie pour enquêter la relation entre intérieur et extérieur, plein et vide, lumière et ombre.
-
Photo: © David Boureau
 Dulwich Fires and Stoves

A safley installed wood burner with lime stone surround.
Slate slips and headers and slate hearth stones contrast with soft limestone mantle surround. all set into replastered chimney breast painted a deep red.

 VOLUMES & SURFACES

Medium sized traditional enclosed living room in Paris with a reading nook, red walls, dark hardwood flooring, no fireplace and a freestanding tv.
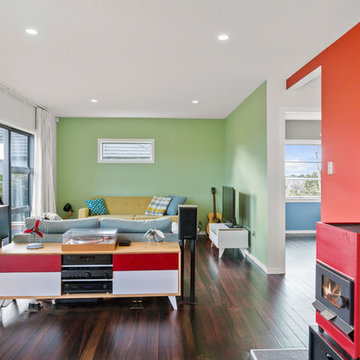
 Refresh Renovations Wellington Lia Boersma
Inspiration for a medium sized bohemian open plan living room in Wellington with green walls, dark hardwood flooring and a standard fireplace.

 Barclay Interiors Ltd
Inspiration for a traditional formal living room in Berkshire with blue walls, dark hardwood flooring, a standard fireplace, brown floors and a chimney breast.
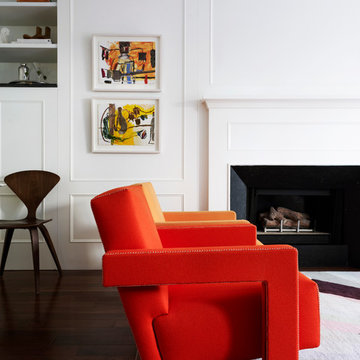
 User
UserAnson Smart
Photo of a medium sized contemporary open plan living room in Sydney with white walls and dark hardwood flooring.
Photo of a medium sized contemporary open plan living room in Sydney with white walls and dark hardwood flooring.

 SIXPLUS architetti
foto Cristina Galliena Bohman
This is an example of a medium sized contemporary open plan living room in Milan with a reading nook, white walls, dark hardwood flooring, a built-in media unit, exposed beams and wainscoting.
This is an example of a medium sized contemporary open plan living room in Milan with a reading nook, white walls, dark hardwood flooring, a built-in media unit, exposed beams and wainscoting.

 Mia Karlsson Interior Design Ltd
Marco Joe Fazio
Photo of a large classic formal enclosed living room in London with white walls, dark hardwood flooring, a standard fireplace and a freestanding tv.
Photo of a large classic formal enclosed living room in London with white walls, dark hardwood flooring, a standard fireplace and a freestanding tv.

 Hogan Interiors
Client wanted to use the space just off the dining area to sit and relax. I arranged for chairs to be re-upholstered with fabric available at Hogan Interiors, the wooden floor compliments the fabric creating a ward comfortable space, added to this was a rug to add comfort and minimise noise levels. Floor lamp created a beautiful space for reading or relaxing near the fire while still in the dining living areas. The shelving allowed for books, and ornaments to be displayed while the closed areas allowed for more private items to be stored.
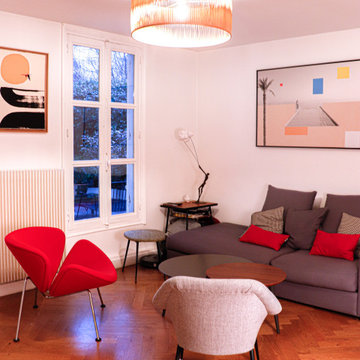
 JLC Intérieurs
Parquet refait a neuf, battons rompus
Medium sized contemporary living room in Paris with white walls, dark hardwood flooring and brown floors.
Medium sized contemporary living room in Paris with white walls, dark hardwood flooring and brown floors.
 User
UserSetis integrates complementary pieces of furniture which combine the "crush" effect and contributes to "functional solutions" to facilitate the consumers life.
It is part of the distinction, it offers solutions of amenities for the greedy consumers of products which combine chic and features. The lacquered finish matches with fineness to materials such as glass and metal to affirm its aesthetic biases and thus highlight the key to differentiation.
The "allure" coffee table imposes its rounded style and conceals a storage drawer.
 Tamara Tung

Design ideas for a small contemporary open plan living room in Other with a reading nook, white walls, dark hardwood flooring, a standard fireplace, a stone fireplace surround, no tv and brown floors.
 Moure Studio
Philippe Baumann
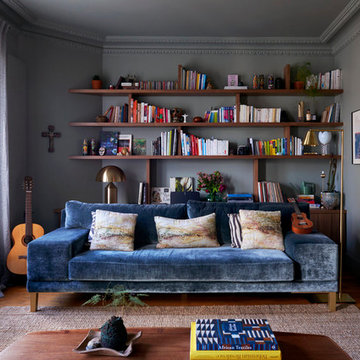
Design ideas for a contemporary living room in Paris with a reading nook, grey walls, dark hardwood flooring and no tv.
Design ideas for a contemporary living room in Paris with a reading nook, grey walls, dark hardwood flooring and no tv.
1