
Living Room with Dark Hardwood Flooring, Tatami Flooring and Panelled Walls Ideas and Designs
Refine by:
Budget
Sort by:Popular Today
1 - 20 of 222 photos
Item 1 of 4
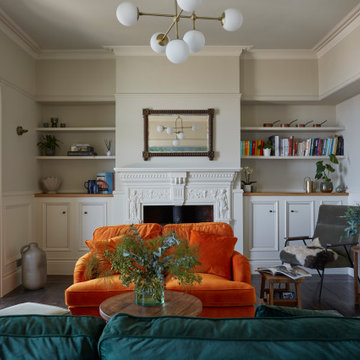
 Vivus Interiors Ltd
Photo of a victorian living room in Other with dark hardwood flooring, brown floors, panelled walls and a chimney breast.

 Alchemy Build
Design ideas for a classic living room in London with white walls, dark hardwood flooring, brown floors and panelled walls.
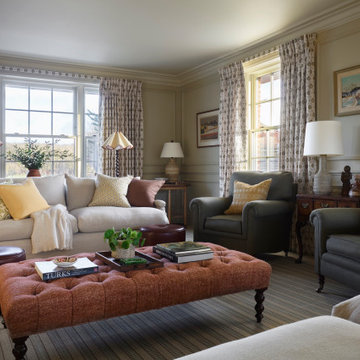
 Studio Hooton
Design ideas for a traditional living room in Sussex with beige walls, dark hardwood flooring, brown floors and panelled walls.
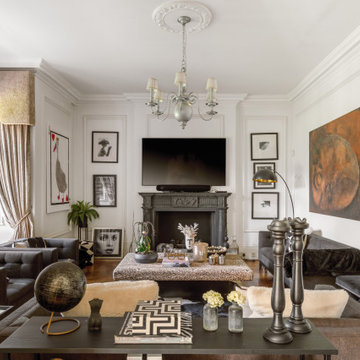
 Tamas Toth Photography
This is an example of an eclectic open plan living room in London with white walls, dark hardwood flooring, a standard fireplace, a wall mounted tv, brown floors and panelled walls.
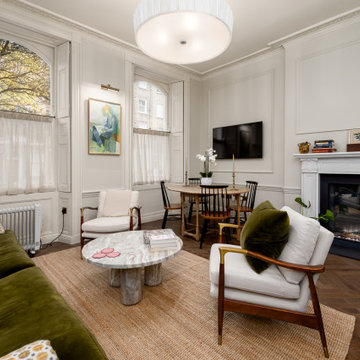
Inspiration for a classic open plan living room in London with white walls, dark hardwood flooring, a standard fireplace, a wall mounted tv, brown floors and panelled walls.
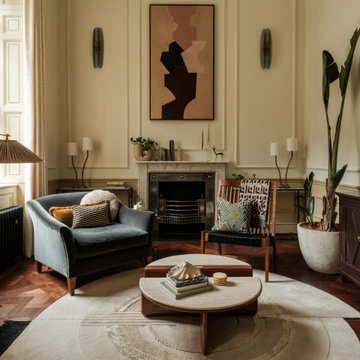
 Camilla Kelly
Photo of a traditional living room in London with beige walls, dark hardwood flooring, a standard fireplace, brown floors, panelled walls and wainscoting.
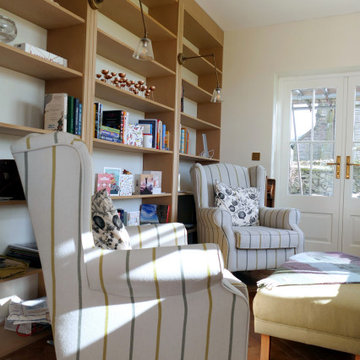
 IGB Architectural Design
Bespoke country house extension and complete home renovation.
Large country grey and brown open plan living room feature wall in Other with a reading nook, white walls, dark hardwood flooring, no fireplace, no tv, brown floors, a coffered ceiling and panelled walls.
Large country grey and brown open plan living room feature wall in Other with a reading nook, white walls, dark hardwood flooring, no fireplace, no tv, brown floors, a coffered ceiling and panelled walls.
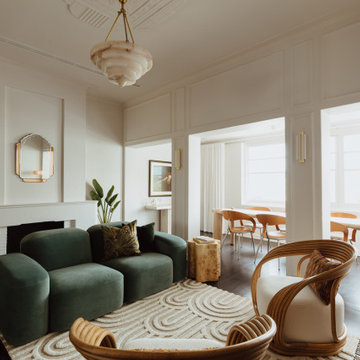
 Atelier Bond
The apartments transformed living and dining area. All finishes addressed by AtelierBond.
This is an example of a traditional open plan living room in Adelaide with white walls, dark hardwood flooring, a standard fireplace, brown floors and panelled walls.
This is an example of a traditional open plan living room in Adelaide with white walls, dark hardwood flooring, a standard fireplace, brown floors and panelled walls.
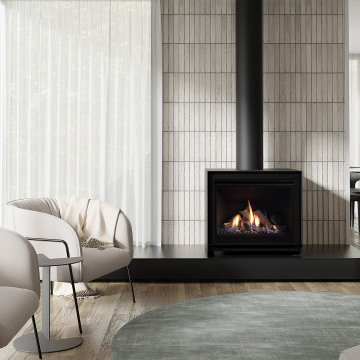
 Escea Fireplace Company New Zealand
Elevate your home with the Escea DFS Series, a collection of sleek, contemporary freestanding gas fireplaces designed to enhance any interior.
Design ideas for an enclosed living room in Dunedin with beige walls, dark hardwood flooring, a standard fireplace, a tiled fireplace surround, brown floors and panelled walls.
Design ideas for an enclosed living room in Dunedin with beige walls, dark hardwood flooring, a standard fireplace, a tiled fireplace surround, brown floors and panelled walls.

 onefour interiors
Inspiration for a contemporary living room in Sydney with white walls, dark hardwood flooring, brown floors and panelled walls.

 Intrim Group Pty Ltd
When you want to make a statement, Roxy Jacenko is one woman who knows how to do it! Whether it’s in business, in the media or in her home.
This epic home renovation achieves an incredible result with the exact balance between modern and classic. The use of modern architectural profiles to create classic features, such as the beautiful board and batten wainscoting with a step profile inlay mould, the monochrome palette, black timber flooring, glass and mirror features with minimalist styling throughout give this jaw dropping home the sort of drama and attention that anyone would love – especially Australia’s biggest PR Queen.
Intrim supplied Intrim SK479 skirting boards in 135mm high and architraves 90mm wide, Intrim CR190 chair rail and Intrim IN106 Inlay mould.
Design: Blainey North | Build: J Corp Constructions | Carpentry: Alex Garcia | Photography: In Haus Media

 Panoramic Properties Limited
Over the course of a year, we were entrusted with renovating an existing property for a client, transforming it into their ideal family home. This included adding an extension and developing the basement to create a luxurious leisure suite.
The Edwardian property retained many of its original features, which we carefully preserved and integrated throughout the rest of the home.

 Catherine Wilman Interiors
Our apartment project in Bramham Gardens, London, SW5. We knocked-through the living room wall and added bespoke bi-folding doors to the new dining area.

 Architest Pty Ltd
A private reading and music room off the grand hallway creates a secluded and quite nook for members of a busy family
Inspiration for a large enclosed living room in Melbourne with a reading nook, green walls, dark hardwood flooring, a corner fireplace, a brick fireplace surround, no tv, brown floors, a coffered ceiling and panelled walls.
Inspiration for a large enclosed living room in Melbourne with a reading nook, green walls, dark hardwood flooring, a corner fireplace, a brick fireplace surround, no tv, brown floors, a coffered ceiling and panelled walls.

 Live by the Sea Photography
Design ideas for a large contemporary formal living room in Sydney with white walls, dark hardwood flooring, no tv, brown floors and panelled walls.

 CORDONY
Large nautical formal open plan living room in Sydney with white walls, a standard fireplace, a concrete fireplace surround, dark hardwood flooring, brown floors, a drop ceiling and panelled walls.

 Emma Tutill Ltd
Large traditional formal enclosed living room in Essex with beige walls, dark hardwood flooring, a standard fireplace, a stone fireplace surround, a wall mounted tv, brown floors and panelled walls.

 Tracy Holliday Interiors
This is an example of a contemporary living room in London with grey walls, dark hardwood flooring, brown floors and panelled walls.

 Create Perfect
Photo of a medium sized rural formal enclosed living room in Gloucestershire with green walls, dark hardwood flooring, a standard fireplace, a plastered fireplace surround, a wall mounted tv, brown floors, panelled walls and a dado rail.

 Viemme61® - Interior Design
Dettaglio del salotto dopo i lavori di restyling. In primo piano il divano in tessuto grigio contrasta perfettamente la parete verde petrolio rivestita da due specchi circolari in metallo dorato. Il mobile a parete muta in scrivania sul lato del divano.
1