
Living Room with Dark Hardwood Flooring, Tatami Flooring and a Plastered Fireplace Surround Ideas and Designs
Refine by:
Budget
Sort by:Popular Today
1 - 20 of 572 photos
Item 1 of 4
 AMC design

This open plan sitting room was redesigned to make the most of the stunning sea views, while embracing the generous proportions of the room
Expansive contemporary open plan living room in Channel Islands with white walls, dark hardwood flooring, a plastered fireplace surround, a ribbon fireplace and brown floors.
Expansive contemporary open plan living room in Channel Islands with white walls, dark hardwood flooring, a plastered fireplace surround, a ribbon fireplace and brown floors.
 DEN LIFE interiors
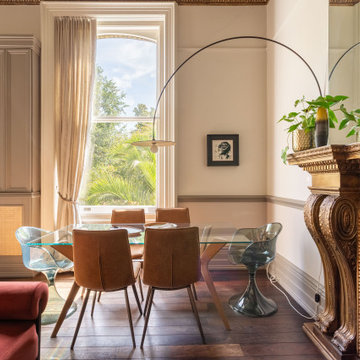
Regency flat with high ceilings and huge windows. Zoned into 2 seating areas and a dining area. Storage built in and blended into the space adding texture. Regency period details given a lift with gold and wallpapered ceiling and modern furniture with eclectic art draws you through the space
 Caseys Furniture

The eclectic trend embraces your creative side with a mix of new meets old and different designs styles are interwoven. Mix sumptuous fabrics and add quirky accessories to set the tone of this maximalist trend.
 Taylor Knights
Fraser Marsden

Medium sized classic enclosed living room in Melbourne with a reading nook, white walls, dark hardwood flooring, a standard fireplace, a plastered fireplace surround and no tv.
Medium sized classic enclosed living room in Melbourne with a reading nook, white walls, dark hardwood flooring, a standard fireplace, a plastered fireplace surround and no tv.

 Orion Heating - Woodburning Stoves
Heta Scanline 800. @Orion Heating - Woodburning Stoves and Gas fires in Essex. Exclusive fireplace showroom for top European brands.
The standard model with a large ashpan and integrated tool set.
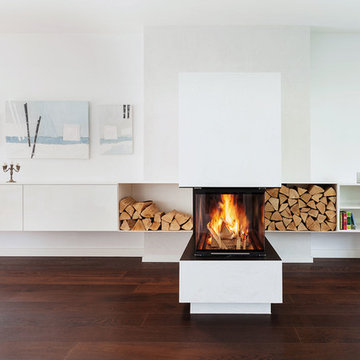
 Jannis Wiebusch Fotodesign
www.janniswiebusch.de
Design ideas for a medium sized contemporary living room in Dortmund with white walls, dark hardwood flooring, a two-sided fireplace and a plastered fireplace surround.
Design ideas for a medium sized contemporary living room in Dortmund with white walls, dark hardwood flooring, a two-sided fireplace and a plastered fireplace surround.

 Robert Rhodes Architecture + Interiors
Durham Road is our minimal and contemporary extension and renovation of a Victorian house in East Finchley, North London.
Custom joinery hides away all the typical kitchen necessities, and an all-glass box seat will allow the owners to enjoy their garden even when the weather isn’t on their side.
Despite a relatively tight budget we successfully managed to find resources for high-quality materials and finishes, underfloor heating, a custom kitchen, Domus tiles, and the modern oriel window by one finest glassworkers in town.
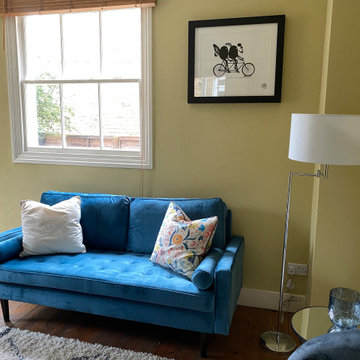
 Aquarius Home Staging
We transformed this living/dining area which was a bit dark despite a large window, by painting one of the walls in a dark blue colour, while keeping the rest as they were, a zingy yellow/green and adding colourful furniture, a shaggy Berber rug and floor lamp with a large white shade, we created a vibrant, eye catching space which attracted a buyer on the first day of coming back on the market..
This detail shows the blue sofa, colourful cushion and a large floor lamp with white shade over the grey chair and glass side table.
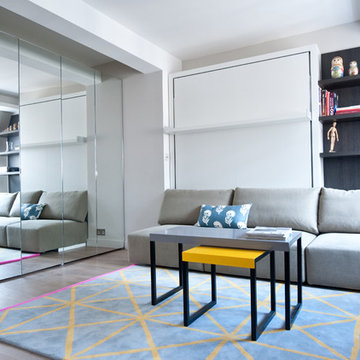
 Ocean Project Developments
A traditional and old apartment in the heart of London re-engineered and transformed into a unique studio flat with a cutting edge minimalist design. Clear lines and subtle colours enhance the abundance of natural light and are accentuated with a variety of modern, colourful and vintage furnishings.

 Domus Nova
A beautiful open-plan dual aspect sitting room designed by Cubic Studios, currently for sale with Domus Nova. Roche Bobois and Duffy London styled and furnished the
property exclusively for Domus Nova.
Photographed by Trevor Richards.
 raumatmosphäre pantanella
raumatmosphäre Gerardina Pantanella
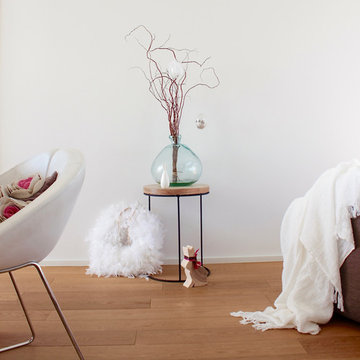
This is an example of a large bohemian formal open plan living room in Frankfurt with white walls, dark hardwood flooring, a standard fireplace, a plastered fireplace surround, a freestanding tv and brown floors.
This is an example of a large bohemian formal open plan living room in Frankfurt with white walls, dark hardwood flooring, a standard fireplace, a plastered fireplace surround, a freestanding tv and brown floors.
 HOP! Arch

Large contemporary open plan living room in Milan with white walls, dark hardwood flooring, a standard fireplace, a plastered fireplace surround, a wall mounted tv and brown floors.

 Pignatti Interiors
Large contemporary formal enclosed living room in Bologna with white walls, dark hardwood flooring, a ribbon fireplace and a plastered fireplace surround.

 uniquehomestays
Photo of a medium sized farmhouse open plan living room in Hampshire with grey walls, dark hardwood flooring, a wood burning stove, a plastered fireplace surround, a freestanding tv and a vaulted ceiling.
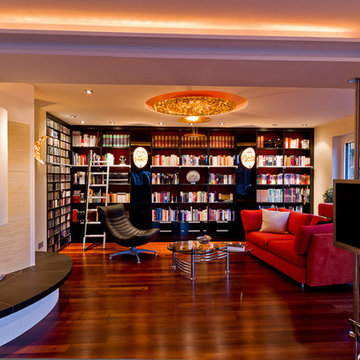
 DRECHSLER INTERIORS
This is an example of a large contemporary open plan living room in Nuremberg with a reading nook, white walls, dark hardwood flooring, a wood burning stove, a plastered fireplace surround, no tv and brown floors.

 Koldo&Co
Photography by Koldo&Co.
Photo of a medium sized modern enclosed living room in London with white walls, dark hardwood flooring, a ribbon fireplace, a plastered fireplace surround and brown floors.
Photo of a medium sized modern enclosed living room in London with white walls, dark hardwood flooring, a ribbon fireplace, a plastered fireplace surround and brown floors.
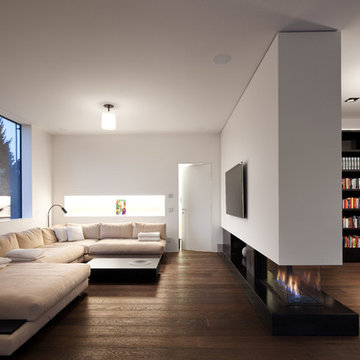
 Gerald Anton Steiner
Photo of a contemporary open plan living room in Other with a reading nook, white walls, dark hardwood flooring, a two-sided fireplace, a plastered fireplace surround and a wall mounted tv.
 Aquarius Home Staging
Detail of the living/dining area. We transformed this living/dining area which was a bit dark despite a large window, by painting one of the walls in a dark blue colour, while keeping the rest as they were, a zingy yellow/green. By adding colourful furniture, white shaggy rug and oversized modern painting, the whole space appeared brighter and more attractive - the flat sold on the first day of viewings.

 ABACO | architecture et design
Située en région parisienne, Du ciel et du bois est le projet d’une maison éco-durable de 340 m² en ossature bois pour une famille.
Elle se présente comme une architecture contemporaine, avec des volumes simples qui s’intègrent dans l’environnement sans rechercher un mimétisme.
La peau des façades est rythmée par la pose du bardage, une stratégie pour enquêter la relation entre intérieur et extérieur, plein et vide, lumière et ombre.
-
Photo: © David Boureau

 Studio Sasso
This is an example of a small bohemian open plan living room in Turin with a reading nook, green walls, dark hardwood flooring, a standard fireplace, a plastered fireplace surround and brown floors.
1