
Open Plan Living Room with Painted Wood Flooring and Lino Flooring Ideas and Designs
Refine by:
Budget
Sort by:Popular Today
1 - 20 of 1,065 photos
Item 1 of 4
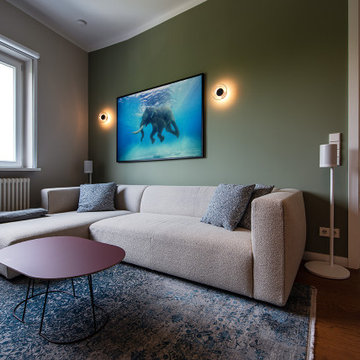
 THE INNER HOUSE
Ein Grundriss radikal verändert: Aus der ursprünglichen Anfrage für die Renovierung eines Bades und den Austausch des Küchenfußbodens wurde eine Komplettsanierung und Umgestaltung von zwei Apartments mit insgesamt 135 Quadratmetern.
Der Kunde lebte bereits seit einigen Jahren in zwei aneinandergrenzenden Wohnungen und war mit der räumlichen Situation nicht zufrieden. Eine Säule verhinderte zudem, eine großzügig dimensionierte Küche einbauen zu können. THE INNER HOUSE erarbeitete einen Entwurf, beide Apartments zu verbinden, weitere Wände zu entfernen und allen Räumen eine neue Funktion zuzuweisen. Der neue Grundriss ermöglicht nun eine geräumige Küche mit Essbereich, ein offenes Wohnzimmer, ein Hauptschlafzimmer mit Ensuite-Bad, ein Home Office und ein Gästezimmer mit integriertem Fitnessraum, Sauna und einem weiteren Duschbad.
Das Design wurde modern und wohnlich gestaltet, mit goldenem Eichenparkett, neutralen Tönen und Akzenten in Blau und Grün.
Zu den Highlights gehören eine begehbare Dusche mit beheizter Sitzbank, eine kompakte Heimsauna, eine Gourmet-Küche und maßgefertigte Einbauten.
English version: https://innerhouse.de/en/portfolio-item/apartment-berlin-x/
INTERIOR DESIGN & STYLING: THE INNER HOUSE
LEISTUNGEN: Grundrissänderung, Elektroplanung, Badezimmerentwurf, Farbkonzept, Koordinierung Gewerke und Baubegleitung, Möbelentwurf und Möblierung
FOTOS: © THE INNER HOUSE, Fotograf: Manuel Strunz, www.manuu.eu

 fluidlab architektur design
Fotos: Stephan Baumann ( http://www.bild-raum.com/) Entwurf: baurmann.dürr Architekten

 Graham Holland
Graham Holland
Design ideas for a medium sized traditional open plan living room in London with white walls, painted wood flooring, a standard fireplace, a stone fireplace surround, no tv and white floors.
Design ideas for a medium sized traditional open plan living room in London with white walls, painted wood flooring, a standard fireplace, a stone fireplace surround, no tv and white floors.

 Atelier d'architecture PILON & GEORGES
Photo of a large contemporary open plan living room in Toulouse with a reading nook, green walls, painted wood flooring, a wood burning stove and no tv.

 Brett Mickan Interior Design
Thomas Dalhoff www.hindenburgdalhoff.com
Beach style open plan living room in Sydney with beige walls, painted wood flooring and a wall mounted tv.
Beach style open plan living room in Sydney with beige walls, painted wood flooring and a wall mounted tv.

 Born & Bred Studio
Medium sized classic cream and black open plan living room in London with beige walls, painted wood flooring, a standard fireplace, a metal fireplace surround, a freestanding tv and grey floors.
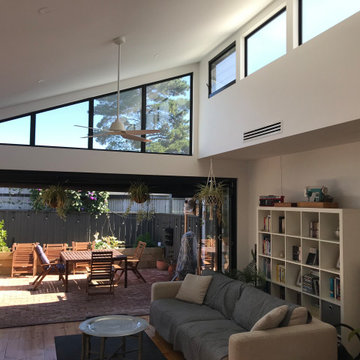
 Design Vision Consulting
A large feel created with raked ceilings and light on a narrow building site. Fully functional living spaces created by efficient design.
Inspiration for a small contemporary open plan living room in Adelaide with white walls, painted wood flooring, no fireplace, a freestanding tv and a vaulted ceiling.
Inspiration for a small contemporary open plan living room in Adelaide with white walls, painted wood flooring, no fireplace, a freestanding tv and a vaulted ceiling.

 Nathan Gornall Design
contemporary apartment
Design ideas for a small modern open plan living room in Sydney with white walls, lino flooring, no fireplace, a wall mounted tv and blue floors.
Design ideas for a small modern open plan living room in Sydney with white walls, lino flooring, no fireplace, a wall mounted tv and blue floors.
 Henrik Nero
Henrik Nero

Design ideas for a scandi formal open plan living room in Stockholm with white walls, painted wood flooring and no tv.
Design ideas for a scandi formal open plan living room in Stockholm with white walls, painted wood flooring and no tv.
 Wickenden Hutley


Photo of a large contemporary open plan living room in London with white walls, painted wood flooring, a wall mounted tv and grey floors.
 ALL & NXTHING
We tried to recycle as much as we could. The floorboards were from an old mill in Yorkshire, rough sawn and then waxed white.
Most of the furniture is from a range of Vintage shops around Hackney and flea markets.
 BAYERWALD® - Fenster Haustüren GmbH & Co. KG

Inspiration for a large contemporary formal open plan living room in Nuremberg with white walls, painted wood flooring and brown floors.
 Liadesign
Liadesign

Design ideas for a medium sized contemporary open plan living room in Milan with a reading nook, green walls, lino flooring, a built-in media unit and grey floors.
Design ideas for a medium sized contemporary open plan living room in Milan with a reading nook, green walls, lino flooring, a built-in media unit and grey floors.
 Emilie Fournet Interiors
Kasia Fiszer

Photo of a medium sized eclectic formal open plan living room in London with white walls, painted wood flooring, no tv, white floors, a standard fireplace and a metal fireplace surround.
Photo of a medium sized eclectic formal open plan living room in London with white walls, painted wood flooring, no tv, white floors, a standard fireplace and a metal fireplace surround.
 Projet Wabi-sabi
salon

Inspiration for a large classic open plan living room in Paris with a reading nook, black walls, painted wood flooring, a corner fireplace, a stacked stone fireplace surround, a wall mounted tv and black floors.
Inspiration for a large classic open plan living room in Paris with a reading nook, black walls, painted wood flooring, a corner fireplace, a stacked stone fireplace surround, a wall mounted tv and black floors.
 Pi-xel Architecture
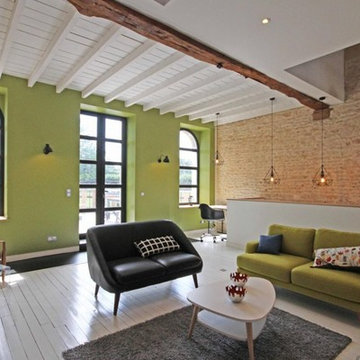
Design ideas for a large open plan living room in Paris with green walls, painted wood flooring and white floors.

 Graham Atkins-Hughes Photography
Graham Atkins-Hughes
Design ideas for a large beach style open plan living room in New York with white walls, painted wood flooring, white floors and a reading nook.
Design ideas for a large beach style open plan living room in New York with white walls, painted wood flooring, white floors and a reading nook.
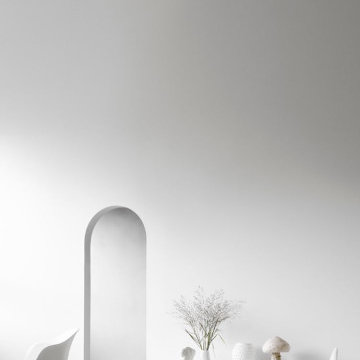
 BoConcept Manchester
PASTEL WHITE: For Scandi-Lovers welcome the new year with the natural brilliance of our pastel white palette.
Contemporary formal open plan living room in Manchester with white walls, painted wood flooring and white floors.
Contemporary formal open plan living room in Manchester with white walls, painted wood flooring and white floors.

 michielizanatta.net - architetti
Il soggiorno open space è in diretta connessione con gli spazi esterni. Il pranzo si estende direttamente dalla cucina dotata di isola tecnica.
Photo of a medium sized contemporary open plan living room in Other with white walls, painted wood flooring, a hanging fireplace, a plastered fireplace surround, a wall mounted tv and brown floors.
Photo of a medium sized contemporary open plan living room in Other with white walls, painted wood flooring, a hanging fireplace, a plastered fireplace surround, a wall mounted tv and brown floors.

 a-base | büro für architektur
Foto: © Hanns Joosten (www.hannsjoosten.de)
Photo of a medium sized midcentury open plan living room in Berlin with blue walls, lino flooring, white floors, no fireplace and no tv.
Photo of a medium sized midcentury open plan living room in Berlin with blue walls, lino flooring, white floors, no fireplace and no tv.
1