
Living Room with Plywood Flooring, Carpet and Porcelain Flooring Ideas and Designs
Refine by:
Budget
Sort by:Popular Today
1 - 20 of 14,111 photos
Item 1 of 4
 VORBILD Architecture
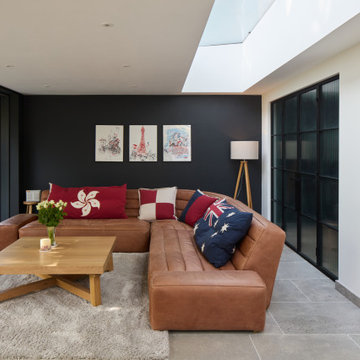
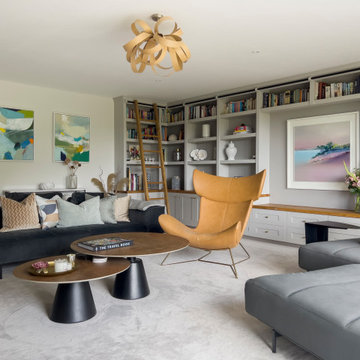
Photo of a large contemporary grey and white open plan living room feature wall in Kent with grey walls, porcelain flooring and grey floors.
 McKenna Gray Home Styling & Design
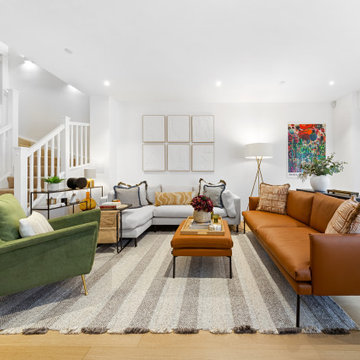
A contemporary living room design harmoniously blends clean lines with warm, inviting tones featuring a striking camel leather sofa, a further plush cream chaise sofa complimented by a bold olive green accent chair. The neutral striped rug adds subtle texture, grounding the room while enhancing its sense of openness. Note - no TV!! The space was intentionally designed without a TV in accordance with the client's request to create a more conversation-focused environment.
Not forgetting thoughtfully curated accent pieces such as the abstract wall art, a sculptural floor lamp, and styling cushions that adds layers of visual interest. The space exemplifies balance: modern yet welcoming, stylish yet functional.
 JAS Building Services
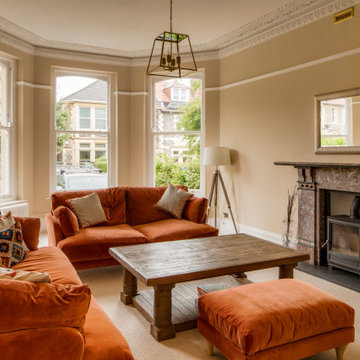
This is an example of a classic living room in Other with beige walls, carpet, a wood burning stove and beige floors.
 Robertson Lindsay Interiors
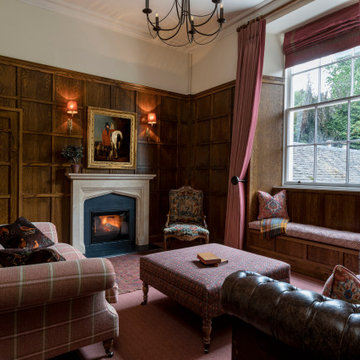
This is an example of a classic living room in Edinburgh with beige walls, carpet, a standard fireplace, red floors, wainscoting and wood walls.
 Tom St. Aubyn Photography Ltd
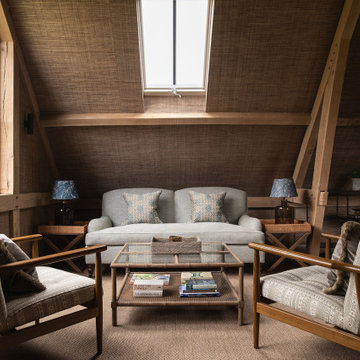
Country living room in London with brown walls, carpet, brown floors, exposed beams, a vaulted ceiling and wallpapered walls.
 SWITCH INTERIOR DESIGN
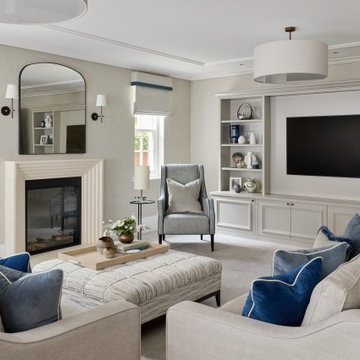
Inspiration for a classic living room in Surrey with grey walls, carpet, a standard fireplace, a wall mounted tv and grey floors.
 Rust Atelier
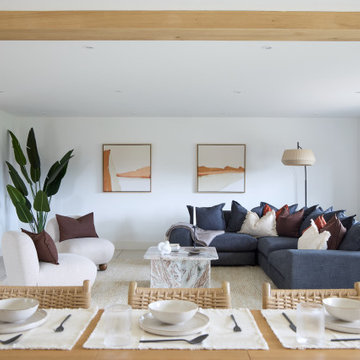
This is an example of a contemporary formal open plan living room in Cambridgeshire with white walls, porcelain flooring, no fireplace, no tv, beige floors and exposed beams.
 Coastal Home Styling
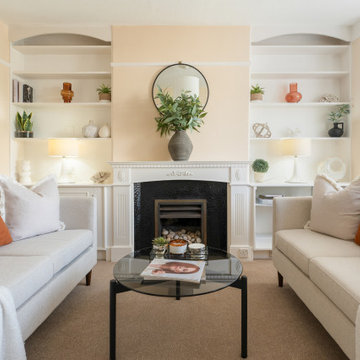
Living room furnished & dressed to highlight the focal point fireplace. We used a neutral colour palette to enhance light & space in the room
Photo of a classic living room in Dorset with beige walls, carpet, a standard fireplace and brown floors.
Photo of a classic living room in Dorset with beige walls, carpet, a standard fireplace and brown floors.

 Nielsen House Design Ltd
Photo of a traditional living room in Other with grey walls, carpet, a standard fireplace, a stone fireplace surround, a wall mounted tv, grey floors, a coffered ceiling and wainscoting.

 Country Knole Interiors
Photo of a farmhouse living room in Other with beige walls, carpet, a wood burning stove, no tv and beige floors.
 Finch Interior Design
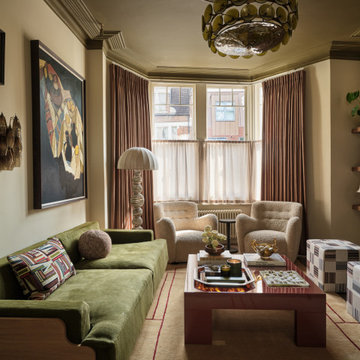
Design ideas for a bohemian living room in London with beige walls, carpet and beige floors.

 Studio 212 ltd
Maida Vale Apartment in Photos: A Visual Journey
Tucked away in the serene enclave of Maida Vale, London, lies an apartment that stands as a testament to the harmonious blend of eclectic modern design and traditional elegance, masterfully brought to life by Jolanta Cajzer of Studio 212. This transformative journey from a conventional space to a breathtaking interior is vividly captured through the lens of the acclaimed photographer, Tom Kurek, and further accentuated by the vibrant artworks of Kris Cieslak.
The apartment's architectural canvas showcases tall ceilings and a layout that features two cozy bedrooms alongside a lively, light-infused living room. The design ethos, carefully curated by Jolanta Cajzer, revolves around the infusion of bright colors and the strategic placement of mirrors. This thoughtful combination not only magnifies the sense of space but also bathes the apartment in a natural light that highlights the meticulous attention to detail in every corner.
Furniture selections strike a perfect harmony between the vivacity of modern styles and the grace of classic elegance. Artworks in bold hues stand in conversation with timeless timber and leather, creating a rich tapestry of textures and styles. The inclusion of soft, plush furnishings, characterized by their modern lines and chic curves, adds a layer of comfort and contemporary flair, inviting residents and guests alike into a warm embrace of stylish living.
Central to the living space, Kris Cieslak's artworks emerge as focal points of colour and emotion, bridging the gap between the tangible and the imaginative. Featured prominently in both the living room and bedroom, these paintings inject a dynamic vibrancy into the apartment, mirroring the life and energy of Maida Vale itself. The art pieces not only complement the interior design but also narrate a story of inspiration and creativity, making the apartment a living gallery of modern artistry.
Photographed with an eye for detail and a sense of spatial harmony, Tom Kurek's images capture the essence of the Maida Vale apartment. Each photograph is a window into a world where design, art, and light converge to create an ambience that is both visually stunning and deeply comforting.
This Maida Vale apartment is more than just a living space; it's a showcase of how contemporary design, when intertwined with artistic expression and captured through skilled photography, can create a home that is both a sanctuary and a source of inspiration. It stands as a beacon of style, functionality, and artistic collaboration, offering a warm welcome to all who enter.
Hashtags:
#JolantaCajzerDesign #TomKurekPhotography #KrisCieslakArt #EclecticModern #MaidaValeStyle #LondonInteriors #BrightAndBold #MirrorMagic #SpaceEnhancement #ModernMeetsTraditional #VibrantLivingRoom #CozyBedrooms #ArtInDesign #DesignTransformation #UrbanChic #ClassicElegance #ContemporaryFlair #StylishLiving #TrendyInteriors #LuxuryHomesLondon

 Newhey interiors
Lancashire
Farmhouse style
GIA: 330m² / GEA: 433m²
£865,260 interior £250,000
Self-build
Philip and Judi's oak-framed home is a perfect blend of traditional craftsmanship and modern interior design. The double-height entrance hall, framed with honey oak beams, features a sleek walnut staircase with glass balustrades, setting a luxurious tone upon arrival. The heart of the home, an open-plan Shaker-style kitchen and dining room, offers a warm, cosy atmosphere with exposed oak ceiling joists, large islands with induction hobs, double ovens, and a spacious fridge freezer, ideal for family living.
The mezzanine landing provides panoramic views of the surrounding countryside and leads to five en-suite bedrooms, each with vaulted ceilings, creating a bright and airy feel. The master en-suite boasts a stunning gable window, framing the exact view Philip fell in love with, while the bold statement bathrooms throughout the house add a sense of modern luxury.
A hidden entrance leads to Philip’s contemporary man cave, a contrasting retreat that looks out over the serene lake and stables. With three walls of floor-to-ceiling glazing, the garden room offers a tranquil space to relax while keeping an eye on the horses in the fields below.
The living room features oak floor joists, adding warmth and character, while the impressive fireplace, built using the door jams from the original longhouse, serves as a striking centrepiece. French doors open out to the fields, making it the perfect space to unwind in the evenings.
The home’s design harmonises perfectly with the natural landscape. The eastern elevation captures the sun, while panoramic honey oak apex windows allow light to flood into the cosy bedrooms, creating a luxurious hotel-like ambiance with a countryside twist. The bespoke chandelier, commissioned specifically for the double-height entrance hall, adds a touch of grandeur and is perfectly framed by the surrounding oak and glass.
Every detail has been meticulously considered, from the lighting choices and colour schemes to the hidden man cave and feature walls, creating a home that is both practical and aesthetically stunning. The home’s natural honey-coloured stone exterior blends seamlessly with the landscape, giving the appearance of a property that has stood in its location for centuries.
This oak-framed masterpiece combines modern luxury with timeless charm, making it the perfect countryside retreat.

 Coral Interiors
Inspiration for a contemporary open plan living room in Surrey with beige walls, carpet, a ribbon fireplace, a wall mounted tv, grey floors and a drop ceiling.
 Oscar Wren Studios
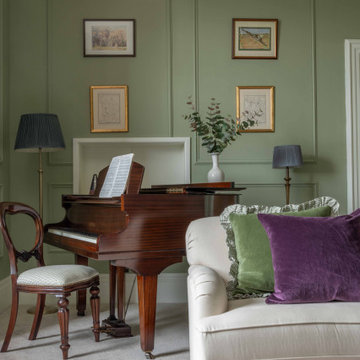
This is an example of a classic enclosed living room in Gloucestershire with a music area, green walls, carpet, grey floors and panelled walls.
 STUDIOGÖTZ
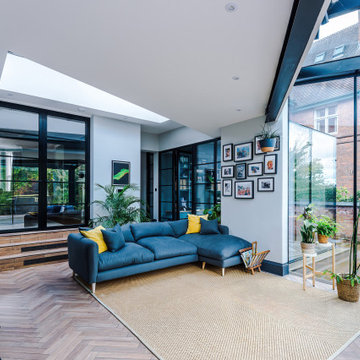
The new lounge opens directly to the garden through full-height glazing, with rooflights drawing daylight deep into the space.
Design ideas for a medium sized contemporary open plan living room in West Midlands with white walls, porcelain flooring, no fireplace and brown floors.
Design ideas for a medium sized contemporary open plan living room in West Midlands with white walls, porcelain flooring, no fireplace and brown floors.
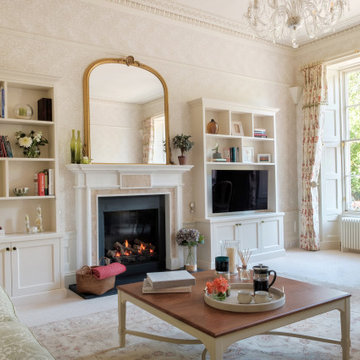 Robertson Lindsay Interiors
This is an example of a classic living room in Edinburgh with beige walls, carpet, a standard fireplace, a wall mounted tv, beige floors and wallpapered walls.
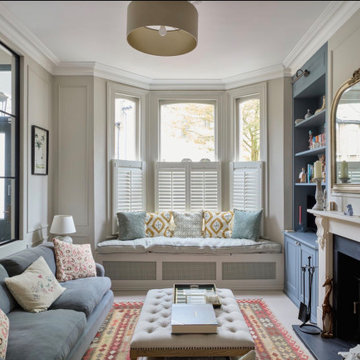
 Creative Space Design and Build Ltd
This is an example of a large classic formal enclosed living room in Surrey with beige walls, carpet and a ribbon fireplace.
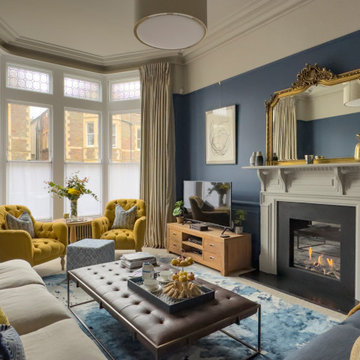
 Ivywell Interiors | Bristol
Design ideas for a medium sized traditional formal living room in Other with blue walls, carpet, a standard fireplace and a wooden fireplace surround.
1