
Living Room with Vinyl Flooring, Tatami Flooring and All Types of Fireplace Ideas and Designs
Refine by:
Budget
Sort by:Popular Today
1 - 20 of 364 photos
Item 1 of 4
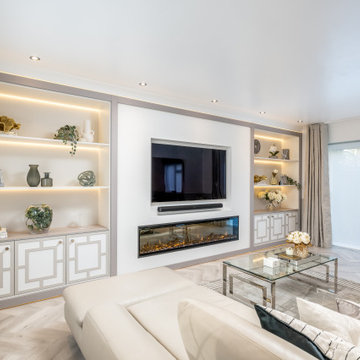
 By Two Studio
This luxury family home living room in Hertfordshire was designed as part of a full-home renovation and full-service residential interior design project by By Two Studio. The space combines bespoke cabinetry, integrated shelving and a modern recessed fireplace to create a calm, elegant focal point tailored to modern family living.
A soft neutral palette, layered lighting and carefully curated styling introduce warmth and quiet sophistication, while the symmetrical joinery design enhances balance and visual continuity throughout the interior. Integrated LED lighting, bespoke storage solutions and open-plan flow ensure the room feels both highly functional and effortlessly refined.
Designed to support everyday family life while maintaining a timeless aesthetic, the result is a modern luxury living room that balances practicality with understated elegance within a cohesive luxury family home.

 palaestra
A 3 mat tatami room provides a cosy retreat within the larger living area for private reading time. Beams recycled from abandoned kominka integrate with contemporary pre-cut construction.

 Ivywell Interiors | Bristol
Nested in the beautiful Cotswolds, this converted barn was in need of a redesign and modernisation to maintain its country style yet bring a contemporary twist. We specified a new mezzanine, complete with a glass and steel balustrade. We kept the deco traditional with a neutral scheme to complement the sand colour of the stones.
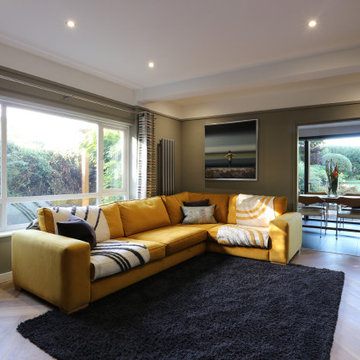
 Seven Design Service
Luxury living room with large L shape yellow sofa
Design ideas for a large modern formal and grey and yellow enclosed living room curtain in Hertfordshire with grey walls, vinyl flooring, a ribbon fireplace, a timber clad chimney breast, a built-in media unit and beige floors.
Design ideas for a large modern formal and grey and yellow enclosed living room curtain in Hertfordshire with grey walls, vinyl flooring, a ribbon fireplace, a timber clad chimney breast, a built-in media unit and beige floors.

 Dall Designer Homes
Photography by #villastyling,
Sink into a plush linen couch while warming by the fire in this organic open plan home.
Large coastal open plan living room in Sunshine Coast with white walls, vinyl flooring, a stone fireplace surround, a wall mounted tv, beige floors, a vaulted ceiling and a standard fireplace.
Large coastal open plan living room in Sunshine Coast with white walls, vinyl flooring, a stone fireplace surround, a wall mounted tv, beige floors, a vaulted ceiling and a standard fireplace.
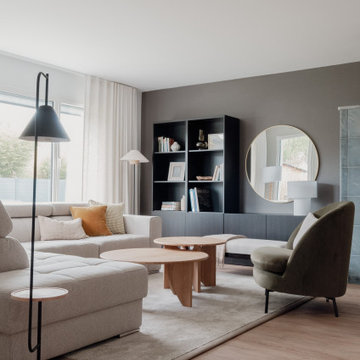
 Simple et Cosy, architecture d'intérieur
Ce salon a été entièrement repensé afin d'en exploiter tout le potentiel, notamment en termes de proportions. Les petits meubles existants ont été remplacés par des éléments plus grands, mieux adaptés au volume de la pièce. Le beau canapé d'angle, avec son tissu chiné, est devenu le coeur de la vie de famille !
Le sol en vinyle bois apporte beaucoup de chaleur, les murs ont été repeints dans un blanc lumineux et un vert de gris très doux qui structure l'espace.
La présence imposante du poêle a été atténuée par cette teinte brune au mur, et l'ajout d'une bibliothèque fermée et ouverte apporte du rangement et un espace d'exposition pour les souvenirs des propriétaires. La forme ronde du miroir fait écho à celle des tables basses gigognes et aux lignes courbes du fauteuil en velours vert.
Les grands rideaux sur-mesure en lin blanc complètent le décor, pour une ambiance à la fois aérienne et cosy.

 Bellas Artes
Photo of a large modern open plan living room in Valencia with white walls, vinyl flooring, a ribbon fireplace, a wall mounted tv and beige floors.
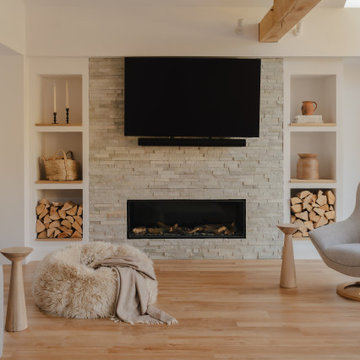
 VORNE + Design | Planning | Build
stone fire place and media wall to this large oak extension. Amtico flooring and skylights
Photo of a large modern grey and white open plan living room in Buckinghamshire with a reading nook, white walls, vinyl flooring, a wood burning stove, a stacked stone fireplace surround, a built-in media unit, brown floors, exposed beams and a chimney breast.
Photo of a large modern grey and white open plan living room in Buckinghamshire with a reading nook, white walls, vinyl flooring, a wood burning stove, a stacked stone fireplace surround, a built-in media unit, brown floors, exposed beams and a chimney breast.

 Rooted Design & Build
This beautifully renovated living room extension showcases the perfect blend of modern design and functional layout. The project features large, floor-to-ceiling windows that flood the space with natural light, creating a bright and airy environment. The clean lines and neutral color palette provide a contemporary feel, while the wooden ceiling panels add warmth and texture to the room.
The focal point of the renovation is the custom-built entertainment wall, seamlessly integrating a flat-screen TV, wood-burning stove, and built-in storage units. The gallery wall of framed artwork adds a personal and artistic touch, demonstrating the careful attention to detail in this project.
Comfortable and stylish, the neutral-toned sectional sofas are complemented by a striped area rug and a central coffee table, making this living room both inviting and functional. The open and spacious design ensures the room feels connected to the surrounding outdoor environment, thanks to the expansive windows and thoughtful layout.
**Key Renovation Features**:
- Installation of large, floor-to-ceiling windows for natural light
- Custom-built entertainment wall with integrated TV and storage
- Modern wood-burning stove installation
- Wooden ceiling panels for added warmth and texture
- Open and spacious layout with a seamless connection to the outdoors
- High-quality finishes and attention to detail in all aspects of the design
This project exemplifies our commitment to creating modern, functional spaces that enhance both the aesthetic and practical needs of our clients.
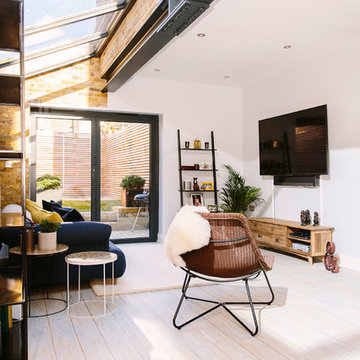
 My Bespoke Room
Leanne Dixon
Large formal open plan living room in London with white walls, vinyl flooring, a standard fireplace, a wall mounted tv and white floors.
Large formal open plan living room in London with white walls, vinyl flooring, a standard fireplace, a wall mounted tv and white floors.
 Tallon Perry Interiors
Adam Carter Photography & Philippa Spearing Styling

Medium sized eclectic enclosed living room in Berkshire with blue walls, vinyl flooring, a wood burning stove, a stone fireplace surround and brown floors.
Medium sized eclectic enclosed living room in Berkshire with blue walls, vinyl flooring, a wood burning stove, a stone fireplace surround and brown floors.
 Genyou Builders

Large contemporary open plan living room in Melbourne with red walls, vinyl flooring, a standard fireplace and a stone fireplace surround.
 Finnes Building Group

Medium sized contemporary open plan living room in Melbourne with grey walls, vinyl flooring, a standard fireplace, a brick fireplace surround, a wall mounted tv, beige floors, a drop ceiling and wallpapered walls.
 Reyne Design

Rich dark sitting room with a nod to the mid-century. Rich and indulgent this is a room for relaxing in a dramatic moody room
Medium sized contemporary enclosed living room feature wall in Berkshire with a music area, blue walls, vinyl flooring, a wood burning stove, a wooden fireplace surround, a built-in media unit, brown floors and wallpapered walls.
Medium sized contemporary enclosed living room feature wall in Berkshire with a music area, blue walls, vinyl flooring, a wood burning stove, a wooden fireplace surround, a built-in media unit, brown floors and wallpapered walls.
 Reyne Design
Rich dark sitting room with a nod to the mid-century. Rich and indulgent this is a room for relaxing in a dramatic moody room
Inspiration for a medium sized contemporary enclosed living room feature wall in Berkshire with a music area, blue walls, vinyl flooring, a wood burning stove, a wooden fireplace surround, a built-in media unit, brown floors and wallpapered walls.
Inspiration for a medium sized contemporary enclosed living room feature wall in Berkshire with a music area, blue walls, vinyl flooring, a wood burning stove, a wooden fireplace surround, a built-in media unit, brown floors and wallpapered walls.
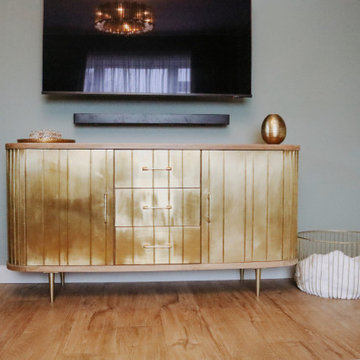
 Ann Cope Interior Design
Project Overview
Surman Crescent, Hutton, Essex
Residential Design and Project Management
20 square meter snug room
Full room renovation, including layout redesign, custom joinery, and complete decoration
Primary Challenge: Transform a newly separated room into a cosy, functional family space celebrating Victorian-inspired design
Client Brief
Initial Requirements
- Create a warm, luxurious family space for evening relaxation
- Incorporate Victorian-style design elements
- Preserve and highlight the period-style fireplace
- Incorporate substantial book storage
- Accommodate plants and greenery
- Design a space primarily for evening relaxation, reading, and TV viewing
Style Preferences
- Color palette: Greens and golds
- Materials: Florals and velvets
- Style direction: Victorian-inspired with contemporary and transitional elements
- Practical considerations: Dog-friendly, washable materials
Design Process
Site Analysis
The space was originally connected to the kitchen but had been separated during a recent extension project. This created an opportunity to reimagine the room's purpose while respecting its Victorian heritage.
Key Challenges
1. **Layout Optimization**
- Door swing creating awkward sightlines and flow
- Radiator placement restricting furniture options
- TV placement and viewing angles
- Integration of temporary desk space
2. **Storage Solutions**
- Extensive book collection requiring accessible storage
- Balance between open and closed storage needs
Solutions Implemented
Architectural Changes
- Reversed door swing direction to improve flow and sightlines
- Relocated radiator to accommodate optimal furniture placement
- Installed bespoke alcove cabinetry with adjustable shelving
- Wall-mounted TV for space efficiency
Design Elements
- Custom joinery painted to match room scheme
- Fireplace mantle integrated with cabinetry color
- Aged glass statement chandelier with matching mirror
- Hexagonal green marble coffee table
- Velvet green textured sofa and loveseat
- Floral accent lampshades
- Gold-paneled sideboard
- Warm-toned wood effect LVT flooring
Technical Improvements
- Complete room rewiring
- New plastering throughout
- Professional decoration
Budget Considerations
- Prioritized key elements like custom joinery and statement lighting
- Made strategic compromises on curtain fabrics
- Postponed Victorian coving installation for future enhancement
Results and Impact
Aesthetic Achievement
The room successfully balances multiple focal points:
- Statement chandelier reflecting in aged glass mirror
- Victorian fireplace as central feature
- Decorative wallpaper creating visual interest
- Custom cabinetry providing architectural framework
- Luxurious velvet furnishings adding texture and comfort
Functional Success
- Created dedicated evening relaxation space
- Integrated substantial book storage
- Improved room flow and accessibility
- Enhanced natural light through mirror placement
- Incorporated plant life for biophilic elements
Client Feedback
The transformation has exceeded expectations, with the client reporting frequent use of the space and consistent positive feedback from visitors. The room has become a favorite gathering space in the home, successfully achieving its intended purpose as a cozy family snug.
Material Specifications
### Key Elements
- Wall Treatment: Floral pattern wallpaper
- Flooring: Wood-effect Luxury Vinyl Tiles (LVT)
- Custom Joinery: Built-in alcove units with adjustable shelving
- Lighting: Aged glass chandelier
- Mirror: Matching aged glass frame
- Seating: Green velvet sofa and loveseat
- Accent Furniture: Gold-paneled sideboard, green marble hexagonal coffee table
- Window Treatment: Custom curtains in coordinating fabric

 iBuild Group Pty Ltd
Inspiration for a large modern open plan living room in Sydney with white walls, vinyl flooring, a two-sided fireplace, a plastered fireplace surround, a wall mounted tv, brown floors and a vaulted ceiling.
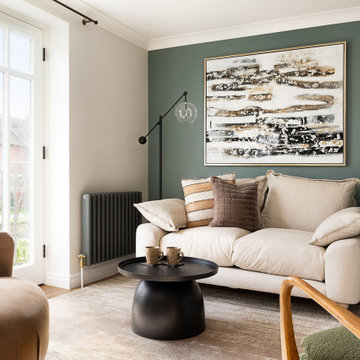
 Willow Grey Interiors
This is an example of a small eclectic enclosed living room in Wiltshire with green walls, vinyl flooring, a standard fireplace, a wooden fireplace surround, a wall mounted tv and beige floors.
 Greenteapot
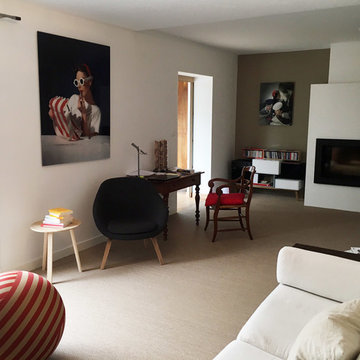
Rénovation d'un salon
This is an example of a large contemporary formal enclosed living room in Nantes with grey walls, vinyl flooring, a standard fireplace, a plastered fireplace surround, no tv and beige floors.
This is an example of a large contemporary formal enclosed living room in Nantes with grey walls, vinyl flooring, a standard fireplace, a plastered fireplace surround, no tv and beige floors.

 TME Interiors
we completely revised this space. everything was ripped out from tiles to windows to floor to heating. we helped the client by setting up and overseeing this process, and by adding ideas to his vision to really complete the spaces for him. the results were pretty perfect.
1