
Living Room with Slate Flooring, Black Floors and Blue Floors Ideas and Designs
Refine by:
Budget
Sort by:Popular Today
1 - 20 of 51 photos
Item 1 of 4
 Melocco and Moore Architects

Extensive sliding and bi-fold timber doors fold away to bring the garden into the living space, blurring the connection between inside and outside.
This is an example of a medium sized contemporary open plan living room in Sydney with green walls, slate flooring, no fireplace, a wall mounted tv and black floors.
This is an example of a medium sized contemporary open plan living room in Sydney with green walls, slate flooring, no fireplace, a wall mounted tv and black floors.
 Horton + Harman Interior Design
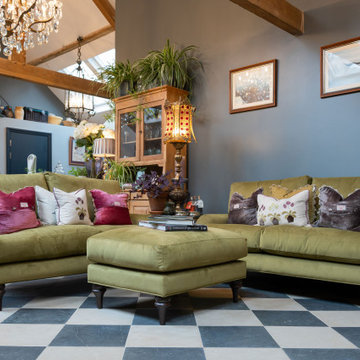
This is an example of a medium sized eclectic grey and white open plan living room with grey walls, slate flooring, a wood burning stove, a concrete fireplace surround, no tv, black floors, exposed beams and feature lighting.
 A2studio
Rick McCullagh

Photo of a medium sized midcentury formal enclosed living room in London with white walls, slate flooring, black floors and feature lighting.
Photo of a medium sized midcentury formal enclosed living room in London with white walls, slate flooring, black floors and feature lighting.
 SJ Interior Design

A beautiful sofa in a purple velvet makes such a statement in this room. The ideal place to sit in front of the fire. Bespoke joinery was added to the alcoves for a log store and additonal storage.

 Bella Vie Interiors
Nathan Lanham Photography
Medium sized scandinavian open plan living room in Brisbane with white walls, slate flooring, a wall mounted tv, a standard fireplace, a plastered fireplace surround and blue floors.
Medium sized scandinavian open plan living room in Brisbane with white walls, slate flooring, a wall mounted tv, a standard fireplace, a plastered fireplace surround and blue floors.

 YBO Agence d'Architecture d'Intérieur
Photo of a large rustic formal open plan living room in Lyon with slate flooring, a two-sided fireplace, a wooden fireplace surround, a wall mounted tv and black floors.
 A di Architettura – Arch. Mariapaola Mauri
foto di Cristina Fiore

This is an example of a medium sized contemporary living room in Milan with black walls, slate flooring and black floors.
This is an example of a medium sized contemporary living room in Milan with black walls, slate flooring and black floors.
 Kernow Fires and Biomass
Rebecca Rees

This is an example of a large contemporary formal open plan living room in Cornwall with green walls, slate flooring, a corner fireplace, a plastered fireplace surround, a freestanding tv and blue floors.
This is an example of a large contemporary formal open plan living room in Cornwall with green walls, slate flooring, a corner fireplace, a plastered fireplace surround, a freestanding tv and blue floors.
 Co Create Architects

A beautiful staircase in a traditional cottage
Inspiration for a small traditional grey and white open plan living room in Devon with a reading nook, white walls, slate flooring, a wood burning stove, a wooden fireplace surround, a freestanding tv, black floors and feature lighting.
Inspiration for a small traditional grey and white open plan living room in Devon with a reading nook, white walls, slate flooring, a wood burning stove, a wooden fireplace surround, a freestanding tv, black floors and feature lighting.
 The Dormy House Furniture & Soft Furnishings Ltd

Whether you want to build an entire home library like this one or a small shelving unit to display your favourite finds, our New Hampshire modular range is ideal. You can choose your own paint finish, configuration and knobs or handles.
 RUSTICASA
© Rusticasa

Photo of a large contemporary mezzanine living room in Paris with white walls, slate flooring and black floors.
Photo of a large contemporary mezzanine living room in Paris with white walls, slate flooring and black floors.
 Agence Laurent Pisoni
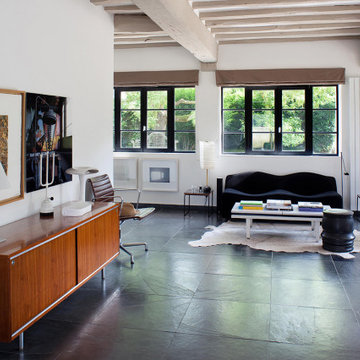
Design ideas for a contemporary living room in Paris with white walls, slate flooring and black floors.
 Amelia Wilson

In March 2017 I was approached by a couple who had recently purchased a property in Lowther Village, a conservation village on the edge of the Lowther Castle estate. The property needed completely refurbishing before it could be used as a second home and holiday let. The property is grade II* listed and in addition to designing and project managing the refurbishment I obtained the listed building consent on their behalf. The application was submitted in May 2017 and approved at the end of July 2017. Work was completed in October 2017 and the property is now available for rental via Cumbrian Cottages.
 Mariana Martini

Una casa a Eindhoven - Olanda per una coppia italo-brasiliana che mancava la tropicalità Brasiliana ma anche Milano dove hanno vissuto per un paio di anni. Abbiamo portato il blu del cielo visto che in Olanda ci sono tanti giorni grigi. Poi tante piante tropicali all'interno per il mood.
 Bolz Licht und Design

This is an example of a large contemporary formal mezzanine living room in Other with grey walls, slate flooring, no fireplace, no tv and black floors.
 RUSTICASA
© Rusticasa
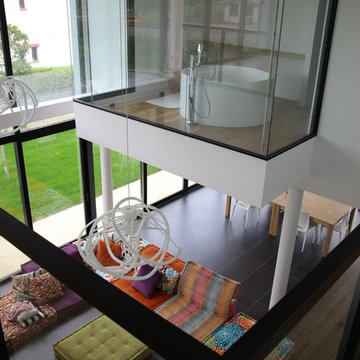
Inspiration for a large contemporary mezzanine living room in Other with white walls, slate flooring and black floors.
Inspiration for a large contemporary mezzanine living room in Other with white walls, slate flooring and black floors.
 raumatmosphäre pantanella
Gerardina Pantanella

Design ideas for a large contemporary formal open plan living room in Frankfurt with red walls, slate flooring, no fireplace, a wall mounted tv and black floors.
Design ideas for a large contemporary formal open plan living room in Frankfurt with red walls, slate flooring, no fireplace, a wall mounted tv and black floors.
 Laura Messori
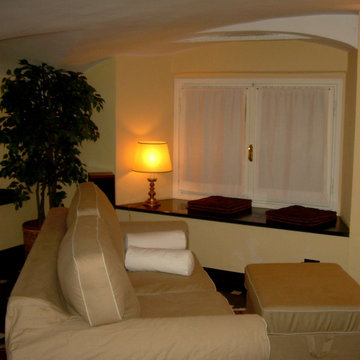
Sedute o piani di appoggio realizzati in ardesia all'interno dei vani finestra e divano in stile classico.
This is an example of a large traditional open plan living room in Other with slate flooring and black floors.
This is an example of a large traditional open plan living room in Other with slate flooring and black floors.
 Andrea Chiesa

soggiorno con soppalco
Photo of a medium sized modern living room in Other with a reading nook, white walls, slate flooring and black floors.
Photo of a medium sized modern living room in Other with a reading nook, white walls, slate flooring and black floors.
 We are Tomato

En esta ocasión se nos contrató para realizar la forma de una planta baja compuesta por hall de acceso, cocina y salón comedor. Planteamos un cerramiento de hierro y cristal para separar el espacio del hall de las áreas comunes. El resultado fue un espacio funcional, comunicado visualmente y con mucha luz a pesar de haber usado una paleta de colores oscuros.
1