
Living Room with Slate Flooring, Terracotta Flooring and All Types of Fireplace Ideas and Designs
Refine by:
Budget
Sort by:Popular Today
1 - 20 of 594 photos
Item 1 of 4

 Aleix Bagué Fotografía
Large contemporary formal open plan living room in Barcelona with terracotta flooring, a ribbon fireplace, no tv and brown walls.

 Kellie Sabey Homes
Miriam Sheridan Photography
Photo of a medium sized farmhouse living room in Surrey with grey walls, slate flooring, a wood burning stove, a brick fireplace surround and grey floors.
Photo of a medium sized farmhouse living room in Surrey with grey walls, slate flooring, a wood burning stove, a brick fireplace surround and grey floors.

 Bemz Design AB
This is an example of a medium sized midcentury formal open plan living room in Stockholm with beige walls, terracotta flooring, a corner fireplace, a brick fireplace surround and no tv.

 Andrea Sabatello
© Andrea Sabatello
Design ideas for a large country open plan living room in Rome with beige walls, a standard fireplace, a brick fireplace surround and terracotta flooring.
Design ideas for a large country open plan living room in Rome with beige walls, a standard fireplace, a brick fireplace surround and terracotta flooring.
 Oksana Vladi photography
Oksana Krichman

This is an example of a medium sized mediterranean formal enclosed living room in Other with a standard fireplace, no tv, white walls, terracotta flooring and a plastered fireplace surround.
This is an example of a medium sized mediterranean formal enclosed living room in Other with a standard fireplace, no tv, white walls, terracotta flooring and a plastered fireplace surround.
 Inara Home Imagery
Miriam Sheridan Photography

Inspiration for a small contemporary enclosed living room in Berkshire with grey walls, slate flooring and a wood burning stove.
Inspiration for a small contemporary enclosed living room in Berkshire with grey walls, slate flooring and a wood burning stove.
 2D ARCHITETTI ASSOCIATI
Adriano Pecchio

Photo of a farmhouse open plan living room in Milan with white walls, terracotta flooring, a ribbon fireplace and a plastered fireplace surround.
Photo of a farmhouse open plan living room in Milan with white walls, terracotta flooring, a ribbon fireplace and a plastered fireplace surround.
 Prima Impressione - Home Staging

Photo of a large country open plan living room in Milan with a reading nook, green walls, terracotta flooring, a standard fireplace, a stone fireplace surround and orange floors.

 Paul Uhlmann Architects
This residence was designed to be a rural weekend getaway for a city couple and their children. The idea of ‘The Barn’ was embraced, as the building was intended to be an escape for the family to go and enjoy their horses. The ground floor plan has the ability to completely open up and engage with the sprawling lawn and grounds of the property. This also enables cross ventilation, and the ability of the family’s young children and their friends to run in and out of the building as they please. Cathedral-like ceilings and windows open up to frame views to the paddocks and bushland below.
As a weekend getaway and when other families come to stay, the bunkroom upstairs is generous enough for multiple children. The rooms upstairs also have skylights to watch the clouds go past during the day, and the stars by night. Australian hardwood has been used extensively both internally and externally, to reference the rural setting.
 Araxan
Fotografía: masfotogenica fotografia

Large classic formal open plan living room in Madrid with white walls, terracotta flooring, a wood burning stove, a metal fireplace surround and no tv.
Large classic formal open plan living room in Madrid with white walls, terracotta flooring, a wood burning stove, a metal fireplace surround and no tv.
 STEPHEN FLETCHER ARCHITECTS

This close up of the end-elevation of the extension shows the zinc-clad bay window with Crittall windows which neatly frames the freestanding log-burning stove.
 Maxime De Campenaere Studio s.r.l.
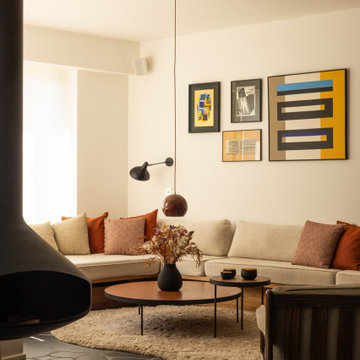
Photo of a medium sized retro living room in Brussels with a reading nook, white walls, slate flooring, a hanging fireplace, no tv and grey floors.
 User

UserPhoto of a medium sized rural open plan living room in Paris with beige walls, terracotta flooring, a standard fireplace, a plastered fireplace surround and no tv.

 Carpenter Oak Ltd
Beautiful open plan timber framed extension, designed by van Ellen + Sheryn Architects, hand crafted by Carpenter Oak Ltd.
Photo credit: van Ellen + Sheryn

 uniquehomestays
Large rustic open plan living room in Hertfordshire with a reading nook, white walls, slate flooring, a standard fireplace, a stone fireplace surround and grey floors.

 GoodMood Intérieurs - Mélanie Devaine
This is an example of a medium sized living room with green walls, terracotta flooring, a standard fireplace, a plastered fireplace surround and exposed beams.

 ACDS Architectes de Seze
Photo of a nautical living room in Rennes with white walls, terracotta flooring, a standard fireplace, a stone fireplace surround, beige floors and feature lighting.

Simon Upton
Design ideas for a formal living room in London with white walls, terracotta flooring and a standard fireplace.
Design ideas for a formal living room in London with white walls, terracotta flooring and a standard fireplace.

 Commandante Custo
Inspiration for a medium sized traditional open plan living room in Le Havre with white walls, terracotta flooring, a standard fireplace, a stone fireplace surround, a freestanding tv and exposed beams.

 AtelierAlison Quievreux
Design ideas for a traditional living room in Lyon with white walls, terracotta flooring, a wood burning stove and a metal fireplace surround.
1