
Living Room with Carpet, Terracotta Flooring and All Types of Fireplace Surround Ideas and Designs
Refine by:
Budget
Sort by:Popular Today
1 - 20 of 2,840 photos
Item 1 of 4

 Nielsen House Design Ltd
Photo of a traditional living room in Other with grey walls, carpet, a standard fireplace, a stone fireplace surround, a wall mounted tv, grey floors, a coffered ceiling and wainscoting.

 Newhey interiors
Lancashire
Farmhouse style
GIA: 330m² / GEA: 433m²
£865,260 interior £250,000
Self-build
Philip and Judi's oak-framed home is a perfect blend of traditional craftsmanship and modern interior design. The double-height entrance hall, framed with honey oak beams, features a sleek walnut staircase with glass balustrades, setting a luxurious tone upon arrival. The heart of the home, an open-plan Shaker-style kitchen and dining room, offers a warm, cosy atmosphere with exposed oak ceiling joists, large islands with induction hobs, double ovens, and a spacious fridge freezer, ideal for family living.
The mezzanine landing provides panoramic views of the surrounding countryside and leads to five en-suite bedrooms, each with vaulted ceilings, creating a bright and airy feel. The master en-suite boasts a stunning gable window, framing the exact view Philip fell in love with, while the bold statement bathrooms throughout the house add a sense of modern luxury.
A hidden entrance leads to Philip’s contemporary man cave, a contrasting retreat that looks out over the serene lake and stables. With three walls of floor-to-ceiling glazing, the garden room offers a tranquil space to relax while keeping an eye on the horses in the fields below.
The living room features oak floor joists, adding warmth and character, while the impressive fireplace, built using the door jams from the original longhouse, serves as a striking centrepiece. French doors open out to the fields, making it the perfect space to unwind in the evenings.
The home’s design harmonises perfectly with the natural landscape. The eastern elevation captures the sun, while panoramic honey oak apex windows allow light to flood into the cosy bedrooms, creating a luxurious hotel-like ambiance with a countryside twist. The bespoke chandelier, commissioned specifically for the double-height entrance hall, adds a touch of grandeur and is perfectly framed by the surrounding oak and glass.
Every detail has been meticulously considered, from the lighting choices and colour schemes to the hidden man cave and feature walls, creating a home that is both practical and aesthetically stunning. The home’s natural honey-coloured stone exterior blends seamlessly with the landscape, giving the appearance of a property that has stood in its location for centuries.
This oak-framed masterpiece combines modern luxury with timeless charm, making it the perfect countryside retreat.
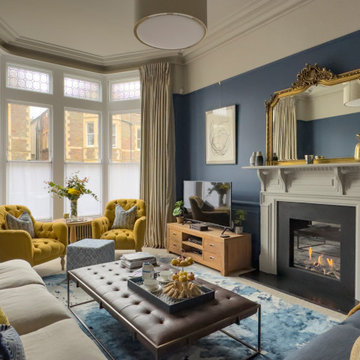
 Ivywell Interiors | Bristol
Design ideas for a medium sized traditional formal living room in Other with blue walls, carpet, a standard fireplace and a wooden fireplace surround.
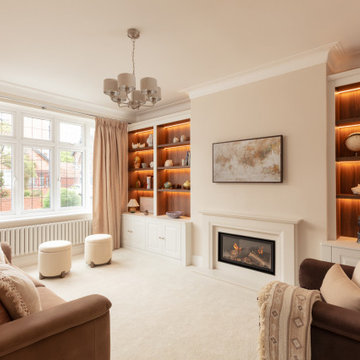
 Studio Appleby
This sophisticated living room is the perfect blend of comfort and refinement. It features a central fireplace flanked by custom-built shelving with warm backlighting, ideal for displaying curated art and objects. Plush sofas in beige and rose tones offer relaxed seating, complemented by a pair of boucle ottomans and full-height curtains. Natural daylight floods the room through a traditional bay window, enhancing the soft, layered textures. This space is ideal for those looking to create a timeless yet inviting atmosphere in a family living area.
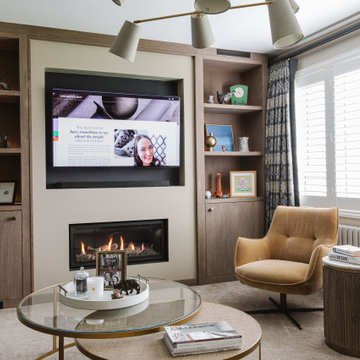
 Cher Simpson Watt Interiors
Media Wall including Gas stove and storage.
Living room with chunky sofas and swivel chairs.
Relaxed atmosphere.
This is an example of a small contemporary enclosed living room feature wall in Belfast with beige walls, carpet, a standard fireplace, a wooden fireplace surround, beige floors and wallpapered walls.
This is an example of a small contemporary enclosed living room feature wall in Belfast with beige walls, carpet, a standard fireplace, a wooden fireplace surround, beige floors and wallpapered walls.

 Completion Interior Design & Architecture
This is an example of a bohemian living room in Gloucestershire with green walls, carpet, a standard fireplace, a brick fireplace surround, a wall mounted tv, beige floors, a vaulted ceiling, a wallpapered ceiling and brick walls.
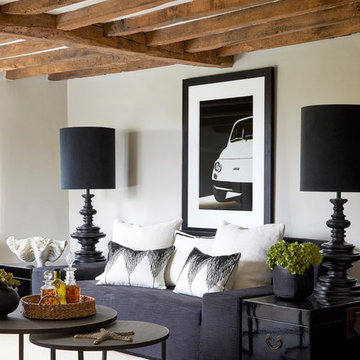
 Studio Bellord
This beautiful Cotswold living room, originally built in 1650, has been updated sympathetically through an eclectic mix of modern furniture contrasting with its natural rustic charm.
A statement black linen sofa, adorned by a selection of beautiful white cushions with geometric stitching detail, is framed by black lacquered Chinese trunks and oversized bespoke lamps. A large black and white framed print adds character and personality. Two metal round nesting tables, sit upon a beautiful white hide.
The room is finished off with the all important accessories, including a water hyacinth round tray holding speciality gins, an oversized resin and stone clam and a vase of faux green succulents.
Photograph: Anna Stathaki
Photograph: Anna Stathaki

 Willow Grey Interiors
This was a large family living space which had a split level and very high ceilings. The client's wanted to maintain the wooden bannister so we chose colours to tone down any orange tones, and add some warmth to this north facing room.

 LA Hally Architect
Living Room with Facing Sofas, Coffee Table, and a Fire Place with a Wood Burning Stove and Mirror Above in Home in Itchen Abbas, Winchester.
This is an example of a medium sized classic formal enclosed living room in Hampshire with beige walls, carpet, a wood burning stove, a stone fireplace surround, a freestanding tv and grey floors.
This is an example of a medium sized classic formal enclosed living room in Hampshire with beige walls, carpet, a wood burning stove, a stone fireplace surround, a freestanding tv and grey floors.
 Project Nine Property Group
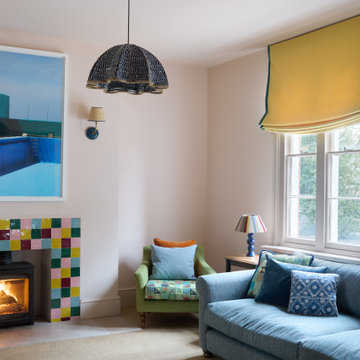
This is an example of an eclectic living room in Essex with pink walls, carpet, a wood burning stove, a tiled fireplace surround and beige floors.
 User

UserPhoto of a medium sized rural open plan living room in Paris with beige walls, terracotta flooring, a standard fireplace, a plastered fireplace surround and no tv.
 User

UserGracious living room in a beautiful Victorian Home, South Devon. Colin Cadle Photography, photo styling Jan Cadle
Expansive victorian formal enclosed living room in Devon with beige walls, carpet, a stone fireplace surround, no tv, a standard fireplace and feature lighting.
Expansive victorian formal enclosed living room in Devon with beige walls, carpet, a stone fireplace surround, no tv, a standard fireplace and feature lighting.
 Camilla Molders Design

Residential Interior Design & Decoration project by Camilla Molders Design
Architecture by Millar Roberston Architects
Featured in Australian House & Garden Magazines Top 50 rooms 2015
 Studio Pinelli
Foto: © Diego Cuoghi

Photo of an expansive traditional open plan living room in Other with terracotta flooring, a standard fireplace, a stone fireplace surround, a freestanding tv, red floors, exposed beams and brick walls.
Photo of an expansive traditional open plan living room in Other with terracotta flooring, a standard fireplace, a stone fireplace surround, a freestanding tv, red floors, exposed beams and brick walls.

 Garry Meakins Studio
Design ideas for a large classic formal living room in Wiltshire with blue walls, carpet, a standard fireplace, a stone fireplace surround, no tv, grey floors and a chimney breast.
 Atelier de Architecture
Restauro casa colonica
foto Duccio Nacci

Inspiration for a medium sized eclectic enclosed living room in Florence with a reading nook, terracotta flooring, a standard fireplace and a plastered fireplace surround.
Inspiration for a medium sized eclectic enclosed living room in Florence with a reading nook, terracotta flooring, a standard fireplace and a plastered fireplace surround.
 Cameron Grindlay
Kelk Photography

Inspiration for a small contemporary open plan living room in Dunedin with a wood burning stove, multi-coloured walls, carpet, a wooden fireplace surround, a freestanding tv and grey floors.
Inspiration for a small contemporary open plan living room in Dunedin with a wood burning stove, multi-coloured walls, carpet, a wooden fireplace surround, a freestanding tv and grey floors.
 Rupert Cordle Town & Country
Photo's taken by Tim Mercer

Inspiration for a medium sized modern open plan living room in London with green walls, carpet, a standard fireplace, a stone fireplace surround and a freestanding tv.
Inspiration for a medium sized modern open plan living room in London with green walls, carpet, a standard fireplace, a stone fireplace surround and a freestanding tv.

 Carole Berryman Design
Snug
This is an example of a modern grey and pink enclosed living room in Other with pink walls, carpet, a wood burning stove, a wooden fireplace surround, a corner tv, beige floors and a chimney breast.
This is an example of a modern grey and pink enclosed living room in Other with pink walls, carpet, a wood burning stove, a wooden fireplace surround, a corner tv, beige floors and a chimney breast.
 Atrium Homes

Introducing Verdi Living - one of the classics from Atrium’s prestige collection. When built, The Verdi was heralded as the most luxurious display home ever built in Perth, the Verdi has a majestic street presence reminiscent of Europe’s most stately homes. It is a rare home of timeless elegance and character, and is one of Atrium Homes’ examples of commitment to designing and
building homes of superior quality and distinction. For total sophistication and grand luxury, Verdi Living is without equal. Nothing has been spared in the quest for perfection, from the travertine floor tiles to the sumptuous furnishings and beautiful hand-carved Italian marble statues. From the street the Verdi commands attention, with its imposing facade, wrought iron balustrading, elegantly stepped architectural moldings and Roman columns. Built to the highest of standards by the most experienced craftsmen, the home boasts superior European styling and incorporates the finest materials, finishes and fittings. No detail has been overlooked in the pursuit of luxury and quality. The magnificent, light-filled formal foyer exudes an ambience of classical grandeur, with soaring ceilings and a spectacular Venetian crystal chandelier. The curves of the grand staircase sweep upstairs alongside the spectacular semi-circular glass and stainless steel lift. Another discreet staircase leads from the foyer down to a magnificent fully tiled cellar. Along with floor-to-ceiling storage for over 800 bottles of wine, the cellar provides an intimate lounge area to relax, watch a big screen TV or entertain guests. For true entertainment Hollywood-style, treat your guests to an evening in the big purpose-built home cinema, with its built-in screen, tiered seating and feature ceilings with concealed lighting. The Verdi’s expansive entertaining areas can cater for the largest gathering in sophistication, style and comfort. On formal occasions, the grand dining room and lounge room offer an ambience of elegance and refinement. Deep bulkhead ceilings with internal recess lighting define both areas. The gas log fire in the lounge room offers both classic sophistication and modern comfort. For more relaxed entertaining, an expansive family meals and living area, defined by gracious columns, flows around the magnificent kitchen at the hub of the home. Resplendent and supremely functional, the dream kitchen boasts solid Italian granite, timber cabinetry, stainless steel appliances and plenty of storage, including a walk-in pantry and appliance cupboard. For easy outdoor entertaining, the living area extends to an impressive alfresco area with built-in barbecue, perfect for year-round dining. Take the lift, or choose the curved staircase with its finely crafted Tasmanian Oak and wrought iron balustrade to the private upstairs zones, where a sitting room or retreat with a granite bar opens to the balcony. A private wing contains a library, two big bedrooms, a fully tiled bathroom and a powder room. For those who appreciate true indulgence, the opulent main suite - evocative of an international five-star hotel - will not disappoint. A stunning ceiling dome with a Venetian crystal chandelier adds European finesse, while every comfort has been catered for with quality carpets, formal drapes and a huge walk-in robe. A wall of curved glass separates the bedroom from the luxuriously appointed ensuite, which boasts the finest imported tiling and exclusive handcrafted marble.
1