
Living Room with a Corner Fireplace, a Tiled Fireplace Surround and a Metal Fireplace Surround Ideas and Designs
Refine by:
Budget
Sort by:Popular Today
1 - 20 of 339 photos
Item 1 of 4
 LatentEstudi
Selección de diversas casas situadas en el Empordà

Photo of a large rustic formal open plan living room in Other with marble flooring, a corner fireplace, a metal fireplace surround, a freestanding tv and grey walls.
Photo of a large rustic formal open plan living room in Other with marble flooring, a corner fireplace, a metal fireplace surround, a freestanding tv and grey walls.
 Mark Hardy

Expansive midcentury formal open plan living room in Hampshire with blue walls, concrete flooring, a corner fireplace, a metal fireplace surround and grey floors.
 Henrik Nero
Henrik Nero

Inspiration for a medium sized scandinavian formal and grey and black enclosed living room in Stockholm with grey walls, painted wood flooring, a corner fireplace and a tiled fireplace surround.
Inspiration for a medium sized scandinavian formal and grey and black enclosed living room in Stockholm with grey walls, painted wood flooring, a corner fireplace and a tiled fireplace surround.
 MIV STUDIO
Proyecto del Estudio Mireia Pla
Foto: Jordi Canosa

Photo of a mediterranean living room in Barcelona with white walls, a corner fireplace, a metal fireplace surround and no tv.
Photo of a mediterranean living room in Barcelona with white walls, a corner fireplace, a metal fireplace surround and no tv.

 Alexander White
Roslagsgatan 23
Foto: Henrik Nero
Styling: Scandinavian Homes
Medium sized scandinavian formal open plan living room in Stockholm with white walls, medium hardwood flooring, a corner fireplace and a tiled fireplace surround.
Medium sized scandinavian formal open plan living room in Stockholm with white walls, medium hardwood flooring, a corner fireplace and a tiled fireplace surround.

 User
UserWorking alongside Janey Butler Interiors on this Living Room - Home Cinema room which sees stunning contemporary artwork concealing recessed 85" 4K TV. All on a Crestron Homeautomation system. Custom designed and made furniture throughout. Bespoke built in cabinetry and contemporary fireplace. A beautiful room as part of this whole house renovation with Llama Architects and Janey Butler Interiors.

 Hart Builders Pty Ltd
Formal Living Room
Photo Credit: Martina Gemmola
Styling: Bask Interiors and Bea + Co
Inspiration for a medium sized contemporary formal enclosed living room in Melbourne with white walls, medium hardwood flooring, a tiled fireplace surround, no tv, brown floors and a corner fireplace.
Inspiration for a medium sized contemporary formal enclosed living room in Melbourne with white walls, medium hardwood flooring, a tiled fireplace surround, no tv, brown floors and a corner fireplace.
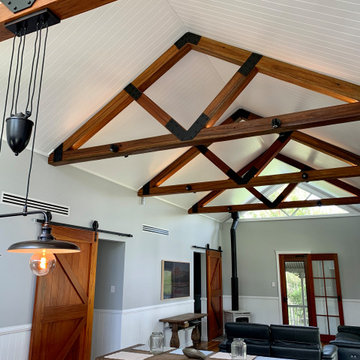
 Hi Tech Projects
Medium sized country open plan living room in Brisbane with grey walls, light hardwood flooring, a corner fireplace, a tiled fireplace surround, a wall mounted tv, brown floors and exposed beams.

 BRFS ARQUITECTURA
Sala de estar conectada a una terraza exterior con vistas directas hacia al mar. Un espacio único de la casa, en el que destaca una doble altura, desde la cual se instala la lámpara central principal de la sala, y su amplitud rodeado de sofás.

 CEL-RAS ARQUITECTURA
Una vivienda con materiales nobles integrada en su entorno natural.
En la zona de Calvià, en Mallorca, concretamente en Sol de Mallorca se ha proyectado esta vivienda unifamiliar, integrada en un entorno privilegiado del paisaje balear.
A house with noble materials integrated into its natural environment.
In the Calvià area, in Mallorca, specifically in Sol de Mallorca, this detached house has been projected, integrated into a privileged setting in the Balearic landscape.

 Carpenter Oak Ltd
Beautiful open plan timber framed extension, designed by van Ellen + Sheryn Architects, hand crafted by Carpenter Oak Ltd.
Photo credit: van Ellen + Sheryn

 Claudia de Sousa
Design ideas for a large traditional open plan living room in Other with white walls, medium hardwood flooring, a corner fireplace and a metal fireplace surround.
 Libby Winberg Interiors
Thomas Dalhoff

This is an example of a medium sized contemporary open plan living room in Sydney with medium hardwood flooring, a corner fireplace and a tiled fireplace surround.
This is an example of a medium sized contemporary open plan living room in Sydney with medium hardwood flooring, a corner fireplace and a tiled fireplace surround.
 Gerald Hennings Interior Design

Inspiration for a beach style open plan living room in Palma de Mallorca with terracotta flooring, white walls, a corner fireplace, a metal fireplace surround and brown floors.

 Rain Ann Design
Set in the heart of Dublin 4, The Wellington honours the heritage of the home and site.
The design blends contemporary details within partial conservation architecture. The house is home to an old Dublin Coach House - which was protected by conservation architecture. Original sash windows and a stone wall built in a traditional method were elements included as part of this conservation process. introducing the coral paint finish to the sash window frames walks the tightrope of modernity and heritage.
This coral colour is used throughout the house on all window frames and doors as well as the stone for the kitchen island and a double height wall in the extremely unique interior courtyard - bringing a sense of warmth to the home.
A corten steel structural sculpture sits at the entrance to this house creating a grand entrance to this grand home. The door was another aspect of the conservation architecture that had to remain and was a dichotomy to the grandeur of the home and design.
A monochromatic bathroom with a mirror obelisk that disappears almost as soon as you notice it makes for a surreal and unexpected element.
Mirror finishes on all interior window pockets provide a sense of scale and generous proportions to the spaces.
Specialist wall finishes, materiality and play on scale and depth make this a harmonious and luxurious home.
This project received an Honorable Mention at the Architecture Masterprize 2024.
 Bemz Design AB

Bemz cover for IKEA Kivik sofa, fabric: Simply Velvet Teal Blue. Stylist: Nadja Helminen and photographer: Sara Medina Lind
Design ideas for a scandi living room in Other with white walls, light hardwood flooring, a corner fireplace, a tiled fireplace surround and white floors.
Design ideas for a scandi living room in Other with white walls, light hardwood flooring, a corner fireplace, a tiled fireplace surround and white floors.
 Green Earth Homes
Zoogarti

Inspiration for a medium sized beach style open plan living room in Sunshine Coast with grey walls, lino flooring, a corner fireplace, a tiled fireplace surround, a wall mounted tv and beige floors.
Inspiration for a medium sized beach style open plan living room in Sunshine Coast with grey walls, lino flooring, a corner fireplace, a tiled fireplace surround, a wall mounted tv and beige floors.
 Mark Hardy
Inspiration for an expansive formal open plan living room in Hampshire with blue walls, concrete flooring, a corner fireplace, a metal fireplace surround, grey floors and a wood ceiling.
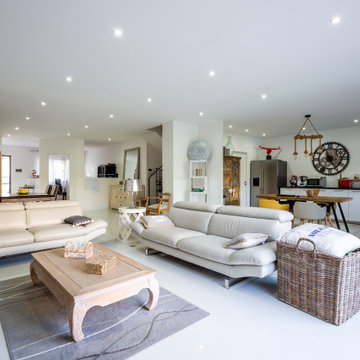
 Pierre Siaudeau Design
Construction neuve d'une maison d'habitation principale avec de très grands volumes et de belles hauteurs sous plafond.
Les espaces sont volontairement très épurés, avec un espace cuisine ouverte dont la segmentation de l'espace se fait par le sol.
Le salon donne directement sur une terrasse de 30m², donnant sur une piscine de 4x8m, le tout dans un grand jardin de 300m².
A l'étage, une suite parentale avec deux dressings d'un côté de la maison et de l'autre côté, deux chambres d'adolescents, avec chacune leur salle de bain et un dressing commun. Ces deux chambres donnent sur une grande terrasse au dessus du jardin d'accueil côté rue.
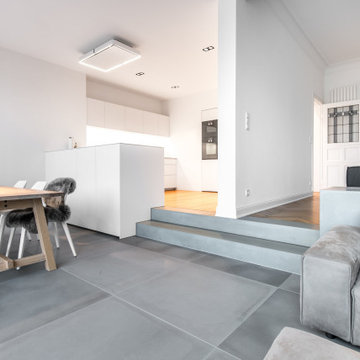
 Sieckmann Walther Architekten
Inspiration for a medium sized modern open plan living room in Hamburg with white walls, light hardwood flooring, a corner fireplace, a metal fireplace surround and a wall mounted tv.
1