
Open Plan Living Room with a Two-sided Fireplace and a Hanging Fireplace Ideas and Designs
Refine by:
Budget
Sort by:Popular Today
1 - 20 of 2,419 photos
Item 1 of 4

 CDC Studio
View form the main living space out onto the common beyond. The polished concrete floor with underfloor heating powered by the new ASHP. A Bioethanol fire to offer comfort and atmosphere in the winter months. Bespoke joinery wall with seating niches and oak bench seating to the btoom

 McLean Quinlan
Nestled into a hillside, this timber-framed family home enjoys uninterrupted views out across the countryside of the North Downs. A newly built property, it is an elegant fusion of traditional crafts and materials with contemporary design.
Our clients had a vision for a modern sustainable house with practical yet beautiful interiors, a home with character that quietly celebrates the details. For example, where uniformity might have prevailed, over 1000 handmade pegs were used in the construction of the timber frame.
The building consists of three interlinked structures enclosed by a flint wall. The house takes inspiration from the local vernacular, with flint, black timber, clay tiles and roof pitches referencing the historic buildings in the area.
The structure was manufactured offsite using highly insulated preassembled panels sourced from sustainably managed forests. Once assembled onsite, walls were finished with natural clay plaster for a calming indoor living environment.
Timber is a constant presence throughout the house. At the heart of the building is a green oak timber-framed barn that creates a warm and inviting hub that seamlessly connects the living, kitchen and ancillary spaces. Daylight filters through the intricate timber framework, softly illuminating the clay plaster walls.
Along the south-facing wall floor-to-ceiling glass panels provide sweeping views of the landscape and open on to the terrace.
A second barn-like volume staggered half a level below the main living area is home to additional living space, a study, gym and the bedrooms.
The house was designed to be entirely off-grid for short periods if required, with the inclusion of Tesla powerpack batteries. Alongside underfloor heating throughout, a mechanical heat recovery system, LED lighting and home automation, the house is highly insulated, is zero VOC and plastic use was minimised on the project.
Outside, a rainwater harvesting system irrigates the garden and fields and woodland below the house have been rewilded.

 Studio XM

Photo of a medium sized contemporary grey and cream open plan living room feature wall in London with white walls, light hardwood flooring, a hanging fireplace, a stone fireplace surround, a wall mounted tv, beige floors and a drop ceiling.
 Bask Interiors
Martina Gemmola
Main living room - design and decor
Photo of a contemporary open plan living room in Melbourne with white walls, medium hardwood flooring, brown floors, a two-sided fireplace, a stone fireplace surround and a wall mounted tv.
Photo of a contemporary open plan living room in Melbourne with white walls, medium hardwood flooring, brown floors, a two-sided fireplace, a stone fireplace surround and a wall mounted tv.
 Drift Interiors

This is an example of a large contemporary open plan living room in Wollongong with white walls, light hardwood flooring, a two-sided fireplace and panelled walls.
 MATTEO MARTINI ARCHITETTO

I ripiani passano sopra le due porte che conducono alla lavanderia e alla zona notte, creando una continuità visiva della struttura. Utilizzando lo stesso legno del pavimento i materiali dialogano e creano uno stacco dalle pareti bianche.
 Barone Arredamenti

This is an example of a medium sized modern open plan living room in Other with white walls, porcelain flooring, a built-in media unit, a two-sided fireplace, a concrete fireplace surround and grey floors.
 dom arquitectura
Jordi Anguera

This is an example of a large scandinavian formal open plan living room in Barcelona with a hanging fireplace, a metal fireplace surround, no tv and beige walls.
This is an example of a large scandinavian formal open plan living room in Barcelona with a hanging fireplace, a metal fireplace surround, no tv and beige walls.
 HONEYandSPICE innenarchitektur + design
honeyandspice


Photo of an expansive contemporary open plan living room in Frankfurt with white walls, light hardwood flooring, a hanging fireplace and feature lighting.
Photo of an expansive contemporary open plan living room in Frankfurt with white walls, light hardwood flooring, a hanging fireplace and feature lighting.
 Rendall & Wright
Images by Rachael Smith www.rachaelsmith.net
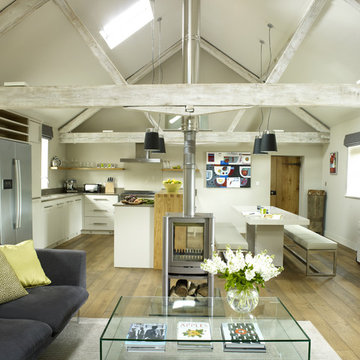
Design ideas for a medium sized country open plan living room in London with grey walls, a two-sided fireplace and a wall mounted tv.
Design ideas for a medium sized country open plan living room in London with grey walls, a two-sided fireplace and a wall mounted tv.
 Horizon - Residential & Commercial Builders
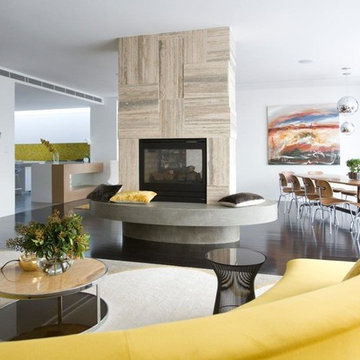
Design ideas for a large contemporary open plan living room with white walls, dark hardwood flooring, a two-sided fireplace and a stone fireplace surround.
 Bryant Alsop Architects
Rhiannon Slatter

Photo of a small contemporary open plan living room in Melbourne with medium hardwood flooring, a two-sided fireplace, a brick fireplace surround, brown floors, white walls and a wall mounted tv.
Photo of a small contemporary open plan living room in Melbourne with medium hardwood flooring, a two-sided fireplace, a brick fireplace surround, brown floors, white walls and a wall mounted tv.
 Atelier Red+Black
Peter Bennetts

Photo of a large contemporary formal open plan living room in Melbourne with white walls, carpet, a two-sided fireplace, a plastered fireplace surround, no tv and grey floors.
Photo of a large contemporary formal open plan living room in Melbourne with white walls, carpet, a two-sided fireplace, a plastered fireplace surround, no tv and grey floors.
 Benedict Design
Photographer: Mitchell Fong

Inspiration for a large midcentury open plan living room in Other with white walls, medium hardwood flooring, a two-sided fireplace, a tiled fireplace surround, a freestanding tv and brown floors.
Inspiration for a large midcentury open plan living room in Other with white walls, medium hardwood flooring, a two-sided fireplace, a tiled fireplace surround, a freestanding tv and brown floors.
 Despina Design

Which one, 5 or 2? That depends on your perspective. Nevertheless in regards function this unit can do 2 or 5 things:
1. TV unit with a 270 degree rotation angle
2. Media console
3. See Through Fireplace
4. Room Divider
5. Mirror Art.
Designer Debbie Anastassiou - Despina Design.
Cabinetry by Touchwood Interiors
Photography by Pearlin Design & Photography
 Rogan Nash Architects
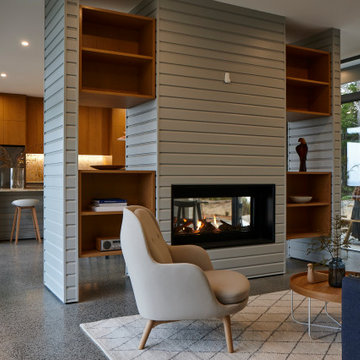
The double-sided fireplace forms the centrepiece of the living space, providing warmth and visual connection between rooms. Beyond, views extend to the kitchen and outdoor entertaining areas.
 Architecture Republic
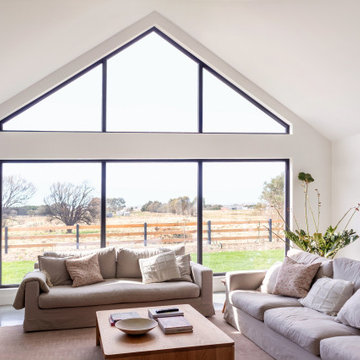
Inspiration for a large farmhouse open plan living room in Canberra - Queanbeyan with white walls, concrete flooring, a two-sided fireplace, a brick fireplace surround, a freestanding tv, grey floors and a vaulted ceiling.
 Creative Arch
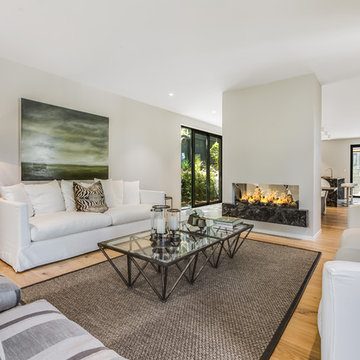
Medium sized contemporary open plan living room in Auckland with white walls, light hardwood flooring, a two-sided fireplace, a plastered fireplace surround and a wall mounted tv.
 INLITE

Architect: Bower Architecture //
Photographer: Shannon McGrath //
Featuring Inlite Cardan R downlights in black
Inspiration for a contemporary open plan living room in Other with grey walls, concrete flooring, a two-sided fireplace, a concrete fireplace surround and grey floors.
Inspiration for a contemporary open plan living room in Other with grey walls, concrete flooring, a two-sided fireplace, a concrete fireplace surround and grey floors.

1