
Open Plan Living Room with a Hanging Fireplace and All Types of Wall Treatment Ideas and Designs
Refine by:
Budget
Sort by:Popular Today
1 - 20 of 92 photos
Item 1 of 4

 CDC Studio

View form the main living space out onto the common beyond. The polished concrete floor with underfloor heating powered by the new ASHP. A Bioethanol fire to offer comfort and atmosphere in the winter months. Bespoke joinery wall with seating niches and oak bench seating to the btoom
 The Little Brick Studio
Inspiration for an urban open plan living room in Melbourne with white walls, concrete flooring, a hanging fireplace, a wall mounted tv, grey floors and brick walls.
 Mary Rubio _ Ready to Stand Out
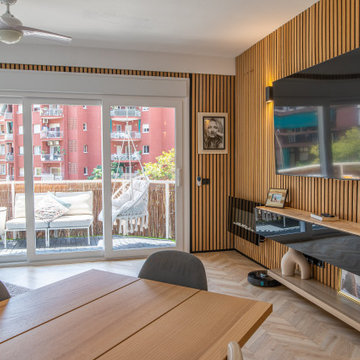
Vista de la televisión empotrada sobre fondo de lamas de madera verticales, aportando textura y calidez al ambiente
Photo of a medium sized modern open plan living room in Barcelona with brown walls, light hardwood flooring, a hanging fireplace, a metal fireplace surround, a wall mounted tv, brown floors and wood walls.
Photo of a medium sized modern open plan living room in Barcelona with brown walls, light hardwood flooring, a hanging fireplace, a metal fireplace surround, a wall mounted tv, brown floors and wood walls.
 Ches & Co
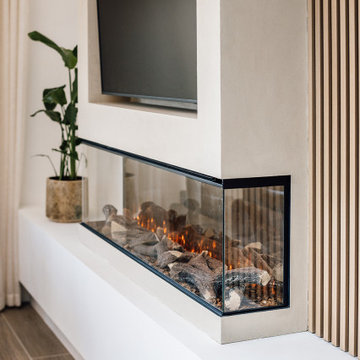
Wall mounted tv with faux fireplace below. Wall paneling with wall mounted shelves for decorative purposes.
Design ideas for an expansive modern formal and grey and white open plan living room feature wall in Buckinghamshire with white walls, ceramic flooring, a hanging fireplace, a plastered fireplace surround, a wall mounted tv, grey floors and panelled walls.
Design ideas for an expansive modern formal and grey and white open plan living room feature wall in Buckinghamshire with white walls, ceramic flooring, a hanging fireplace, a plastered fireplace surround, a wall mounted tv, grey floors and panelled walls.
 Renovation Angel Interior Design Noosa

Feature gas fire with cantilevered stone. Wall hung tv, furnishings carefully selected to compliment space and style.
Photo of a small beach style open plan living room in Sunshine Coast with white walls, light hardwood flooring, a hanging fireplace, a stone fireplace surround, a wall mounted tv, brown floors, a vaulted ceiling and tongue and groove walls.
Photo of a small beach style open plan living room in Sunshine Coast with white walls, light hardwood flooring, a hanging fireplace, a stone fireplace surround, a wall mounted tv, brown floors, a vaulted ceiling and tongue and groove walls.

 ARCO2 Architecture Ltd
Sustainable Build Cornwall, Architects Cornwall
Photography by: Unique Home Stays © www.uniquehomestays.com
Design ideas for a large contemporary open plan living room in Cornwall with porcelain flooring, a hanging fireplace and grey floors.
Design ideas for a large contemporary open plan living room in Cornwall with porcelain flooring, a hanging fireplace and grey floors.

 TME Interiors
we completely revised this space. everything was ripped out from tiles to windows to floor to heating. we helped the client by setting up and overseeing this process, and by adding ideas to his vision to really complete the spaces for him. the results were pretty perfect.
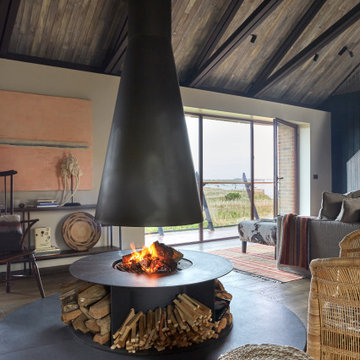
 Studio 29 Architects
Large sitting area with central modern fireplace and circular hearth in granite. Scissor trusses were introduced to give a lofty feel backed by treated charred timber.

 Silver Construction Corporation
Wood Chandelier, 20’ sliding glass wall, poured concrete walls
Large contemporary open plan living room in Phoenix with grey walls, concrete flooring, a hanging fireplace, a concrete fireplace surround, a wall mounted tv, grey floors, a coffered ceiling and panelled walls.
Large contemporary open plan living room in Phoenix with grey walls, concrete flooring, a hanging fireplace, a concrete fireplace surround, a wall mounted tv, grey floors, a coffered ceiling and panelled walls.

 MR.MITCHELL
Large contemporary open plan living room in Melbourne with a home bar, brown walls, medium hardwood flooring, a hanging fireplace, a stone fireplace surround, a built-in media unit and wood walls.

 Chopardesign
Design ideas for a large modern grey and yellow open plan living room in Strasbourg with a reading nook, black walls, light hardwood flooring, a hanging fireplace, a freestanding tv and wood walls.

 Tiphanie Knafo- MH DECO Val d'Oise et Yvelines
Inspiration for a large industrial grey and yellow open plan living room in Paris with a hanging fireplace, white walls, light hardwood flooring, no tv, beige floors, exposed beams and brick walls.

 David Wettergren Arkitektur AB
Ett rum i modern stil med mjuka väggar och tak i trä som skapar en varm och inbjudande känsla. Stora fönsteröppningar släpper in dagsljus och skapar utblickar mot naturen utanför.

 Simpson & Voyle
This image showcases the other end of the open-plan living room, continuing the modern and inviting design aesthetic.
The floating shelves offer additional storage space for books, artwork, and personal mementos.
To the right, a cozy reading nook is created with a comfortable armchair and a floor lamp. The armchair is upholstered in a soft grey fabric, providing a relaxing spot to unwind with a good book or enjoy a cup of coffee.
The space is bathed in natural light from the windows, enhancing the airy and spacious atmosphere of the room. The neutral colour palette creates a sense of calm and tranquility, while pops of color in the accessories add visual interest and personality to the space.
Overall, this open-plan living room seamlessly integrates functional elements with modern design principles, creating a comfortable and stylish environment for everyday living and entertaining.
 Anderson Homes Pty Ltd

This is an example of a large modern open plan living room in Melbourne with grey walls, medium hardwood flooring, a hanging fireplace, a tiled fireplace surround, a wall mounted tv, brown floors, a timber clad ceiling and wainscoting.
 Simpson & Voyle

This image showcases a stylish and contemporary living room with a focus on modern design elements. A large, plush sectional sofa upholstered in a light grey fabric serves as the centerpiece of the room, offering ample seating for relaxation and entertaining. The sofa is accented with a mix of textured throw pillows in shades of blue and beige, adding visual interest and comfort to the space.
The living room features a minimalist coffee table with a sleek metal frame and a wooden top, providing a functional surface for drinks and decor. A geometric area rug in muted tones anchors the seating area, defining the space and adding warmth to the hardwood floors.
On the wall behind the sofa, a series of framed artwork creates a gallery-like display, adding personality and character to the room. The artwork features abstract compositions in complementary colors, enhancing the modern aesthetic of the space.
Natural light floods the room through large windows, highlighting the clean lines and contemporary furnishings. The overall design is characterized by its simplicity, sophistication, and attention to detail, creating a welcoming and stylish environment for relaxation and socializing.
 Cummings Studio Architects
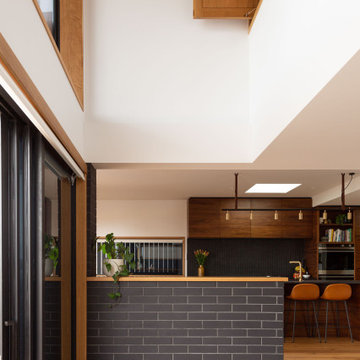
Our mixture of materials bringing the external brick internally to give weight to the space and a textural relief.
This is an example of a medium sized contemporary open plan living room in Other with black walls, concrete flooring, a hanging fireplace, a metal fireplace surround, a built-in media unit, black floors and brick walls.
This is an example of a medium sized contemporary open plan living room in Other with black walls, concrete flooring, a hanging fireplace, a metal fireplace surround, a built-in media unit, black floors and brick walls.
 Schätzle Ofenbau Freiburg

Photo of a rustic open plan living room in Other with white walls, light hardwood flooring, a hanging fireplace, a freestanding tv and exposed beams.
 Alki Design

Three Peaks Residence stands as a pinnacle of architectural elegance amidst Queenstown's prominent mountainous landscape, composed around a striking arrangement of volume and void.
Positioned at the midpoint of Queenstown's three major peaks, the meticulously planned floor plan ensures that every space frames breathtaking views, creating a seamless connection between the interior and the captivating alpine landscape. Thoughtfully crafted courtyards and reflection pools scattered throughout the residence capture the dance of shadows from surrounding tussocks, enhancing the tranquil atmosphere within. Three Peaks is not merely a home; it is a sanctuary that harmonises contemporary design with the timeless allure of Queenstown's peaks, offering a retreat where residents can immerse themselves in the serenity of nature.
Rooted in sustainability and local craftsmanship, the residence embodies a commitment to ecological harmony. Large windows, open living spaces, and strategically positioned outdoor areas provide an uninterrupted flow of light and air, fostering a sense of continuity between the indoor and outdoor realms. Three Peaks Residence is a testament to the art of living in harmony with nature, where the beauty of architectural design meets the majestic peaks of Queenstown.
 www.nuriavila.com

Photo of a large contemporary open plan living room in Other with red walls, porcelain flooring, a hanging fireplace, a metal fireplace surround, no tv, grey floors and brick walls.
1