
Large Open Plan Living Room with a Hanging Fireplace and All Types of Wall Treatment Ideas and Designs
Refine by:
Budget
Sort by:Popular Today
1 - 20 of 21 photos
Item 1 of 5

 ARCO2 Architecture Ltd
Sustainable Build Cornwall, Architects Cornwall
Photography by: Unique Home Stays © www.uniquehomestays.com
Design ideas for a large contemporary open plan living room in Cornwall with porcelain flooring, a hanging fireplace and grey floors.
Design ideas for a large contemporary open plan living room in Cornwall with porcelain flooring, a hanging fireplace and grey floors.

 Silver Construction Corporation
Wood Chandelier, 20’ sliding glass wall, poured concrete walls
Large contemporary open plan living room in Phoenix with grey walls, concrete flooring, a hanging fireplace, a concrete fireplace surround, a wall mounted tv, grey floors, a coffered ceiling and panelled walls.
Large contemporary open plan living room in Phoenix with grey walls, concrete flooring, a hanging fireplace, a concrete fireplace surround, a wall mounted tv, grey floors, a coffered ceiling and panelled walls.

 MR.MITCHELL
Large contemporary open plan living room in Melbourne with a home bar, brown walls, medium hardwood flooring, a hanging fireplace, a stone fireplace surround, a built-in media unit and wood walls.

 Chopardesign
Design ideas for a large modern grey and yellow open plan living room in Strasbourg with a reading nook, black walls, light hardwood flooring, a hanging fireplace, a freestanding tv and wood walls.

 Tiphanie Knafo- MH DECO Val d'Oise et Yvelines
Inspiration for a large industrial grey and yellow open plan living room in Paris with a hanging fireplace, white walls, light hardwood flooring, no tv, beige floors, exposed beams and brick walls.
 Anderson Homes Pty Ltd

This is an example of a large modern open plan living room in Melbourne with grey walls, medium hardwood flooring, a hanging fireplace, a tiled fireplace surround, a wall mounted tv, brown floors, a timber clad ceiling and wainscoting.
 Alki Design

Three Peaks Residence stands as a pinnacle of architectural elegance amidst Queenstown's prominent mountainous landscape, composed around a striking arrangement of volume and void.
Positioned at the midpoint of Queenstown's three major peaks, the meticulously planned floor plan ensures that every space frames breathtaking views, creating a seamless connection between the interior and the captivating alpine landscape. Thoughtfully crafted courtyards and reflection pools scattered throughout the residence capture the dance of shadows from surrounding tussocks, enhancing the tranquil atmosphere within. Three Peaks is not merely a home; it is a sanctuary that harmonises contemporary design with the timeless allure of Queenstown's peaks, offering a retreat where residents can immerse themselves in the serenity of nature.
Rooted in sustainability and local craftsmanship, the residence embodies a commitment to ecological harmony. Large windows, open living spaces, and strategically positioned outdoor areas provide an uninterrupted flow of light and air, fostering a sense of continuity between the indoor and outdoor realms. Three Peaks Residence is a testament to the art of living in harmony with nature, where the beauty of architectural design meets the majestic peaks of Queenstown.
 www.nuriavila.com

Photo of a large contemporary open plan living room in Other with red walls, porcelain flooring, a hanging fireplace, a metal fireplace surround, no tv, grey floors and brick walls.
 Bal4 Design
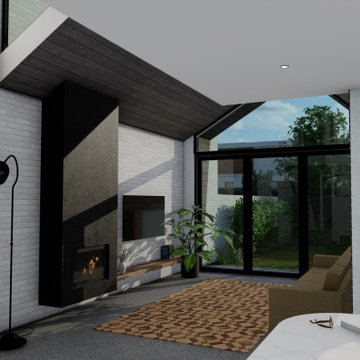
Large modern open plan living room in Sydney with white walls, concrete flooring, a hanging fireplace, a metal fireplace surround, a wall mounted tv, grey floors, a vaulted ceiling and brick walls.
 Platzwert GmbH Innenarchitektur und Möbel

Large contemporary formal and grey and white open plan living room in Stuttgart with beige walls, medium hardwood flooring, a hanging fireplace, a tiled fireplace surround, a concealed tv, brown floors, a drop ceiling and panelled walls.
 InnenPlus Architektur

Alt-Bestand: Wohn- und Essbereich getrennt durch einen vorhandenen Kamin mit offener Feuerstelle.
Neu:
Großformatige Fliesen, freischwebender, 3-seitig einsehbarer Gaskamin, neue Decke mit umlaufender
indirekter Beleuchtung und komplett zu öffnenden Glasfalt-Elementen zum Garten.
 Katerina Churina

Los detalles en negro, como las sillas y la lámpara, aportan un contraste elegante que equilibra el espacio.
Large contemporary formal open plan living room in Other with white walls, marble flooring, a hanging fireplace, a metal fireplace surround, a wall mounted tv, beige floors and panelled walls.
Large contemporary formal open plan living room in Other with white walls, marble flooring, a hanging fireplace, a metal fireplace surround, a wall mounted tv, beige floors and panelled walls.
 APA Interiors
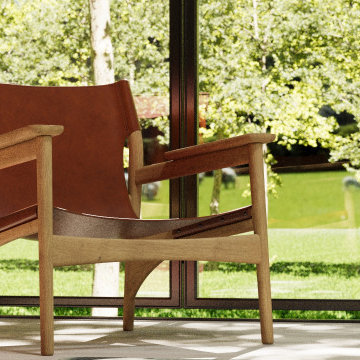
Nestled in the heart of the breathtaking Lake District National Park, The Barn is a combination of timeless design and modern comfort. Inspired by Scandi minimalism, the interiors feature smooth, with natural timber furniture, and a warm, earthy palette of muted pinks, terracottas, and burnt oranges, beautifully accented with emerald green details. Designed for open-plan living, the space is perfect for family events, a log burner that radiates warmth, and layers of textured throws and rugs for added comfort.
Every detail has been sympathetically designed to honour the barn’s heritage, while embracing a clean and contemporary design.
 Cosilio

Le projet Constantine concerne la rénovation d’une maison de 107m2 en plein cœur de Rouen. Située dans le quartier de la Préfecture, nos équipes ont œuvré pour transformer cette maison en respectant les lieux. Une totale mise à nue de la maison, avant de s’attaquer à la rénovation et l’aménagement. Le plan de transformation est assez simple, les pièces restent distribuées comme par le passé avec quelques ajustements, mais avec des optimisations.
Le salon de 30m2 peut désormais accueillir famille et amis. Toujours en quête du moindre mètre carré pour ranger les livres ou exposer des objets déco en tout genre, j’ai opté pour la création d’un pan de mur de rangements sur mesure, ce qui permet d’aérer le reste de l’espace. Le joli contraste du jeu de fond des étagères murales vient créer une dynamique intéressante qui habille très bien cette zone. Pour une touche déco, nous suggérons un tapis original comme ce modèle zèbre de chez am.pm et des assises aux couleurs soutenues.
Dans la liste des travaux de rénovation effectués, l’ancienne cuisine a été déposé pour faire place à de nouveaux équipements IXINA et Whirpool. Cette pièce étriquée nous a apporté bon nombre de contraintes. Afin de ne pas réduire davantage le volume de la pièce et pour apporter de la lumière, nous avons fait le choix d’élargir les fenêtres et de rehausser le plafond. Pour favoriser la luminosité naturelle, nous préférons le blanc et le bois partagés entre le plan de travail, les meubles et les murs qui donnent à la cuisine un esprit campagne chic modernisé.
Le patio, était un petit espace extérieur inexploité. Celui-ci, demandait juste un peu d’ingéniosité pour en profiter ! Dans cet espace réduit sans perdre d’espace à l’intérieur et donner du caché à la façade, nous choisissons un joli bardage bois clair qui réfléchira parfaitement la luminosité naturelle. Pour rendre cet espace plus accueillant et convivial, il nous semblait important d’y installer une terrasse avec spots intégrés. Le mur de briques actuellement recouvert d’enduit va être décapé pour récupérer son aspect initial et habillé de plantes grimpantes. Les meubles de jardin en rotin sont parfaits pour allier l’esprit bohème et le côté naturel.
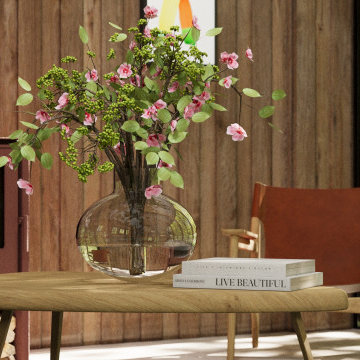 APA Interiors
Nestled in the heart of the breathtaking Lake District National Park, The Barn is a combination of timeless design and modern comfort. Inspired by Scandi minimalism, the interiors feature smooth, with natural timber furniture, and a warm, earthy palette of muted pinks, terracottas, and burnt oranges, beautifully accented with emerald green details. Designed for open-plan living, the space is perfect for family events, a log burner that radiates warmth, and layers of textured throws and rugs for added comfort.
Every detail has been sympathetically designed to honour the barn’s heritage, while embracing a clean and contemporary design.
 K-studio Interior Design

Large modern open plan living room in Other with beige walls, medium hardwood flooring, a hanging fireplace, a metal fireplace surround, a wall mounted tv, beige floors and wood walls.
 Architetto Irene Cosca studio Rhome Atelier

Photo of a large contemporary open plan living room in Milan with beige walls, light hardwood flooring, a hanging fireplace, a concrete fireplace surround, a wall mounted tv, beige floors, a drop ceiling and panelled walls.
 Tiphanie Knafo- MH DECO Val d'Oise et Yvelines
Large industrial open plan living room in Paris with white walls, light hardwood flooring, a hanging fireplace, no tv, beige floors, exposed beams and brick walls.
 Tiphanie Knafo- MH DECO Val d'Oise et Yvelines
Design ideas for a large urban open plan living room in Paris with white walls, light hardwood flooring, a hanging fireplace, no tv, beige floors, exposed beams and brick walls.
 Tiphanie Knafo- MH DECO Val d'Oise et Yvelines
This is an example of a large industrial open plan living room in Paris with white walls, light hardwood flooring, a hanging fireplace, no tv, beige floors, exposed beams and brick walls.
1