
Living Room with No Fireplace, Wainscoting and Brick Walls Ideas and Designs
Refine by:
Budget
Sort by:Popular Today
1 - 20 of 351 photos
Item 1 of 4

 Plus Rooms
The brief for this project was to create a multifunctional space that included a kitchen, dining and living area.
The property did not benefit from a large garden so it was important that the depth of the extension did not significantly compromise the outdoor space. We therefore extended the kitchen into the rear reception room, which created a much larger open planned area and allowed for the installation of a small WC. Open planning the kitchen to the rear reception room also provided this area with some much need natural light via the skylights and doors in the new extension.
The fact the extension was not excessively deep enabled us to obtain planning permission for a good external wall height, which is complimented internally by the vaulted ceiling. The back of the extension has been finished with a large set of slim profile sliding doors, providing uninterrupted views of the beautifully designed garden. The final result is a light and airy space which accommodates the kitchen, living and dining areas that the client required.
 Material Works Architecture
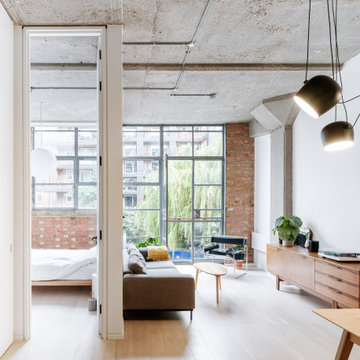
Re-fit of an industrial space to provide an adaptable home that maximises available volume and celebrates the building’s raw appeal. A series of effective interventions allow the space to host a brand range of live work actives without compromising the bright open feel.
 Rustik Interiors
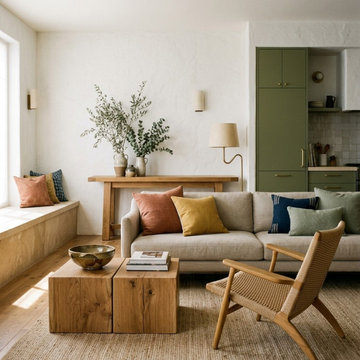
Zona de estar con mesa de madera maciza y cocina verde oliva al fondo · reforma integral · Tarragona
Photo of a medium sized mediterranean formal open plan living room in Barcelona with white walls, medium hardwood flooring, no fireplace, a wall mounted tv, brown floors, exposed beams and brick walls.
Photo of a medium sized mediterranean formal open plan living room in Barcelona with white walls, medium hardwood flooring, no fireplace, a wall mounted tv, brown floors, exposed beams and brick walls.
 HU-102677616

Inspiration for a large eclectic open plan living room in Marseille with white walls, ceramic flooring, no fireplace, a freestanding tv, white floors, exposed beams and brick walls.

 Francesca Boglio Architetto
This is an example of a medium sized contemporary enclosed living room in Turin with beige walls, porcelain flooring, no fireplace, a wall mounted tv, a drop ceiling and wainscoting.
 Atelier OLK
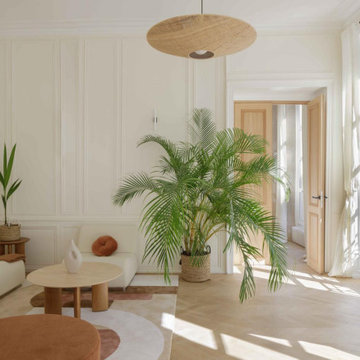
Le séjour de l'appartement, où le charme de l’ancien et son parquet en point de Hongrie rencontre une esthétique contemporaine aux lignes courbes.
Large contemporary open plan living room in Paris with beige walls, light hardwood flooring, no fireplace, a concealed tv, beige floors and wainscoting.
Large contemporary open plan living room in Paris with beige walls, light hardwood flooring, no fireplace, a concealed tv, beige floors and wainscoting.

 Kaiko Design Interiors
Main living space - Dulux Terracotta Chip paint on the upper and ceiling with Dulux suede effect in matching colour to lower Dado. Matching curved sofas with graphic black and white accents. All lighting custom designed - shop today at Kaiko Design

 MATTEO MARTINI ARCHITETTO
La cucina presenta un blocco a parte attrezzato e un'isola, che si può utilizzare anche come piano snack.
.
Photo of a small mediterranean open plan living room in Milan with light hardwood flooring, exposed beams, a vaulted ceiling, a wood ceiling, white walls, no fireplace and brick walls.
Photo of a small mediterranean open plan living room in Milan with light hardwood flooring, exposed beams, a vaulted ceiling, a wood ceiling, white walls, no fireplace and brick walls.
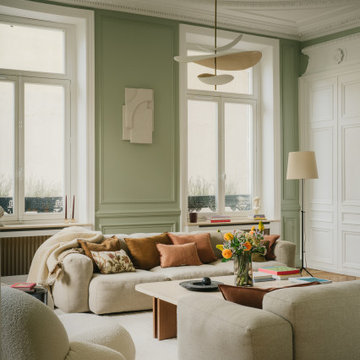
 Supercraft Studio | Architecte d'intérieur
Photo of a large classic living room in Paris with green walls, light hardwood flooring, no fireplace and wainscoting.
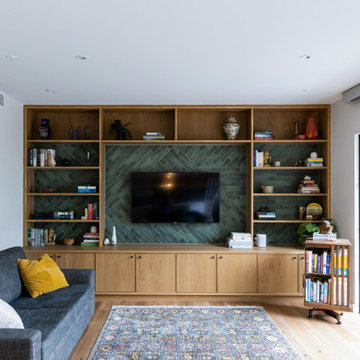
 Key Piece
This is an example of a medium sized contemporary open plan living room in Melbourne with green walls, medium hardwood flooring, no fireplace, wainscoting and a built-in media unit.
 Plus Rooms
The brief for this project was to create a multifunctional space that included a kitchen, dining and living area.
The property did not benefit from a large garden so it was important that the depth of the extension did not significantly compromise the outdoor space. We therefore extended the kitchen into the rear reception room, which created a much larger open planned area and allowed for the installation of a small WC. Open planning the kitchen to the rear reception room also provided this area with some much need natural light via the skylights and doors in the new extension.
The fact the extension was not excessively deep enabled us to obtain planning permission for a good external wall height, which is complimented internally by the vaulted ceiling. The back of the extension has been finished with a large set of slim profile sliding doors, providing uninterrupted views of the beautifully designed garden. The final result is a light and airy space which accommodates the kitchen, living and dining areas that the client required.
 Jimenez & Linares

El apartamento, de unos 150 m2 y ubicado en una casa histórica sevillana, se organiza en torno a tres crujías. Una primera que mira hacia el exterior, donde se ubican los espacios más públicos, como el salón y la cocina, lugares desde los que contemplar las vistas a la Giralda y el Patio de los Naranjos. Una segunda que alberga la entrada y distribución junto con pequeños patios de luz que un día formaron parte de las calles interiores de la Alcaicería de la Seda, el antiguo barrio de comerciantes y artesanos de la época árabe. Y por último una zona más privada y tranquila donde se ubican cuatro dormitorios, dos baños en suite y uno compartido, todo iluminado por la luz blanca de los patios intermedios.
En este marco arquitectónico, la propuesta de interiorismo busca la discreción y la calma, diluyéndose con tonos cálidos entre la luminosidad del fondo y dejando el protagonismo a las alfombras de mármol amarillo Índalo y negro Marquina, y al juego de sombras y reflejos de las molduras y espejos barrocos. Entre las piezas elegidas para el salón, resaltan ciertos elementos, obras de arte de imagineros y pintores sevillanos, grabados dedicados al estudio de Alhambra, y piezas de anticuario recuperadas de la anterior vivienda que en cierta manera dan continuidad a su historia más personal. La cocina mantiene la sobriedad del conjunto, volviendo a crear un marco sereno en el que realzar la caja de granito exótico colocada de una sola pieza.
 atelier daaa

Photo : Romain Ricard
Design ideas for a medium sized contemporary enclosed living room in Paris with white walls, light hardwood flooring, no fireplace, a built-in media unit, beige floors and wainscoting.
Design ideas for a medium sized contemporary enclosed living room in Paris with white walls, light hardwood flooring, no fireplace, a built-in media unit, beige floors and wainscoting.
 Architetto Marco Finardi - ALMA GROUP

Questo progetto è stato realizzato a quattro mani con i clienti per individuare le scelte più adatte alle loro esigenze seguendo lo stile e il gusto dei proprietari.
 PULP INTERIEURS

Photo of a small contemporary open plan living room in Toulouse with a reading nook, light hardwood flooring, no fireplace, a concealed tv and wainscoting.
 MATTEO MARTINI ARCHITETTO
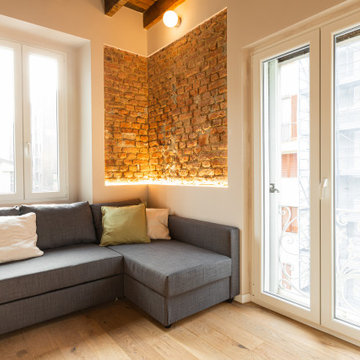
L’ingresso è reso luminoso dalle ampie finestre della stanza, dal parquet rovere e dagli inserti in mattone crudo.
Design ideas for a small scandinavian open plan living room in Milan with white walls, light hardwood flooring, no fireplace, exposed beams and brick walls.
Design ideas for a small scandinavian open plan living room in Milan with white walls, light hardwood flooring, no fireplace, exposed beams and brick walls.
 Emilie Melin architecte DPLG

Photo of a small midcentury open plan living room in Paris with beige walls, light hardwood flooring, no fireplace, a drop ceiling, wainscoting and feature lighting.
 Lou - Toinon

Inspiration for a medium sized contemporary enclosed living room in Paris with white walls, medium hardwood flooring, no fireplace, brown floors and wainscoting.
 AJM Design

Style contemporain.
Photo of a large contemporary open plan living room in Le Havre with a wall mounted tv, green walls, ceramic flooring, no fireplace, white floors and wainscoting.
Photo of a large contemporary open plan living room in Le Havre with a wall mounted tv, green walls, ceramic flooring, no fireplace, white floors and wainscoting.
 MCW architecture

This is an example of a country open plan living room in Paris with white walls, light hardwood flooring, no fireplace, a freestanding tv, beige floors, exposed beams and wainscoting.
1