
Enclosed Living Room with a Standard Fireplace and a Freestanding TV Ideas and Designs
Refine by:
Budget
Sort by:Popular Today
1 - 20 of 864 photos
Item 1 of 4
 Alta Design & Project Management
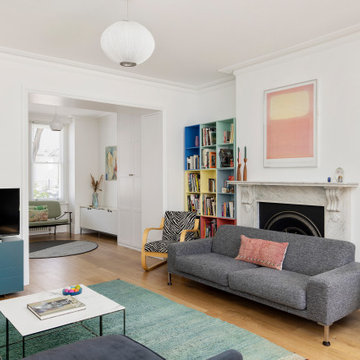
Eclectic enclosed living room in London with white walls, medium hardwood flooring, a standard fireplace, a freestanding tv and brown floors.

 My-Studio Ltd
This is an example of a large scandinavian grey and pink enclosed living room in London with pink walls, a standard fireplace, a stone fireplace surround, medium hardwood flooring, a freestanding tv and brown floors.

 Zachary Pulman Design Studio
The Brief
This project aimed to redefine the home’s functionality and atmosphere by moving away from uniform room proportions, creating a more dynamic spatial experience. The primary objectives were to maximise natural light in key areas, particularly the central staircase and kitchen, and to optimise room sizes while maintaining a cohesive flow. A crucial aspect of the brief involved navigating planning constraints to extend the kitchen space, ensuring it became more practical and inviting for family life.
The Design
To address the limited daylight, a full-length glass roof was installed over the expanded kitchen, flooding the space with natural light and transforming it into the heart of the home. For the central staircase, a large roof light was introduced, paired with a glass staircase, allowing sunlight to cascade down to the ground floor.
The design embraced a raw yet inviting aesthetic by exposing construction details such as bricks, joists, and floorboards, adding texture and warmth to the interiors. This was further complemented by oversized, curvaceous furniture, which softened the industrial elements and enhanced the home’s inviting feel.
An unexpected architectural highlight is the double-height void between the first and top floors, which adds visual drama and enhances the sense of openness. These carefully considered interventions transformed the house into a vibrant, light-filled space that meets the family’s needs while elevating its architectural character.
 Shilton Photography

Royal Blue reception room - Jonathan Shilton
Medium sized bohemian formal enclosed living room in London with blue walls, light hardwood flooring, a standard fireplace, a metal fireplace surround, a freestanding tv and beige floors.
Medium sized bohemian formal enclosed living room in London with blue walls, light hardwood flooring, a standard fireplace, a metal fireplace surround, a freestanding tv and beige floors.
 Chris Sutherland Photography

This is an example of an expansive bohemian formal enclosed living room in Edinburgh with white walls, medium hardwood flooring, a standard fireplace, a metal fireplace surround, a freestanding tv and beige floors.
 LES CHANTIERS COTTIN
Victor Grandgeorges

Large country enclosed living room in Paris with a reading nook, white walls, light hardwood flooring, a standard fireplace, a stone fireplace surround, a freestanding tv and brown floors.
Large country enclosed living room in Paris with a reading nook, white walls, light hardwood flooring, a standard fireplace, a stone fireplace surround, a freestanding tv and brown floors.

 uniquehomestays
This is an example of a medium sized classic enclosed living room in Wiltshire with a reading nook, purple walls, carpet, a standard fireplace, a stone fireplace surround, a freestanding tv and beige floors.

 Naomi Astley Clarke
Design ideas for a traditional formal enclosed living room in London with white walls, medium hardwood flooring, a standard fireplace, a wooden fireplace surround and a freestanding tv.
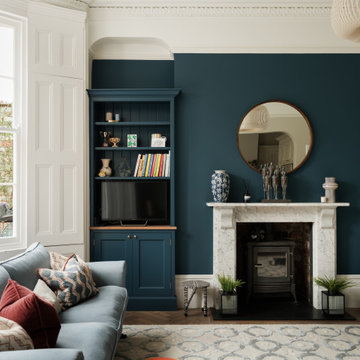
 Ivywell Interiors | Bristol
The snug is directly connected to the kitchen and designed as an open, kid-friendly space. We used the owners’ sofa here so accidental spills wouldn’t cause a major issue. To future-proof the space, we introduced two fireplace alcoves creating useful games storage, with a small bar area for entertaining.

 Nick Carter Photo
Nick Carter Photographer UK
Styling & Art Direction Amanda Russell
This is an example of a large eclectic enclosed living room in Hampshire with yellow walls, carpet, a standard fireplace, a stone fireplace surround and a freestanding tv.
This is an example of a large eclectic enclosed living room in Hampshire with yellow walls, carpet, a standard fireplace, a stone fireplace surround and a freestanding tv.
 Lupe Clemente Fotografía
Lupe Clemente Fotografia

Inspiration for a large contemporary formal enclosed living room in Madrid with white walls, concrete flooring, a freestanding tv, a standard fireplace and a stone fireplace surround.
Inspiration for a large contemporary formal enclosed living room in Madrid with white walls, concrete flooring, a freestanding tv, a standard fireplace and a stone fireplace surround.
 INTERIORS BY INGRID Ltd

A luxurious atmosphere that is comfortable and pleasing to the eye at the same time was the requirement for this recently completed cottage located at the gateway to the beautiful Peak District.
“An application of soft-neutral tones can make quite an impact through its simplicity for your home, promoting calm and a sense of tranquillity. “
 Seasons in Colour

Double aspect living room painted in Farrow & Ball Cornforth White, with a large grey rug layered with a cowhide (both from The Rug Seller). The large coffee table (100x100cm) is from La Redoute and it was chosen as it provides excellent storage. A glass table was not an option for this family who wanted to use the table as a footstool when watching movies!
The sofa is the Eden from the Sofa Workshop via DFS. The cushions are from H&M and the throw by Hermes, The brass side tables are via Houseology and they are by Dutchbone, a Danish interiors brand. The table lamps are by Safavieh. The roses canvas was drawn by the owner's grandma. A natural high fence that surrounds the back garden provides privacy and as a result the owners felt that curtains were not needed on this side of the room.
The floor is a 12mm laminate in smoked oak colour.
Photo: Jenny Kakoudakis
 CORDONY
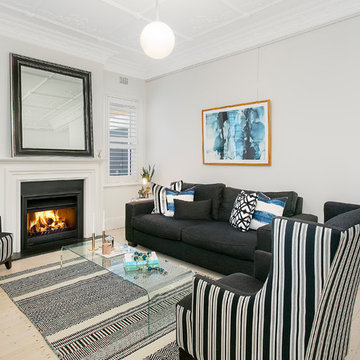
Inspiration for a small contemporary enclosed living room in Sydney with grey walls, light hardwood flooring, a standard fireplace, a plastered fireplace surround, a freestanding tv and white floors.

 Ocean Project Developments
Full renovation of a Victorian terrace house including loft and side return extensions, full interior refurbishment and garden landscaping to create a beautiful family home.
A blend of traditional and modern design elements were expertly executed to deliver a light, stylish and inviting space.
Photo Credits : Simon Richards

 Clare Elise Interiors
Chris Snook
Design ideas for a classic enclosed living room in London with grey walls, medium hardwood flooring, a standard fireplace, a freestanding tv, brown floors and feature lighting.
Design ideas for a classic enclosed living room in London with grey walls, medium hardwood flooring, a standard fireplace, a freestanding tv, brown floors and feature lighting.

 Emma Kosh Interiors
Cosy Family Lounge
Photo of a medium sized classic formal enclosed living room in Hertfordshire with beige walls, carpet, a standard fireplace, a metal fireplace surround, a freestanding tv, beige floors, wallpapered walls and a chimney breast.
Photo of a medium sized classic formal enclosed living room in Hertfordshire with beige walls, carpet, a standard fireplace, a metal fireplace surround, a freestanding tv, beige floors, wallpapered walls and a chimney breast.

 VORBILD Architecture
Inspiration for a contemporary formal enclosed living room in Nice with blue walls, light hardwood flooring, a standard fireplace, a stone fireplace surround, a freestanding tv and brown floors.

 Twinkle and Whistle
Heather Robbins of Red Images Fine Photography
This is an example of a small eclectic enclosed living room in Perth with dark hardwood flooring, a standard fireplace, a freestanding tv, white walls and feature lighting.
This is an example of a small eclectic enclosed living room in Perth with dark hardwood flooring, a standard fireplace, a freestanding tv, white walls and feature lighting.
 Chris Snook
Photo: Chris Snook © 2014 Houzz

Farmhouse enclosed living room in London with white walls, a standard fireplace, a freestanding tv and light hardwood flooring.
Farmhouse enclosed living room in London with white walls, a standard fireplace, a freestanding tv and light hardwood flooring.
1