
Living Room with a Standard Fireplace and a Freestanding TV Ideas and Designs
Refine by:
Budget
Sort by:Popular Today
1 - 20 of 2,596 photos
Item 1 of 3
 Country Knole Interiors

Design ideas for a traditional open plan living room in Other with grey walls, medium hardwood flooring, a standard fireplace, a freestanding tv, brown floors, exposed beams, a vaulted ceiling and a wood ceiling.
 Decorbuddi
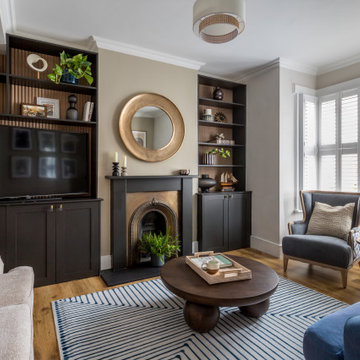
The living area combines a sophisticated neutral palette of earthy tones with dark wood and antique brass accents, complemented by contemporary décor and reeded wall panels within bespoke built-in shelving units for a modern-classic look.

 Zachary Pulman Design Studio
The Brief
This project aimed to redefine the home’s functionality and atmosphere by moving away from uniform room proportions, creating a more dynamic spatial experience. The primary objectives were to maximise natural light in key areas, particularly the central staircase and kitchen, and to optimise room sizes while maintaining a cohesive flow. A crucial aspect of the brief involved navigating planning constraints to extend the kitchen space, ensuring it became more practical and inviting for family life.
The Design
To address the limited daylight, a full-length glass roof was installed over the expanded kitchen, flooding the space with natural light and transforming it into the heart of the home. For the central staircase, a large roof light was introduced, paired with a glass staircase, allowing sunlight to cascade down to the ground floor.
The design embraced a raw yet inviting aesthetic by exposing construction details such as bricks, joists, and floorboards, adding texture and warmth to the interiors. This was further complemented by oversized, curvaceous furniture, which softened the industrial elements and enhanced the home’s inviting feel.
An unexpected architectural highlight is the double-height void between the first and top floors, which adds visual drama and enhances the sense of openness. These carefully considered interventions transformed the house into a vibrant, light-filled space that meets the family’s needs while elevating its architectural character.
 Honeybee Interiors and Joinery

Inspiration for a traditional living room in London with beige walls, medium hardwood flooring, a standard fireplace, a freestanding tv and brown floors.
 Tamas Toth Photography
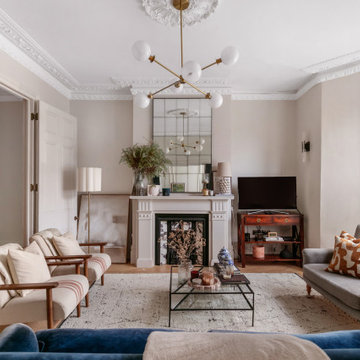
Traditional living room in London with grey walls, medium hardwood flooring, a standard fireplace, a freestanding tv and brown floors.
 BetterPAD
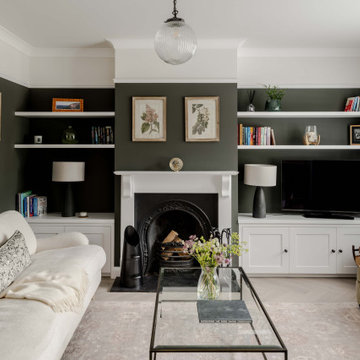
Photo of a classic living room in Surrey with green walls, light hardwood flooring, a standard fireplace, a freestanding tv and beige floors.

 My-Studio Ltd
This is an example of a large scandinavian grey and pink enclosed living room in London with pink walls, a standard fireplace, a stone fireplace surround, medium hardwood flooring, a freestanding tv and brown floors.
 Alta Design & Project Management
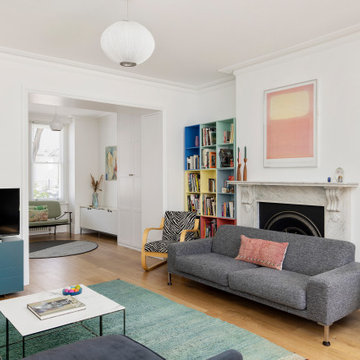
Eclectic enclosed living room in London with white walls, medium hardwood flooring, a standard fireplace, a freestanding tv and brown floors.

 National Tile Ltd
Wall: Jura Beige Natural 40x60. Natural stone look porcelain tile.
Floor: Treverkmood Noce 15x90. Wood look porcelain tile.
Photo by National Tile Ltd
 Clare Elise Interiors
Chris Snook

Design ideas for a classic enclosed living room in London with grey walls, medium hardwood flooring, a standard fireplace, a freestanding tv, brown floors and feature lighting.
Design ideas for a classic enclosed living room in London with grey walls, medium hardwood flooring, a standard fireplace, a freestanding tv, brown floors and feature lighting.
 De Urbanic
De Urbanic / Arther Maure

This is an example of a medium sized eclectic grey and teal enclosed living room in Dublin with multi-coloured walls, dark hardwood flooring, a standard fireplace, a metal fireplace surround, a freestanding tv and brown floors.
This is an example of a medium sized eclectic grey and teal enclosed living room in Dublin with multi-coloured walls, dark hardwood flooring, a standard fireplace, a metal fireplace surround, a freestanding tv and brown floors.

Design ideas for a medium sized victorian enclosed living room in London with white walls, dark hardwood flooring, a standard fireplace and a freestanding tv.
 Chris Cunningham
Chris Cunningham

Large eclectic formal enclosed living room in London with white walls, medium hardwood flooring, orange floors, a standard fireplace, a concrete fireplace surround and a freestanding tv.
Large eclectic formal enclosed living room in London with white walls, medium hardwood flooring, orange floors, a standard fireplace, a concrete fireplace surround and a freestanding tv.
 Mon Concept Habitation
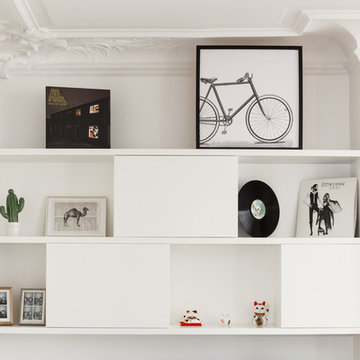
Cet appartement parisien joue la carte de la sobriété et de l’élégance. La cuisine blanche est une valeur sûre et impressionne par ses rangements malins. Quelques touches de couleurs ponctuent l’espace et apportent de la profondeur. Une rénovation réalisée avec brio !
 Andrea Chiesa
Andrea Chiesa è Progetto Immagine

Photo of a medium sized farmhouse open plan living room in Turin with white walls, medium hardwood flooring, a standard fireplace, a stone fireplace surround, a freestanding tv and brown floors.
Photo of a medium sized farmhouse open plan living room in Turin with white walls, medium hardwood flooring, a standard fireplace, a stone fireplace surround, a freestanding tv and brown floors.
 Hygge and Cwtch Design Studio

Design ideas for a small scandi open plan living room feature wall in Cornwall with blue walls, light hardwood flooring, a standard fireplace, a metal fireplace surround, a freestanding tv and exposed beams.
 LES CHANTIERS COTTIN
Victor Grandgeorges

Large rural enclosed living room in Paris with a reading nook, white walls, light hardwood flooring, a standard fireplace, a stone fireplace surround, a freestanding tv and brown floors.
Large rural enclosed living room in Paris with a reading nook, white walls, light hardwood flooring, a standard fireplace, a stone fireplace surround, a freestanding tv and brown floors.
 User

UserView across family room to fireplace and tv
Photography by Katherine Lu
Inspiration for a medium sized scandi open plan living room in Sydney with white walls, a standard fireplace and a freestanding tv.
Inspiration for a medium sized scandi open plan living room in Sydney with white walls, a standard fireplace and a freestanding tv.

 Catherine Wilman Interiors
Our apartment project in Bramham Gardens, London, SW5. We knocked-through the living room wall and added bespoke bi-folding doors to the new dining area.
 STEPHEN FLETCHER ARCHITECTS

We were commissioned to transform a large run-down flat occupying the ground floor and basement of a grand house in Hampstead into a spectacular contemporary apartment.
The property was originally built for a gentleman artist in the 1870s who installed various features including the gothic panelling and stained glass in the living room, acquired from a French church.
Since its conversion into a boarding house soon after the First World War, and then flats in the 1960s, hardly any remedial work had been undertaken and the property was in a parlous state.
Photography: Bruce Heming
1