
Living Room with a Hanging Fireplace, a Standard Fireplace and a Freestanding TV Ideas and Designs
Refine by:
Budget
Sort by:Popular Today
1 - 20 of 2,771 photos
Item 1 of 4
 Decorbuddi
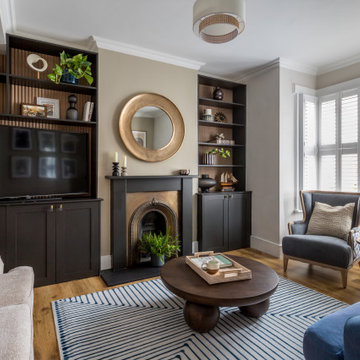
The living area combines a sophisticated neutral palette of earthy tones with dark wood and antique brass accents, complemented by contemporary décor and reeded wall panels within bespoke built-in shelving units for a modern-classic look.
 Alta Design & Project Management
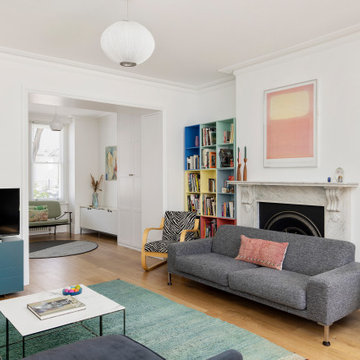
Eclectic enclosed living room in London with white walls, medium hardwood flooring, a standard fireplace, a freestanding tv and brown floors.
 BetterPAD
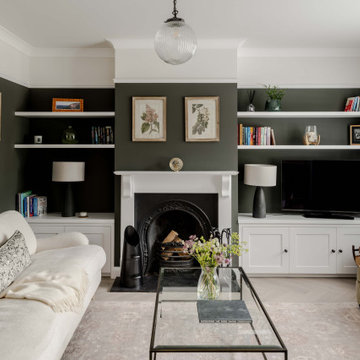
Photo of a classic living room in Surrey with green walls, light hardwood flooring, a standard fireplace, a freestanding tv and beige floors.

 My-Studio Ltd
This is an example of a large scandinavian grey and pink enclosed living room in London with pink walls, a standard fireplace, a stone fireplace surround, medium hardwood flooring, a freestanding tv and brown floors.

 Zachary Pulman Design Studio
The Brief
This project aimed to redefine the home’s functionality and atmosphere by moving away from uniform room proportions, creating a more dynamic spatial experience. The primary objectives were to maximise natural light in key areas, particularly the central staircase and kitchen, and to optimise room sizes while maintaining a cohesive flow. A crucial aspect of the brief involved navigating planning constraints to extend the kitchen space, ensuring it became more practical and inviting for family life.
The Design
To address the limited daylight, a full-length glass roof was installed over the expanded kitchen, flooding the space with natural light and transforming it into the heart of the home. For the central staircase, a large roof light was introduced, paired with a glass staircase, allowing sunlight to cascade down to the ground floor.
The design embraced a raw yet inviting aesthetic by exposing construction details such as bricks, joists, and floorboards, adding texture and warmth to the interiors. This was further complemented by oversized, curvaceous furniture, which softened the industrial elements and enhanced the home’s inviting feel.
An unexpected architectural highlight is the double-height void between the first and top floors, which adds visual drama and enhances the sense of openness. These carefully considered interventions transformed the house into a vibrant, light-filled space that meets the family’s needs while elevating its architectural character.
 Tamas Toth Photography
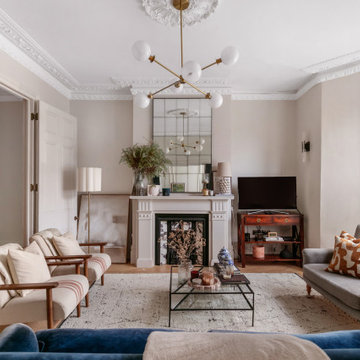

Traditional living room in London with grey walls, medium hardwood flooring, a standard fireplace, a freestanding tv and brown floors.
 Honeybee Interiors and Joinery

Inspiration for a traditional living room in London with beige walls, medium hardwood flooring, a standard fireplace, a freestanding tv and brown floors.
 Country Knole Interiors

Design ideas for a traditional open plan living room in Other with grey walls, medium hardwood flooring, a standard fireplace, a freestanding tv, brown floors, exposed beams, a vaulted ceiling and a wood ceiling.
 User
UserVeronica Rodriguez
Design ideas for a large mediterranean open plan living room in London with dark hardwood flooring, white walls, a standard fireplace, a brick fireplace surround, a freestanding tv and brown floors.
Design ideas for a large mediterranean open plan living room in London with dark hardwood flooring, white walls, a standard fireplace, a brick fireplace surround, a freestanding tv and brown floors.

 National Tile Ltd
Wall: Jura Beige Natural 40x60. Natural stone look porcelain tile.
Floor: Treverkmood Noce 15x90. Wood look porcelain tile.
Photo by National Tile Ltd
 Studio Pinelli
Foto: © Diego Cuoghi

Photo of an expansive traditional open plan living room in Other with terracotta flooring, a standard fireplace, a stone fireplace surround, a freestanding tv, red floors, exposed beams and brick walls.
Photo of an expansive traditional open plan living room in Other with terracotta flooring, a standard fireplace, a stone fireplace surround, a freestanding tv, red floors, exposed beams and brick walls.

 E2 Architecture + Interiors Ltd
To Download the Brochure For E2 Architecture and Interiors’ Award Winning Project
The Pavilion Eco House, Blackheath
Please Paste the Link Below Into Your Browser http://www.e2architecture.com/downloads/
Winner of the Evening Standard's New Homes Eco + Living Award 2015 and Voted the UK's Top Eco Home in the Guardian online 2014.

 Rupert Cordle Town & Country
Photo's taken by Tim Mercer
Inspiration for a medium sized modern open plan living room in London with green walls, carpet, a standard fireplace, a stone fireplace surround and a freestanding tv.
Inspiration for a medium sized modern open plan living room in London with green walls, carpet, a standard fireplace, a stone fireplace surround and a freestanding tv.
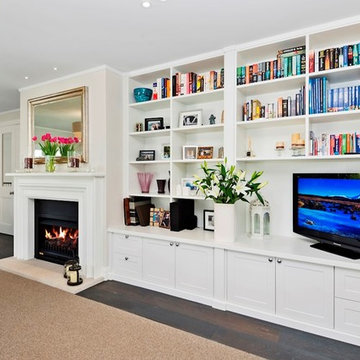
 Marton Lee
Built in white shaker style wall unit incorporating television and bookshelves with storage cupboards and drawers below
This is an example of a medium sized classic formal open plan living room in Auckland with white walls, dark hardwood flooring, a standard fireplace, a wooden fireplace surround and a freestanding tv.
This is an example of a medium sized classic formal open plan living room in Auckland with white walls, dark hardwood flooring, a standard fireplace, a wooden fireplace surround and a freestanding tv.

 POW Architects
Andy Haslam
This is an example of a contemporary open plan living room in London with grey walls, carpet, a standard fireplace, a stone fireplace surround and a freestanding tv.
This is an example of a contemporary open plan living room in London with grey walls, carpet, a standard fireplace, a stone fireplace surround and a freestanding tv.

 Shilton Photography
Royal Blue reception room - Jonathan Shilton
Medium sized bohemian formal enclosed living room in London with blue walls, light hardwood flooring, a standard fireplace, a metal fireplace surround, a freestanding tv and beige floors.
Medium sized bohemian formal enclosed living room in London with blue walls, light hardwood flooring, a standard fireplace, a metal fireplace surround, a freestanding tv and beige floors.

 Chris Sutherland Photography
This is an example of an expansive bohemian formal enclosed living room in Edinburgh with white walls, medium hardwood flooring, a standard fireplace, a metal fireplace surround, a freestanding tv and beige floors.

 LES CHANTIERS COTTIN
Victor Grandgeorges
Large country enclosed living room in Paris with a reading nook, white walls, light hardwood flooring, a standard fireplace, a stone fireplace surround, a freestanding tv and brown floors.
Large country enclosed living room in Paris with a reading nook, white walls, light hardwood flooring, a standard fireplace, a stone fireplace surround, a freestanding tv and brown floors.
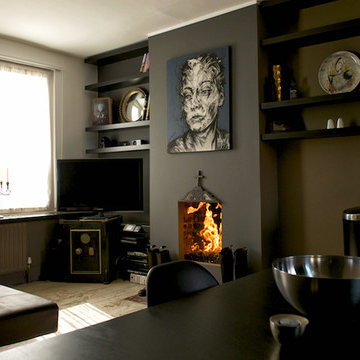
 Michele Longoni Interiors
Modern Dark living area, designed to Entertain and Impress guests in the evening.
18th century safe becomes a tv stand.
Floating shelves with artwork creates a beautiful simmetry at each side of the fireplace
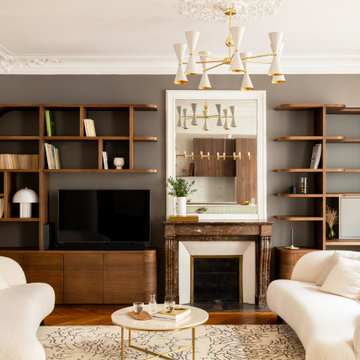
 Anne Chemineau - Decor Interieur
Dans le quartier des Batignolles à Paris, cet appartement familial de 110m2 a été entièrement transformé pour un couple de trentenaires et leur jeune fille. L’espace autrefois cloisonné est devenu un lieu de vie lumineux et fluide, où la circulation se fait naturellement d’une pièce à l’autre. Le plan a été repensé pour créer de grands espaces ouverts tout en préservant l’intimité des zones nuit, le tout rythmé par des lignes courbes et de belles essences boisées qui caractérisent ce lieu et lui confèrent une identité unique.
1