
Living Room with a Standard Fireplace, a Built-in Media Unit and a Freestanding TV Ideas and Designs
Refine by:
Budget
Sort by:Popular Today
1 - 20 of 4,057 photos
Item 1 of 4
 Decorbuddi
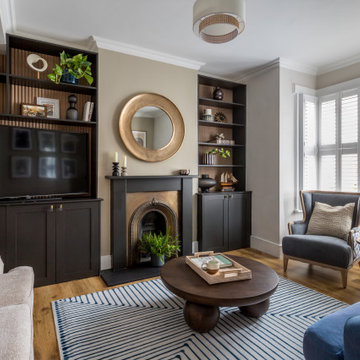
The living area combines a sophisticated neutral palette of earthy tones with dark wood and antique brass accents, complemented by contemporary décor and reeded wall panels within bespoke built-in shelving units for a modern-classic look.
 Alta Design & Project Management
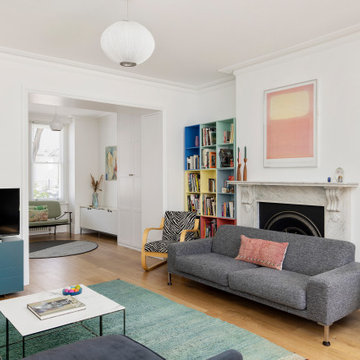
Eclectic enclosed living room in London with white walls, medium hardwood flooring, a standard fireplace, a freestanding tv and brown floors.
 TOTUS

TOTUSThis is an example of a traditional living room in London with dark hardwood flooring, a standard fireplace, a stone fireplace surround, a built-in media unit and brown floors.
 BetterPAD
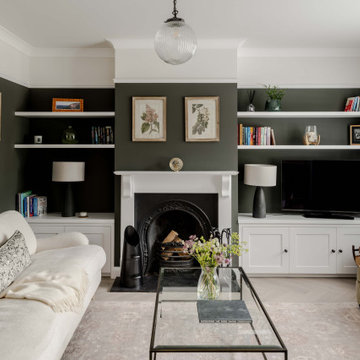
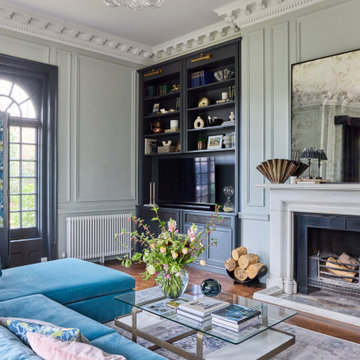
Photo of a classic living room in Surrey with green walls, light hardwood flooring, a standard fireplace, a freestanding tv and beige floors.
 Hilary Marconetto Interiors
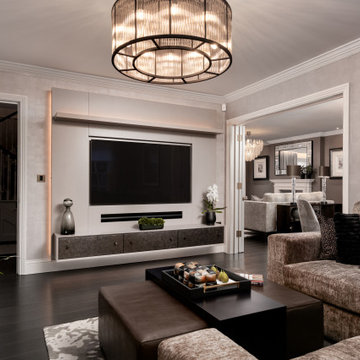
Removing the curtains from the front facing window to re use them in the cinema room. Creating a bespoke screen primarily for privacy but the solution also adds interest, colour and pattern. Adapting the existing built in shelving to incorporate the all important TV, removing shelves and giving it a sleeker and more contemporary feel. Adding in bronze metal trims and new handles. Creating shelving in an original doorway to add character and purpose.
 M&Y Interiors
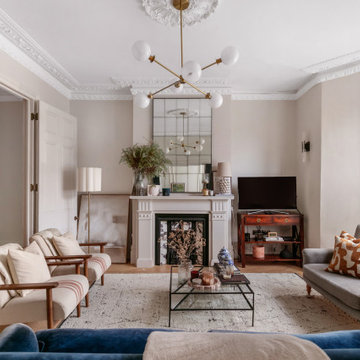
Traditional enclosed living room in Hertfordshire with grey walls, dark hardwood flooring, a standard fireplace, a stone fireplace surround, a built-in media unit, brown floors and wallpapered walls.

 My-Studio Ltd
This is an example of a large scandinavian grey and pink enclosed living room in London with pink walls, a standard fireplace, a stone fireplace surround, medium hardwood flooring, a freestanding tv and brown floors.

 Zachary Pulman Design Studio
The Brief
This project aimed to redefine the home’s functionality and atmosphere by moving away from uniform room proportions, creating a more dynamic spatial experience. The primary objectives were to maximise natural light in key areas, particularly the central staircase and kitchen, and to optimise room sizes while maintaining a cohesive flow. A crucial aspect of the brief involved navigating planning constraints to extend the kitchen space, ensuring it became more practical and inviting for family life.
The Design
To address the limited daylight, a full-length glass roof was installed over the expanded kitchen, flooding the space with natural light and transforming it into the heart of the home. For the central staircase, a large roof light was introduced, paired with a glass staircase, allowing sunlight to cascade down to the ground floor.
The design embraced a raw yet inviting aesthetic by exposing construction details such as bricks, joists, and floorboards, adding texture and warmth to the interiors. This was further complemented by oversized, curvaceous furniture, which softened the industrial elements and enhanced the home’s inviting feel.
An unexpected architectural highlight is the double-height void between the first and top floors, which adds visual drama and enhances the sense of openness. These carefully considered interventions transformed the house into a vibrant, light-filled space that meets the family’s needs while elevating its architectural character.
 Tamas Toth Photography
Traditional living room in London with grey walls, medium hardwood flooring, a standard fireplace, a freestanding tv and brown floors.
 Honeybee Interiors and Joinery

Inspiration for a traditional living room in London with beige walls, medium hardwood flooring, a standard fireplace, a freestanding tv and brown floors.

 Country Knole Interiors
Design ideas for a traditional open plan living room in Other with grey walls, medium hardwood flooring, a standard fireplace, a freestanding tv, brown floors, exposed beams, a vaulted ceiling and a wood ceiling.

 DECODEUSE
Inspiration for a traditional living room in Paris with grey walls, medium hardwood flooring, a standard fireplace, a built-in media unit, brown floors and panelled walls.

 User
UserVeronica Rodriguez
Design ideas for a large mediterranean open plan living room in London with dark hardwood flooring, white walls, a standard fireplace, a brick fireplace surround, a freestanding tv and brown floors.
Design ideas for a large mediterranean open plan living room in London with dark hardwood flooring, white walls, a standard fireplace, a brick fireplace surround, a freestanding tv and brown floors.

 National Tile Ltd
Wall: Jura Beige Natural 40x60. Natural stone look porcelain tile.
Floor: Treverkmood Noce 15x90. Wood look porcelain tile.
Photo by National Tile Ltd
 User
UserA stunning Georgian Rectory on the edge of a South Hams Village, South Devon. Principle Living Room. Colin Cadle Photography, Photo-Styling, Jan Cadle
 Studio Pinelli

Foto: © Diego Cuoghi
Photo of an expansive traditional open plan living room in Other with terracotta flooring, a standard fireplace, a stone fireplace surround, a freestanding tv, red floors, exposed beams and brick walls.
Photo of an expansive traditional open plan living room in Other with terracotta flooring, a standard fireplace, a stone fireplace surround, a freestanding tv, red floors, exposed beams and brick walls.
 Lange Geller Kuehl Interiors

This is an example of a medium sized classic enclosed living room in Hamburg with grey walls, painted wood flooring, a standard fireplace, a stone fireplace surround, a built-in media unit and brown floors.
 Rupert Cordle Town & Country
Photo's taken by Tim Mercer

Inspiration for a medium sized modern open plan living room in London with green walls, carpet, a standard fireplace, a stone fireplace surround and a freestanding tv.
Inspiration for a medium sized modern open plan living room in London with green walls, carpet, a standard fireplace, a stone fireplace surround and a freestanding tv.
 By Two Studio
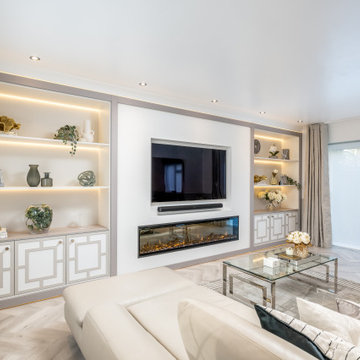
This luxury family home living room in Hertfordshire was designed as part of a full-home renovation and full-service residential interior design project by By Two Studio. The space combines bespoke cabinetry, integrated shelving and a modern recessed fireplace to create a calm, elegant focal point tailored to modern family living.
A soft neutral palette, layered lighting and carefully curated styling introduce warmth and quiet sophistication, while the symmetrical joinery design enhances balance and visual continuity throughout the interior. Integrated LED lighting, bespoke storage solutions and open-plan flow ensure the room feels both highly functional and effortlessly refined.
Designed to support everyday family life while maintaining a timeless aesthetic, the result is a modern luxury living room that balances practicality with understated elegance within a cohesive luxury family home.
 Marton Lee
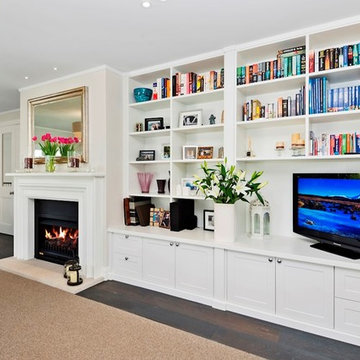
Built in white shaker style wall unit incorporating television and bookshelves with storage cupboards and drawers below
This is an example of a medium sized classic formal open plan living room in Auckland with white walls, dark hardwood flooring, a standard fireplace, a wooden fireplace surround and a freestanding tv.
This is an example of a medium sized classic formal open plan living room in Auckland with white walls, dark hardwood flooring, a standard fireplace, a wooden fireplace surround and a freestanding tv.
1