
Living Room with Medium Hardwood Flooring, a Standard Fireplace and a Freestanding TV Ideas and Designs
Refine by:
Budget
Sort by:Popular Today
1 - 20 of 600 photos
Item 1 of 4
 Decorbuddi
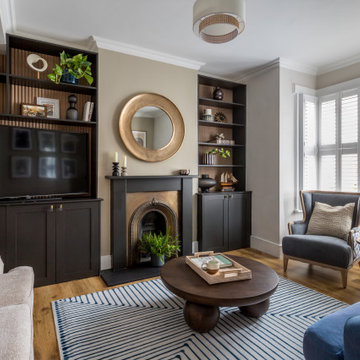
The living area combines a sophisticated neutral palette of earthy tones with dark wood and antique brass accents, complemented by contemporary décor and reeded wall panels within bespoke built-in shelving units for a modern-classic look.
 Alta Design & Project Management
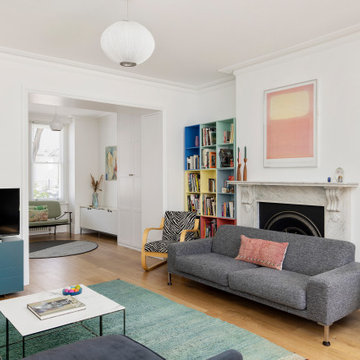
Eclectic enclosed living room in London with white walls, medium hardwood flooring, a standard fireplace, a freestanding tv and brown floors.

 My-Studio Ltd
This is an example of a large scandinavian grey and pink enclosed living room in London with pink walls, a standard fireplace, a stone fireplace surround, medium hardwood flooring, a freestanding tv and brown floors.
 Tamas Toth Photography
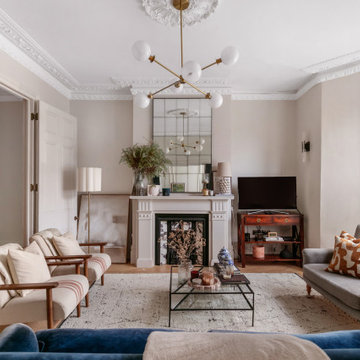
Traditional living room in London with grey walls, medium hardwood flooring, a standard fireplace, a freestanding tv and brown floors.
 Honeybee Interiors and Joinery

Inspiration for a traditional living room in London with beige walls, medium hardwood flooring, a standard fireplace, a freestanding tv and brown floors.
 Country Knole Interiors

Design ideas for a traditional open plan living room in Other with grey walls, medium hardwood flooring, a standard fireplace, a freestanding tv, brown floors, exposed beams, a vaulted ceiling and a wood ceiling.
 Chris Sutherland Photography

This is an example of an expansive bohemian formal enclosed living room in Edinburgh with white walls, medium hardwood flooring, a standard fireplace, a metal fireplace surround, a freestanding tv and beige floors.
 Anne Chemineau - Decor Interieur
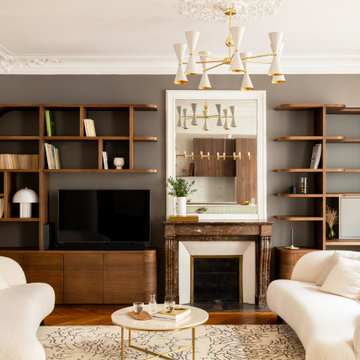
Dans le quartier des Batignolles à Paris, cet appartement familial de 110m2 a été entièrement transformé pour un couple de trentenaires et leur jeune fille. L’espace autrefois cloisonné est devenu un lieu de vie lumineux et fluide, où la circulation se fait naturellement d’une pièce à l’autre. Le plan a été repensé pour créer de grands espaces ouverts tout en préservant l’intimité des zones nuit, le tout rythmé par des lignes courbes et de belles essences boisées qui caractérisent ce lieu et lui confèrent une identité unique.
 Mi Decor
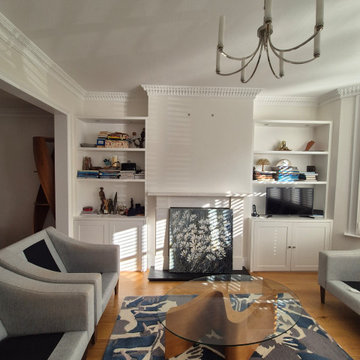
Mi Decor was commissioned to deliver a comprehensive, high-end interior transformation for this stunning multi-room residential home renovation project in Putney (SW15), South West London. As specialist high-end painters and decorators operating across Putney, Epsom, and Ewell, our focus for this extensive property refurbishment was to marry traditional British craftsmanship with premium, flawless modern finishes.The project demanded meticulous care across multiple living spaces, including grand reception rooms, hallways, bedrooms, and intricate architectural features.Our Meticulous Preparation ProcessIn luxury residential decorating, the finish is only ever as good as the preparation. To achieve the mirror-smooth surfaces required for this premium home, we utilized our advanced dustless sanding systems. This state-of-the-art filtration setup ensures a perfectly flat substrate for paint application while maintaining a clean, airborne-dust-free environment for our clients. Every wall, ceiling, and piece of woodwork underwent rigorous filling, raking of minor settlement cracks, and precision sanding before a single drop of paint was applied.Premium Paint Specification & Colour PaletteTo highlight the elegant architectural proportions of this Putney property, we worked closely with the client on a bespoke colour consultation using designer paint brands.Ceilings & Walls: Finished in ultra-flat, rich matt emulsions from Farrow & Ball and Little Greene, providing deep color payoff and an elegant, light-absorbing texture across the multi-room layout.Woodwork & Cornicing: Intricate ceiling roses, period cornices, skirting boards, and door frames were carefully hand-painted using durable, water-based satin and eggshell finishes to provide a clean, modern contrast against the walls.The ResultThe completed project showcases a seamless, high-end multi-room finish that honors the character of the property while introducing a fresh, luxurious atmosphere. From sharp, precise cutting-in along the cornices to the velvety depth of the wall finishes, this Putney renovation exemplifies Mi Decor's uncompromising attention to detail and clean working ethics.Project Details for Search References:Location: Putney, South West London (SW15) / Regular services provided across Epsom & Ewell (Surrey).Project Type: High-End Residential Renovation / Multi-Room Interior Painting & Decorating.Specialist Techniques: Advanced dustless sanding, fine hand-painted woodwork detailing, colour consultancy. Brands Used: Farrow & Ball, Little Greene, premium trade coatings.
 Naomi Astley Clarke

Design ideas for a traditional formal enclosed living room in London with white walls, medium hardwood flooring, a standard fireplace, a wooden fireplace surround and a freestanding tv.
 Lime Building Group
living room

Medium sized contemporary open plan living room in Wollongong with a reading nook, white walls, medium hardwood flooring, a standard fireplace, a plastered fireplace surround and a freestanding tv.
Medium sized contemporary open plan living room in Wollongong with a reading nook, white walls, medium hardwood flooring, a standard fireplace, a plastered fireplace surround and a freestanding tv.
 Ocean Project Developments

Full renovation of a Victorian terrace house including loft and side return extensions, full interior refurbishment and garden landscaping to create a beautiful family home.
A blend of traditional and modern design elements were expertly executed to deliver a light, stylish and inviting space.
Photo Credits : Simon Richards
 Clare Elise Interiors
Chris Snook

Design ideas for a classic enclosed living room in London with grey walls, medium hardwood flooring, a standard fireplace, a freestanding tv, brown floors and feature lighting.
Design ideas for a classic enclosed living room in London with grey walls, medium hardwood flooring, a standard fireplace, a freestanding tv, brown floors and feature lighting.

 OVERSIDE Fotografia di Architettura e d'Interni
Rustic open plan living room in Other with white walls, medium hardwood flooring, a standard fireplace, a freestanding tv and brown floors.

 Amanda Bone Architects
Ros Kavanagh
Photo of a medium sized contemporary open plan living room in Dublin with a reading nook, white walls, medium hardwood flooring, a standard fireplace, a plastered fireplace surround and a freestanding tv.
Photo of a medium sized contemporary open plan living room in Dublin with a reading nook, white walls, medium hardwood flooring, a standard fireplace, a plastered fireplace surround and a freestanding tv.

 C&O Studio
Rénovation complète d'un appartement haussmmannien de 70m2 dans le 14ème arr. de Paris. Les espaces ont été repensés pour créer une grande pièce de vie regroupant la cuisine, la salle à manger et le salon. Les espaces sont sobres et colorés. Pour optimiser les rangements et mettre en valeur les volumes, le mobilier est sur mesure, il s'intègre parfaitement au style de l'appartement haussmannien.

 Studio 53
This is an example of a large industrial living room in Turin with white walls, medium hardwood flooring, a standard fireplace, a freestanding tv, brown floors, a stone fireplace surround and a vaulted ceiling.

 STEPHEN FLETCHER ARCHITECTS
This project involved the remodelling of the ground and first floors and a small rear addition at a Victorian townhouse in Notting Hill.
The brief included opening-up the ground floor reception rooms so as to increase the illusion of space and light, and to fully benefit from the view of the landscaped communal garden beyond.
Photography: Bruce Hemming

 User
UserThis beautiful calm formal living room was recently redecorated and styled by IH Interiors, check out our other projects here: https://www.ihinteriors.co.uk/portfolio

 VORBILD Architecture
Traditional enclosed living room in Nice with a standard fireplace, a stone fireplace surround, a freestanding tv, brown floors, green walls and medium hardwood flooring.
1