
Living Room with White Walls, a Standard Fireplace and a Freestanding TV Ideas and Designs
Refine by:
Budget
Sort by:Popular Today
1 - 20 of 1,130 photos
Item 1 of 4
 Alta Design & Project Management
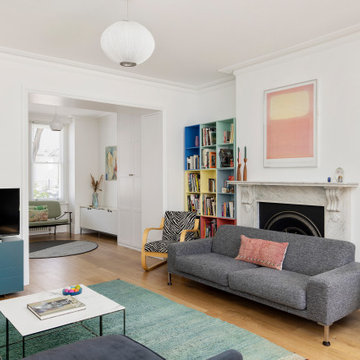
Eclectic enclosed living room in London with white walls, medium hardwood flooring, a standard fireplace, a freestanding tv and brown floors.
 User
UserVeronica Rodriguez

Design ideas for a large mediterranean open plan living room in London with dark hardwood flooring, white walls, a standard fireplace, a brick fireplace surround, a freestanding tv and brown floors.
Design ideas for a large mediterranean open plan living room in London with dark hardwood flooring, white walls, a standard fireplace, a brick fireplace surround, a freestanding tv and brown floors.
 Marton Lee
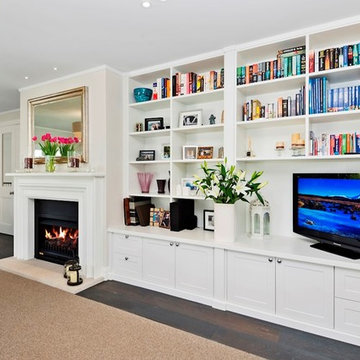
Built in white shaker style wall unit incorporating television and bookshelves with storage cupboards and drawers below
This is an example of a medium sized classic formal open plan living room in Auckland with white walls, dark hardwood flooring, a standard fireplace, a wooden fireplace surround and a freestanding tv.
This is an example of a medium sized classic formal open plan living room in Auckland with white walls, dark hardwood flooring, a standard fireplace, a wooden fireplace surround and a freestanding tv.
 Chris Sutherland Photography

This is an example of an expansive bohemian formal enclosed living room in Edinburgh with white walls, medium hardwood flooring, a standard fireplace, a metal fireplace surround, a freestanding tv and beige floors.
 LES CHANTIERS COTTIN
Victor Grandgeorges

Large country enclosed living room in Paris with a reading nook, white walls, light hardwood flooring, a standard fireplace, a stone fireplace surround, a freestanding tv and brown floors.
Large country enclosed living room in Paris with a reading nook, white walls, light hardwood flooring, a standard fireplace, a stone fireplace surround, a freestanding tv and brown floors.
 Mi Decor
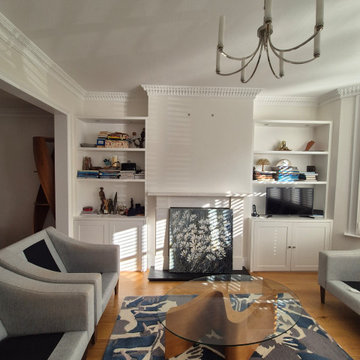
Mi Decor was commissioned to deliver a comprehensive, high-end interior transformation for this stunning multi-room residential home renovation project in Putney (SW15), South West London. As specialist high-end painters and decorators operating across Putney, Epsom, and Ewell, our focus for this extensive property refurbishment was to marry traditional British craftsmanship with premium, flawless modern finishes.The project demanded meticulous care across multiple living spaces, including grand reception rooms, hallways, bedrooms, and intricate architectural features.Our Meticulous Preparation ProcessIn luxury residential decorating, the finish is only ever as good as the preparation. To achieve the mirror-smooth surfaces required for this premium home, we utilized our advanced dustless sanding systems. This state-of-the-art filtration setup ensures a perfectly flat substrate for paint application while maintaining a clean, airborne-dust-free environment for our clients. Every wall, ceiling, and piece of woodwork underwent rigorous filling, raking of minor settlement cracks, and precision sanding before a single drop of paint was applied.Premium Paint Specification & Colour PaletteTo highlight the elegant architectural proportions of this Putney property, we worked closely with the client on a bespoke colour consultation using designer paint brands.Ceilings & Walls: Finished in ultra-flat, rich matt emulsions from Farrow & Ball and Little Greene, providing deep color payoff and an elegant, light-absorbing texture across the multi-room layout.Woodwork & Cornicing: Intricate ceiling roses, period cornices, skirting boards, and door frames were carefully hand-painted using durable, water-based satin and eggshell finishes to provide a clean, modern contrast against the walls.The ResultThe completed project showcases a seamless, high-end multi-room finish that honors the character of the property while introducing a fresh, luxurious atmosphere. From sharp, precise cutting-in along the cornices to the velvety depth of the wall finishes, this Putney renovation exemplifies Mi Decor's uncompromising attention to detail and clean working ethics.Project Details for Search References:Location: Putney, South West London (SW15) / Regular services provided across Epsom & Ewell (Surrey).Project Type: High-End Residential Renovation / Multi-Room Interior Painting & Decorating.Specialist Techniques: Advanced dustless sanding, fine hand-painted woodwork detailing, colour consultancy. Brands Used: Farrow & Ball, Little Greene, premium trade coatings.
 Naomi Astley Clarke

Design ideas for a traditional formal enclosed living room in London with white walls, medium hardwood flooring, a standard fireplace, a wooden fireplace surround and a freestanding tv.
 Plan It Green

Exposed brick is whitewashed to highlight its texture and offer a contrast to the clean lines of the new joinery and entertainment unit.
French doors and a large picture window ensure a strong connection with the rear yard.
Claudine Thornton - 4 Corner Photos
 raumatmosphäre pantanella
raumatmosphäre Gerardina Pantanella
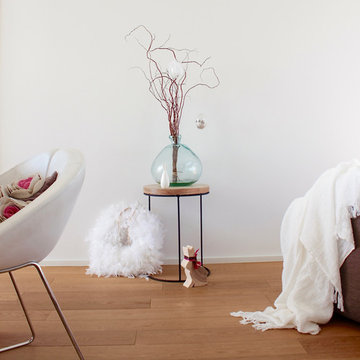
This is an example of a large bohemian formal open plan living room in Frankfurt with white walls, dark hardwood flooring, a standard fireplace, a plastered fireplace surround, a freestanding tv and brown floors.
This is an example of a large bohemian formal open plan living room in Frankfurt with white walls, dark hardwood flooring, a standard fireplace, a plastered fireplace surround, a freestanding tv and brown floors.
 User

UserView across family room to fireplace and tv
Photography by Katherine Lu
Inspiration for a medium sized scandi open plan living room in Sydney with white walls, a standard fireplace and a freestanding tv.
Inspiration for a medium sized scandi open plan living room in Sydney with white walls, a standard fireplace and a freestanding tv.
 Carnell's Design
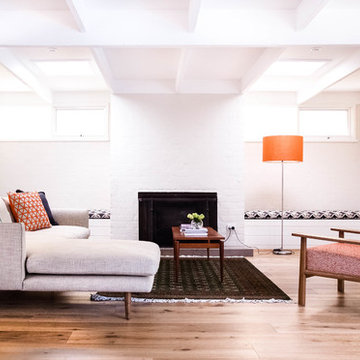
A palette of timeless white tones throughout this beach house residence is broken up with bursts of orange, grey and copper.
Our team worked closely with the client to achieve the perfect kitchen layout with high attention to details such as the placement of chopping board cavities, pull out bins, breakfast bar and pantry shelving.
Carefully selected fabrics for the custom made Sven sofa by Carnells Design, scatter cushions, window seats and bedheads.
Photography: Natalie Lyons
 Lupe Clemente Fotografía
Lupe Clemente Fotografia

Inspiration for a large contemporary formal enclosed living room in Madrid with white walls, concrete flooring, a freestanding tv, a standard fireplace and a stone fireplace surround.
Inspiration for a large contemporary formal enclosed living room in Madrid with white walls, concrete flooring, a freestanding tv, a standard fireplace and a stone fireplace surround.
 atelier daaa
Photo : BCDF Studio
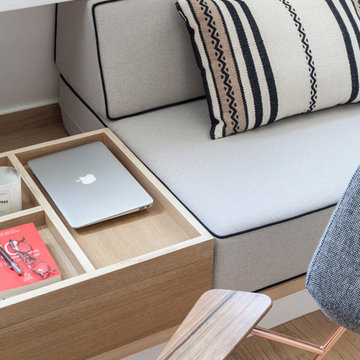
Photo of a medium sized contemporary open plan living room in Paris with white walls, light hardwood flooring, a standard fireplace, a wooden fireplace surround, a freestanding tv and beige floors.
Photo of a medium sized contemporary open plan living room in Paris with white walls, light hardwood flooring, a standard fireplace, a wooden fireplace surround, a freestanding tv and beige floors.
 Hitt Oak Ltd
Adam Butler
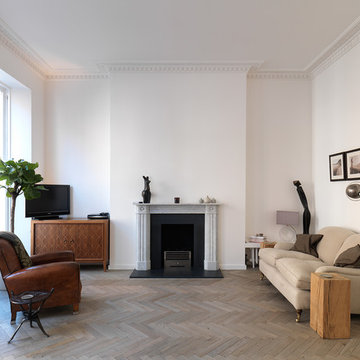
Design ideas for a scandi formal living room in London with white walls, light hardwood flooring, a standard fireplace and a freestanding tv.
Design ideas for a scandi formal living room in London with white walls, light hardwood flooring, a standard fireplace and a freestanding tv.
 Texier et Soulas

Du grand salon vers la bibliothèque,
Crédits photo: Agnès Clotis
Inspiration for a large contemporary open plan living room in Paris with a reading nook, white walls, light hardwood flooring, a standard fireplace, a freestanding tv and feature lighting.
Inspiration for a large contemporary open plan living room in Paris with a reading nook, white walls, light hardwood flooring, a standard fireplace, a freestanding tv and feature lighting.
 Lime Building Group
living room

Medium sized contemporary open plan living room in Wollongong with a reading nook, white walls, medium hardwood flooring, a standard fireplace, a plastered fireplace surround and a freestanding tv.
Medium sized contemporary open plan living room in Wollongong with a reading nook, white walls, medium hardwood flooring, a standard fireplace, a plastered fireplace surround and a freestanding tv.
 Commandante Custo

Inspiration for a medium sized traditional open plan living room in Le Havre with white walls, terracotta flooring, a standard fireplace, a stone fireplace surround, a freestanding tv and exposed beams.
 STEPHEN FLETCHER ARCHITECTS

We were commissioned to transform a large run-down flat occupying the ground floor and basement of a grand house in Hampstead into a spectacular contemporary apartment.
The property was originally built for a gentleman artist in the 1870s who installed various features including the gothic panelling and stained glass in the living room, acquired from a French church.
Since its conversion into a boarding house soon after the First World War, and then flats in the 1960s, hardly any remedial work had been undertaken and the property was in a parlous state.
Photography: Bruce Heming
 OVERSIDE Fotografia di Architettura e d'Interni

Rustic open plan living room in Other with white walls, medium hardwood flooring, a standard fireplace, a freestanding tv and brown floors.
 Amanda Bone Architects
Ros Kavanagh

Photo of a medium sized contemporary open plan living room in Dublin with a reading nook, white walls, medium hardwood flooring, a standard fireplace, a plastered fireplace surround and a freestanding tv.
Photo of a medium sized contemporary open plan living room in Dublin with a reading nook, white walls, medium hardwood flooring, a standard fireplace, a plastered fireplace surround and a freestanding tv.
1