
Red, Black Living Room with a Wood Burning Stove Ideas and Designs
Refine by:
Budget
Sort by:Popular Today
1 - 20 of 413 photos
Item 1 of 4

 Akita Komar Architects
,

This is an example of a contemporary grey and black open plan living room in London with grey walls, a wood burning stove, light hardwood flooring and beige floors.
This is an example of a contemporary grey and black open plan living room in London with grey walls, a wood burning stove, light hardwood flooring and beige floors.
 Egon Walesch Interior Design
Alison Hammond Photography

Inspiration for an eclectic living room in Dublin with white walls, a wood burning stove and no tv.
Inspiration for an eclectic living room in Dublin with white walls, a wood burning stove and no tv.
 Studio Dean
This is an example of a large contemporary enclosed living room in Other with black walls, dark hardwood flooring, a wood burning stove, a wooden fireplace surround, a wall mounted tv and grey floors.

 Carole Berryman Design
Snug
This is an example of a modern grey and pink enclosed living room in Other with pink walls, carpet, a wood burning stove, a wooden fireplace surround, a corner tv, beige floors and a chimney breast.
This is an example of a modern grey and pink enclosed living room in Other with pink walls, carpet, a wood burning stove, a wooden fireplace surround, a corner tv, beige floors and a chimney breast.
 Emma Tutill Ltd
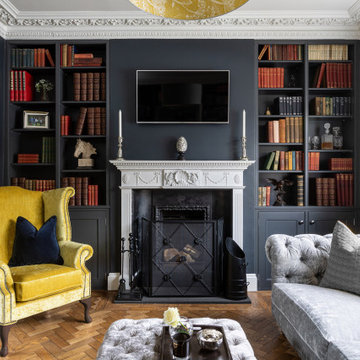
Inspiration for a medium sized victorian formal enclosed living room in Essex with blue walls, medium hardwood flooring, a wood burning stove, a plastered fireplace surround, a wall mounted tv and brown floors.
 Lesley Gracie Photography

Medium sized bohemian open plan living room in Other with blue walls, light hardwood flooring, a wood burning stove, a plastered fireplace surround and feature lighting.

 ALL & NXTHING
Emma Thompson
Photo of a medium sized scandinavian grey and cream open plan living room in London with white walls, concrete flooring, a wood burning stove, a freestanding tv, grey floors and feature lighting.
Photo of a medium sized scandinavian grey and cream open plan living room in London with white walls, concrete flooring, a wood burning stove, a freestanding tv, grey floors and feature lighting.

 MRTN Architects
Design ideas for a contemporary open plan living room in Melbourne with light hardwood flooring, a wood burning stove and white walls.

 Georgina Gibson Interior Design
Photographer James French
Photo of a rural formal living room in Sussex with white walls, a wood burning stove and light hardwood flooring.
Photo of a rural formal living room in Sussex with white walls, a wood burning stove and light hardwood flooring.

 The Colour Flooring Company
Photo of a medium sized bohemian enclosed living room in London with a reading nook, black walls, ceramic flooring and a wood burning stove.

 Cat Dal Interiors
Photo of a farmhouse living room in Other with white walls, a wood burning stove, a timber clad chimney breast, a built-in media unit and grey floors.

 uniquehomestays
Photo of a medium sized farmhouse open plan living room in Hampshire with grey walls, dark hardwood flooring, a wood burning stove, a plastered fireplace surround, a freestanding tv and a vaulted ceiling.

 Studio Bellord
Classic formal living room in London with light hardwood flooring, a wood burning stove and beige floors.

 No.54 Interiors
Walls painted in Invisible Green by LIttle Green. India Jane console painted in Graphite by Annie Sloane. Yellow lamp in a mid-century style to add a pop of colour.

 Danielle Lancaster Interiors
Medium sized classic enclosed living room curtain in Manchester with white walls, medium hardwood flooring, a wood burning stove, a wooden fireplace surround and a freestanding tv.
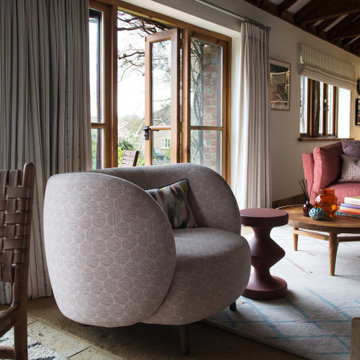
 Smartstyle Interiors
Seating area in a barn conversion
Inspiration for a medium sized rural open plan living room in Sussex with white walls, ceramic flooring, a wood burning stove, a tiled fireplace surround, beige floors and a coffered ceiling.
Inspiration for a medium sized rural open plan living room in Sussex with white walls, ceramic flooring, a wood burning stove, a tiled fireplace surround, beige floors and a coffered ceiling.
 Chello Interior Design

This family sitting room sits at the heart of their stunning rural period home. My client already has a great eye for colour and design, so the big challenge was centred around the issue of layout, as the room has three doors so lots of traffic pathways, plus in terms of function it needed to provide the family with comfortable seating to relax in as well as a dining area. The room needed to flow and feel cocooning, but also to be refined, vibrant and have eclectic edge. The characterful brick fireplace had a wood burner installed and we agreed on a layout that zoned top third of the kitchen end of the room as dining space, with an elegant banquette bench, upholstered in Lewis & Wood Bukhara, a print inspired by an ikat coat in the V&A and loaded with scatter cushions from Oka. I felt strongly that the room would really benefit from a darker wood antique table, so I sourced a 19th century oak refectory table which adds great character and weight to the room. Colourwise we went for a new dado, original skirting and radiators in Farrow & Ball Pigeon, then lighter above the dado to ceiling in Blue Gray. These tones were echoed in the celadon of the reupholstered fabric of the large sofa that divides the room, along with the glass and brass console behind it from Neptune. The stunning Atticus tribal print gathered lampshades from Vaughan create a real focal point for the room and really support the vibe we were looking to create.
In terms of the rest of the upholstery the pair of French Louis chairs were sourced from eBay and upholstered in Rapture & Wright’s Serendip, where the generous ottoman was in Nina Campbell Dumas, lending a traditional yet energetic centrepoint. Always keen to repurpose existing pieces we also recovered the client’s pouffe in the small print of Sanderson’s Truffle and piped it in velvet from Samuel & Sons. Last but not least the smaller console, supporting Pooky’s rechargeable lamps with golden marbled shades, was resprayed in Little Greene Adventurer, a timeless plum that works so well with the claret of the existing Tori Murphy blinds.

 Cumulus Studio
In the case of the Ivy Lane residence, the al fresco lifestyle defines the design, with a sun-drenched private courtyard and swimming pool demanding regular outdoor entertainment.
By turning its back to the street and welcoming northern views, this courtyard-centred home invites guests to experience an exciting new version of its physical location.
A social lifestyle is also reflected through the interior living spaces, led by the sunken lounge, complete with polished concrete finishes and custom-designed seating. The kitchen, additional living areas and bedroom wings then open onto the central courtyard space, completing a sanctuary of sheltered, social living.
 C O A L
Anya Rice

Photo of a large country living room in Cornwall with black walls, a wood burning stove, light hardwood flooring and feature lighting.
Photo of a large country living room in Cornwall with black walls, a wood burning stove, light hardwood flooring and feature lighting.
 Mabel Fox Design
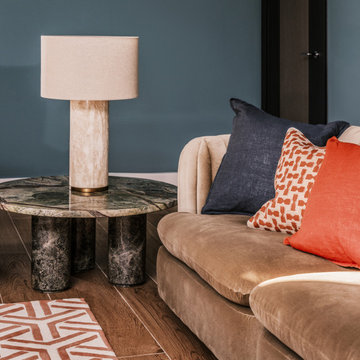
For this project the clients enjoyed more natural colours so we selected a variety of earthy greens, dusty blues and autumn oranges, bringing the British countryside inside. As the new build property is quite contemporary, we chose furnishings with a soft abstract design, this created a space with a seamless blend between comfort and linear architecture.
1