
Living Room with a Metal Fireplace Surround, a Stacked Stone Fireplace Surround and a Built-in Media Unit Ideas and Designs
Refine by:
Budget
Sort by:Popular Today
1 - 20 of 403 photos
Item 1 of 4
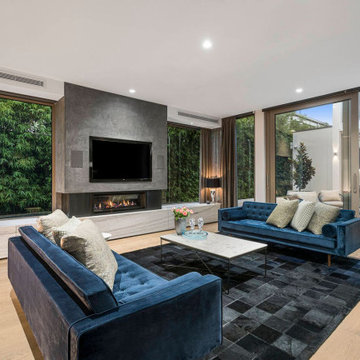
 adaptARCHITECTURE
Large contemporary formal living room in Melbourne with light hardwood flooring, a ribbon fireplace, a metal fireplace surround and a built-in media unit.

 Studio LUPO
Dramatic living room and dining space with sourced furniture, antiques and artwork to curate the space.

Inspiration for a medium sized bohemian formal enclosed living room in Sussex with grey walls, light hardwood flooring, a standard fireplace, a metal fireplace surround, a built-in media unit and beige floors.
Inspiration for a medium sized bohemian formal enclosed living room in Sussex with grey walls, light hardwood flooring, a standard fireplace, a metal fireplace surround, a built-in media unit and beige floors.
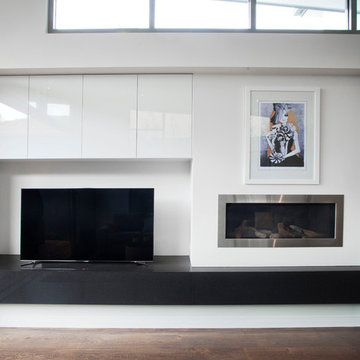
 Tomas Bray Design
Kim Tonelli
Photo of a medium sized modern open plan living room in Melbourne with white walls, dark hardwood flooring, a standard fireplace, a metal fireplace surround and a built-in media unit.
Photo of a medium sized modern open plan living room in Melbourne with white walls, dark hardwood flooring, a standard fireplace, a metal fireplace surround and a built-in media unit.

 Senna Developments Limited
Leading through from the master suite into the Ensuite via a curved wall of glass elegance. Gas Fire creates extra cozy feel.
Inspiration for an expansive contemporary enclosed living room in Christchurch with beige walls, dark hardwood flooring, a standard fireplace, a metal fireplace surround, a built-in media unit, brown floors, a drop ceiling and tongue and groove walls.
Inspiration for an expansive contemporary enclosed living room in Christchurch with beige walls, dark hardwood flooring, a standard fireplace, a metal fireplace surround, a built-in media unit, brown floors, a drop ceiling and tongue and groove walls.
 REFUGE

Grand salon cathédrale sur le bel étage.
@DanielDurandPhotographe
Design ideas for a large rustic open plan living room in Lyon with beige walls, medium hardwood flooring, a two-sided fireplace, a metal fireplace surround and a built-in media unit.
Design ideas for a large rustic open plan living room in Lyon with beige walls, medium hardwood flooring, a two-sided fireplace, a metal fireplace surround and a built-in media unit.
 Liadesign
Liadesign

Medium sized contemporary enclosed living room in Milan with a reading nook, multi-coloured walls, terracotta flooring, a wood burning stove, a metal fireplace surround and a built-in media unit.
Medium sized contemporary enclosed living room in Milan with a reading nook, multi-coloured walls, terracotta flooring, a wood burning stove, a metal fireplace surround and a built-in media unit.
 Studio GD Architetture
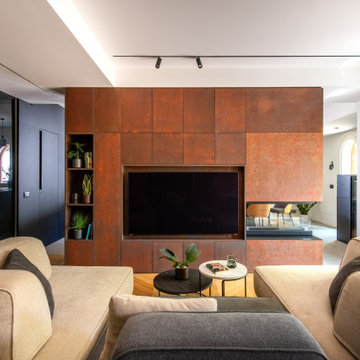
Design ideas for a medium sized contemporary open plan living room in Catania-Palermo with white walls, light hardwood flooring, a two-sided fireplace, a metal fireplace surround, a built-in media unit, grey floors and a drop ceiling.
 SpandriWiedemann Architekten
Spandriwiedemann Architekten
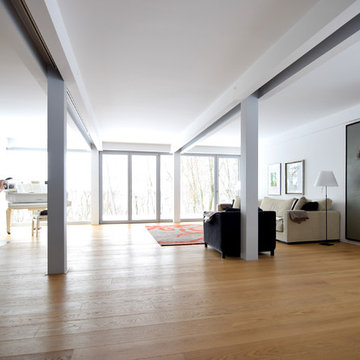
Design ideas for a large contemporary open plan living room in Munich with medium hardwood flooring, a standard fireplace, a metal fireplace surround, a built-in media unit, a music area and white walls.
Design ideas for a large contemporary open plan living room in Munich with medium hardwood flooring, a standard fireplace, a metal fireplace surround, a built-in media unit, a music area and white walls.

 theCAVE architecture + design
Andy Marshall
This is an example of a medium sized modern enclosed living room in Cheshire with white walls, light hardwood flooring, a ribbon fireplace, a metal fireplace surround, a built-in media unit and beige floors.
This is an example of a medium sized modern enclosed living room in Cheshire with white walls, light hardwood flooring, a ribbon fireplace, a metal fireplace surround, a built-in media unit and beige floors.

 Viel Emozione Pietra
Inspiration for an expansive modern mezzanine living room in Other with white walls, travertine flooring, a wood burning stove, a metal fireplace surround, a built-in media unit and brown floors.
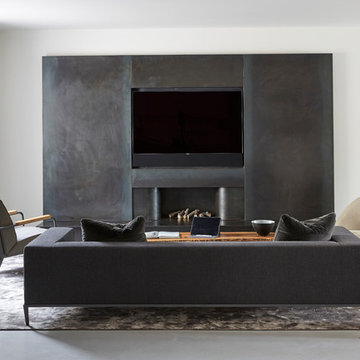
 Originate Architects
Inspiration for a large contemporary open plan living room in London with white walls, concrete flooring, a metal fireplace surround, a built-in media unit, grey floors and a ribbon fireplace.
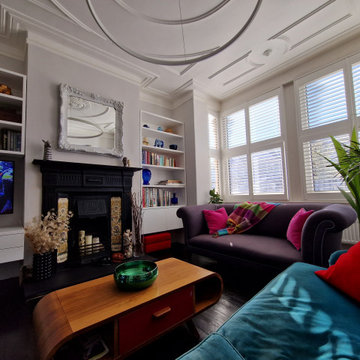
 Paula Jean Roche Interiors
A bright and bold maximalist lounge with bespoke upholstered vintage furniture, reinstated period fireplace, bespoke cabinetry and shelving and feature lighting

 Ola Jachymiak Studio
Notting Hill is one of the most charming and stylish districts in London. This apartment is situated at Hereford Road, on a 19th century building, where Guglielmo Marconi (the pioneer of wireless communication) lived for a year; now the home of my clients, a french couple.
The owners desire was to celebrate the building's past while also reflecting their own french aesthetic, so we recreated victorian moldings, cornices and rosettes. We also found an iron fireplace, inspired by the 19th century era, which we placed in the living room, to bring that cozy feeling without loosing the minimalistic vibe. We installed customized cement tiles in the bathroom and the Burlington London sanitaires, combining both french and british aesthetic.
We decided to mix the traditional style with modern white bespoke furniture. All the apartment is in bright colors, with the exception of a few details, such as the fireplace and the kitchen splash back: bold accents to compose together with the neutral colors of the space.
We have found the best layout for this small space by creating light transition between the pieces. First axis runs from the entrance door to the kitchen window, while the second leads from the window in the living area to the window in the bedroom. Thanks to this alignment, the spatial arrangement is much brighter and vaster, while natural light comes to every room in the apartment at any time of the day.
Ola Jachymiak Studio
 VORNE + Design | Planning | Build
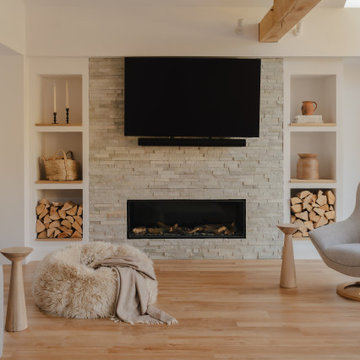
stone fire place and media wall to this large oak extension. Amtico flooring and skylights
Photo of a large modern grey and white open plan living room in Buckinghamshire with a reading nook, white walls, vinyl flooring, a wood burning stove, a stacked stone fireplace surround, a built-in media unit, brown floors, exposed beams and a chimney breast.
Photo of a large modern grey and white open plan living room in Buckinghamshire with a reading nook, white walls, vinyl flooring, a wood burning stove, a stacked stone fireplace surround, a built-in media unit, brown floors, exposed beams and a chimney breast.
 Ashleigh Clarke Architects
We were commissioned by our clients to design this ambitious side and rear extension for their beautiful detached home. The use of Cotswold stone ensured that the new extension is in keeping with and sympathetic to the original part of the house, while the contemporary frameless glazed panels flood the interior spaces with light and create breathtaking views of the surrounding gardens.
Our initial brief was very clear and our clients were keen to use the newly-created additional space for a more spacious living and garden room which connected seamlessly with the garden and patio area.
Our clients loved the design from the first sketch, which allowed for the large living room with the fire that they requested creating a beautiful focal point. The large glazed panels on the rear of the property flood the interiors with natural light and are hidden away from the front elevation, allowing our clients to retain their privacy whilst also providing a real sense of indoor/outdoor living and connectivity to the new patio space and surrounding gardens.
Our clients also wanted an additional connection closer to the kitchen, allowing better flow and easy access between the kitchen, dining room and newly created living space, which was achieved by a larger structural opening. Our design included special features such as large, full-width glazing with sliding doors and a hidden flat roof and gutter.
There were some challenges with the project such as the large existing drainage access which is located on the foundation line for the new extension. We also had to determine how best to structurally support the top of the existing chimney so that the base could be removed to open up the living room space whilst maintaining services to the existing living room and causing as little disturbance as possible to the bedroom above on the first floor.
We solved these issues by slightly relocating the extension away from the existing drainage pipe with an agreement in place with the utility company. The chimney support design evolved into a longer design stage involving a collaborative approach between the builder, structural engineer and ourselves to find an agreeable solution. We changed the temporary structural design to support the existing structure and provide a different workable solution for the permanent structural design for the new extension and supporting chimney.
Our client’s home is also situated within the Area Of Outstanding Natural Beauty (AONB) and as such particular planning restrictions and policies apply, however, the planning policy allows for extruded forms that follow the Cotswold vernacular and traditional approach on the front elevation. Our design follows the Cotswold Design Code with high-pitched roofs which are subservient to the main house and flat roofs spanning the rear elevation which is also subservient, clearly demonstrating how the house has evolved over time.
Our clients felt the original living room didn’t fit the size of the house, it was too small for their lifestyle and the size of furniture and restricted how they wanted to use the space. There were French doors connecting to the rear garden but there wasn’t a large patio area to provide a clear connection between the outside and inside spaces.
Our clients really wanted a living room which functioned in a traditional capacity but also as a garden room space which connected to the patio and rear gardens. The large room and full-width glazing allowed our clients to achieve the functional but aesthetically pleasing spaces they wanted. On the front and rear elevations, the extension helps balance the appearance of the house by replicating the pitched roof on the opposite side. We created an additional connection from the living room to the existing kitchen for better flow and ease of access and made additional ground-floor internal alterations to open the dining space onto the kitchen with a larger structural opening, changed the window configuration on the kitchen window to have an increased view of the rear garden whilst also maximising the flow of natural light into the kitchen and created a larger entrance roof canopy.
On the front elevation, the house is very balanced, following the roof pitch lines of the existing house but on the rear elevation, a flat roof is hidden and expands the entirety of the side extension to allow for a large living space connected to the rear garden that you wouldn’t know is there. We love how we have achieved this large space which meets our client’s needs but the feature we are most proud of is the large full-width glazing and the glazed panel feature above the doors which provides a sleek contemporary design and carefully hides the flat roof behind. This contrast between contemporary and traditional design has worked really well and provided a beautiful aesthetic.
 JPR Architects

Photo of a small contemporary open plan living room in Sydney with white walls, light hardwood flooring, a standard fireplace, a metal fireplace surround, a built-in media unit and a reading nook.
 OPA architetti Roma

Per volontà del committente, la cucina, la zona pranzo ed il salotto condividono un unico grande ambiente. Per mantenere la definizione degli spazi, il controsoffitto è stato articolato in modo da definire le tre funzioni, sottolineate anche da disegno del parquet d'epoca restaurato. I lampadari a goccia, di design contemporaneo, sottolineano il tema portante dell'appartamento: un "classico-contemporaneo".
I termosifoni realizzati nello stesso tono di grigio delle pareti e le bocchette del condizionamento si mimetizzano perfettamente nell'ambiente.
 McLachlan Homes

Custom Fireplace with wall mounted TV, Side storage for firewood
Design ideas for a large farmhouse open plan living room in Brisbane with white walls, concrete flooring, a standard fireplace, a metal fireplace surround and a built-in media unit.
Design ideas for a large farmhouse open plan living room in Brisbane with white walls, concrete flooring, a standard fireplace, a metal fireplace surround and a built-in media unit.
 Ferreira | Verfürth Architekten
Julia Vogel - Köln
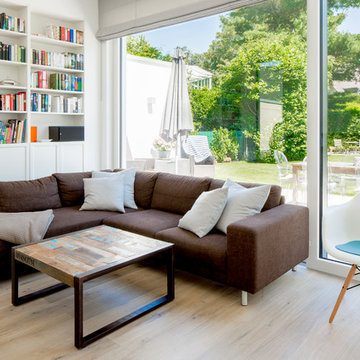
Design ideas for a medium sized contemporary open plan living room in Dusseldorf with a reading nook, white walls, medium hardwood flooring, a ribbon fireplace, a metal fireplace surround, a built-in media unit and beige floors.
Design ideas for a medium sized contemporary open plan living room in Dusseldorf with a reading nook, white walls, medium hardwood flooring, a ribbon fireplace, a metal fireplace surround, a built-in media unit and beige floors.
 Arela Arquitectura

Design ideas for a medium sized traditional open plan living room in Other with white walls, porcelain flooring, a standard fireplace, a metal fireplace surround and a built-in media unit.
1