
Pink, Red Living Room with a Built-in Media Unit Ideas and Designs
Refine by:
Budget
Sort by:Popular Today
1 - 20 of 43 photos
Item 1 of 4

 Liff.space - by Filipa Marques
Este salón ofrece un ambiente contemporáneo con calidez mediterránea. El techo alto con revoltón catalan original, así como las increíbles ventanas modernistas, han sido los protagonistas del espacio. En contraste hemos puesto un sofá bajo para que el salón ganara amplitud, pero con máximo de comodidad. Seleccionamos piezas de diseño local para elevar la calidad, privilegiando texturas como maderas y fibras naturales.

 Francesco Pierazzi Architects
To dwell and establish connections with a place is a basic human necessity often combined, amongst other things, with light and is performed in association with the elements that generate it, be they natural or artificial. And in the renovation of this purpose-built first floor flat in a quiet residential street in Kennington, the use of light in its varied forms is adopted to modulate the space and create a brand new dwelling, adapted to modern living standards.
From the intentionally darkened entrance lobby at the lower ground floor – as seen in Mackintosh’s Hill House – one is led to a brighter upper level where the insertion of wide pivot doors creates a flexible open plan centred around an unfinished plaster box-like pod. Kitchen and living room are connected and use a stair balustrade that doubles as a bench seat; this allows the landing to become an extension of the kitchen/dining area - rather than being merely circulation space – with a new external view towards the landscaped terrace at the rear.
The attic space is converted: a modernist black box, clad in natural slate tiles and with a wide sliding window, is inserted in the rear roof slope to accommodate a bedroom and a bathroom.
A new relationship can eventually be established with all new and existing exterior openings, now visible from the former landing space: traditional timber sash windows are re-introduced to replace unsightly UPVC frames, and skylights are put in to direct one’s view outwards and upwards.
photo: Gianluca Maver

 Planet Furniture
Have you ever seen such a beautiful living space? This project bursts with character, featuring a striking palette that brings energy and warmth to the space. It’s such an engaging and uplifting atmosphere!
Creating a beautifully cohesive and functional living space with our clients in Hertfordshire was a pleasure. The design was centred around the style of home and our client’s bubbly personality to ensure a balance of elegance and warmth which is both a stylish and inviting retreat.
The paint choice was from the colours of the eclectic wallpaper which is simply divine. Potters Pink came from the base of the wallpaper and Rhubarb is found in the flowers. The gorgeous wallpaper led to the rest of the furniture being vibrant and picked from the colours within.
We concentrated and designed the space to be centred on the middle part, crafting a faux chimney breast, hand-painted in ‘Potters Pink’, where the integrated New Forest fireplace provided a striking focal point. We then built outwards into the space and framed this feature with our lay-in shaker cabinetry on either side, hand-painted in the rich, earthy tones of ‘Rhubarb’, complemented by floating shelves with integrated lighting – perfect for displaying treasured items while adding soft illumination to the whole space. The Corston Bayswater handles in antique brass provide the perfect finishing touch, enhancing the classic-meets-contemporary aesthetic.
The surrounding walls, including a beautifully curved bay window, have been completed with our custom wall panelling, finished in ‘Rhubarb’.
We teamed up with Lewcon Audio Visual to install the TV. This meant a seamless TV installation that ensured technology blended effortlessly into the design.
This beautiful living room project is a testament to the beauty of handcrafted details and thoughtful designs that match our client’s bubbly personality and eclectic style.

 Annalisa Carli Architetto
Foto di Annalisa Carli
Photo of a small contemporary enclosed living room in Milan with a reading nook, orange walls, a built-in media unit and medium hardwood flooring.
Photo of a small contemporary enclosed living room in Milan with a reading nook, orange walls, a built-in media unit and medium hardwood flooring.

 MOLINS DESIGN
Jordi Miralles
Inspiration for a medium sized contemporary formal open plan living room in Barcelona with white walls, ceramic flooring, a wood burning stove and a built-in media unit.
Inspiration for a medium sized contemporary formal open plan living room in Barcelona with white walls, ceramic flooring, a wood burning stove and a built-in media unit.
 atelier daaa
Photo : BCDF Studio
Medium sized scandi open plan living room in Paris with a reading nook, white walls, medium hardwood flooring, no fireplace, a built-in media unit, brown floors and wood walls.
Medium sized scandi open plan living room in Paris with a reading nook, white walls, medium hardwood flooring, no fireplace, a built-in media unit, brown floors and wood walls.
 SIXPLUS architetti
foto Cristina Galliena Bohman

This is an example of a medium sized contemporary open plan living room in Milan with a reading nook, white walls, dark hardwood flooring, a built-in media unit, exposed beams and wainscoting.
This is an example of a medium sized contemporary open plan living room in Milan with a reading nook, white walls, dark hardwood flooring, a built-in media unit, exposed beams and wainscoting.
 User

UserDesign ideas for a large farmhouse living room in Other with yellow walls, light hardwood flooring and a built-in media unit.
 The London Alcove Company Limited
London Alcove Team

Inspiration for a small contemporary formal enclosed living room in London with white walls, light hardwood flooring, no fireplace and a built-in media unit.
Inspiration for a small contemporary formal enclosed living room in London with white walls, light hardwood flooring, no fireplace and a built-in media unit.
 The Interior Design Practice

The owners of this residential property were looking to modernise and declutter a tired interior. We undertook a complete transformation of this living space providing them with a beautiful contemporary environment within which to relax and unwind. Using a natural and calming colour scheme we created a light filled space with accents of bright colours for added character.
A focus of our brief for this project was the creation of much needed storage. We designed and had made unique wall-to-wall, sleek units that were designed to fit the space and house an array of media, objects and articles. The unit also incorporated specialist glazing allowing uninterrupted AV signals to all media without any unsightly electronic equipment having to be on view. The room also featured a high end, integrated surround sound and mood lighting system.
This project involved structural amendments with a false chimney breast being built and existing dividing wall with double doors being removed to provide a better structure and flow to the living and dining areas.
Bespoke furniture in the form of made to measure sofas and further bespoke cabinetry to compliment the focal wall-to-wall units added to this sophisticated but warm and welcoming interior.
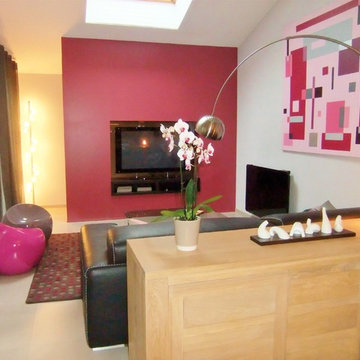
 HOME feeling
Salon avec rangements invisibles intégrés dans une cloison
Medium sized contemporary open plan living room in Other with a reading nook, pink walls, laminate floors, a built-in media unit and grey floors.
Medium sized contemporary open plan living room in Other with a reading nook, pink walls, laminate floors, a built-in media unit and grey floors.

 Making Wood Work
Inspiration for a medium sized contemporary open plan living room in Other with red walls, medium hardwood flooring, a wood burning stove and a built-in media unit.
 User

UserOur glamorous lounge area shows the stunning interior and the subtle use of mood lighting using colour change lights. The colour change lights can be controlled using an amBX system which can be used to set a scene or even to make the colours change to music! Contact Asco Lights' talented design team to find out more.

 Organised Interiors
Photography by KTB - Caitlin Boland
Styling by Cultivate Design Co
Design by Organised Interiors
Photo of a small modern open plan living room in Brisbane with white walls, a built-in media unit and ceramic flooring.
Photo of a small modern open plan living room in Brisbane with white walls, a built-in media unit and ceramic flooring.

 Marielle Tesson Agence 5070
Vue sur la salle à manger et le meuble multi-fonctions
Photo of a medium sized modern open plan living room in Other with beige walls, no fireplace, a built-in media unit, wallpapered walls, ceramic flooring and brown floors.
Photo of a medium sized modern open plan living room in Other with beige walls, no fireplace, a built-in media unit, wallpapered walls, ceramic flooring and brown floors.
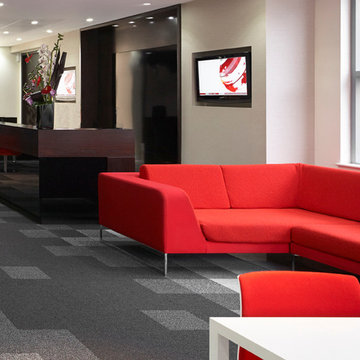
 Rock Galpin Limited
One of our fresh new Interior Design projects also featuring the Elypsium Sofa in red. A beautiful modern, architectural modular sofa inspired by human contact and contrast with interior space (outside is rectilinear, inside is soft and rounded). Available in a 1.5, 2 and 3 seater as well as an L (shown), or U arrangement.

 Breaad
Design ideas for a small bohemian open plan living room in London with white walls, medium hardwood flooring, no fireplace and a built-in media unit.

 JAR STUDIO
Design ideas for a small contemporary open plan living room in Milan with a music area, white walls, porcelain flooring, no fireplace, a built-in media unit and grey floors.
 User

UserDesign ideas for a large rural living room in Other with yellow walls, light hardwood flooring and a built-in media unit.
 a&A Concept Store

Dans le cas présent l'ilot permet de caser la tv côté salon et sert d'appui au piano côté fenêtre. Cette dernière est encadrée de rangements sur-mesure pour accueillir du rangement et tout l'équipement musique/sono.
En effet, si les grandes pièces ouvertes ont beaucoup d'avantages en terme d'esthétisme et de confort, il n'en reste pas moins que le manque de mur rend parfois compliqué le positionnement de la télévision. Une solution, trop peu souvent mise en œuvre en rénovation, est de placer l'écran en ilot. Certes cela impose de câbler dans le sol, mais quand cela peut être intégré aux travaux cela offre des possibilités très inintéressantes ! Photo HanaK
1