
Orange, Black Living Room with a Built-in Media Unit Ideas and Designs
Refine by:
Budget
Sort by:Popular Today
1 - 20 of 431 photos
Item 1 of 4
 Patience Designs Studio Ltd
Nikki Dessent
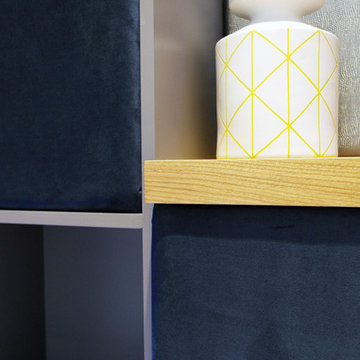
Inspiration for a medium sized contemporary formal open plan living room in London with grey walls, carpet, no fireplace and a built-in media unit.
Inspiration for a medium sized contemporary formal open plan living room in London with grey walls, carpet, no fireplace and a built-in media unit.

 Studio Dean
This rural cottage in Northumberland was in need of a total overhaul, and thats exactly what it got! Ceilings removed, beams brought to life, stone exposed, log burner added, feature walls made, floors replaced, extensions built......you name it, we did it!
What a result! This is a modern contemporary space with all the rustic charm you'd expect from a rural holiday let in the beautiful Northumberland countryside. Book In now here: https://www.bridgecottagenorthumberland.co.uk/?fbclid=IwAR1tpc6VorzrLsGJtAV8fEjlh58UcsMXMGVIy1WcwFUtT0MYNJLPnzTMq0w

 Leanne Lyons Interiors

Muted dark bold colours creating a warm snug ambience in this plush Victorian Living Room. Furnishings and succulent plants are paired with striking yellow accent furniture with soft rugs and throws to make a stylish yet inviting living space for the whole family, including the dog.
 Studio LUPO
Dramatic living room and dining space with sourced furniture, antiques and artwork to curate the space.
Inspiration for a medium sized bohemian formal enclosed living room in Sussex with grey walls, light hardwood flooring, a standard fireplace, a metal fireplace surround, a built-in media unit and beige floors.
Inspiration for a medium sized bohemian formal enclosed living room in Sussex with grey walls, light hardwood flooring, a standard fireplace, a metal fireplace surround, a built-in media unit and beige floors.
 Stuart Carlisle

Design ideas for a classic grey and cream living room in Buckinghamshire with white walls, medium hardwood flooring, no fireplace and a built-in media unit.
 Happy Space Design
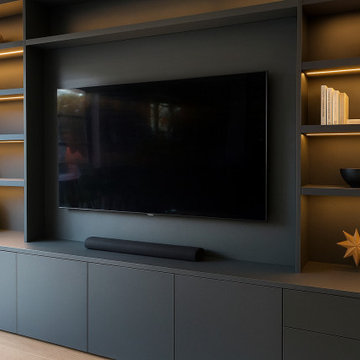
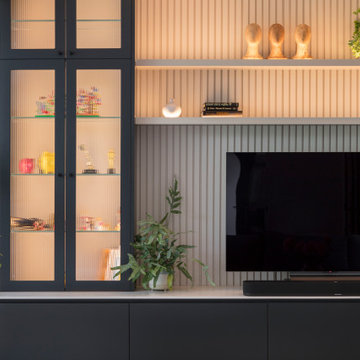
This custom-built media wall was designed and installed by Happy Space Design to elevate a contemporary living room in Borehamwood. The sleek, dark grey cabinetry stretches wall-to-wall, housing a flush-mounted TV, integrated soundbar shelf, and symmetrical open shelving. Soft LED lighting adds warmth and highlights the curated arrangement of books and ceramics. Lower cabinetry offers concealed storage with a clean, handle-less finish. Every element is made-to-measure, providing both elegance and practicality while complementing the light wood flooring and overall modern aesthetic. A perfect example of bespoke joinery tailored to both lifestyle and space.
 Senna Developments Limited

Leading through from the master suite into the Ensuite via a curved wall of glass elegance. Gas Fire creates extra cozy feel.
Inspiration for an expansive contemporary enclosed living room in Christchurch with beige walls, dark hardwood flooring, a standard fireplace, a metal fireplace surround, a built-in media unit, brown floors, a drop ceiling and tongue and groove walls.
Inspiration for an expansive contemporary enclosed living room in Christchurch with beige walls, dark hardwood flooring, a standard fireplace, a metal fireplace surround, a built-in media unit, brown floors, a drop ceiling and tongue and groove walls.
 Janey Butler Interiors

Janey Butler Studio Knutsford Barn Project.
This project has won multiple international design & architecture awards, national construction awards and is also one of the most featured projects on Houzz UK & Pinterest.
A highly complex, cantilevered Sky-Frame system as well as a number of pioneering/eco technologies were used on this ground breaking project.
 FAR | Architettura & Project Management

Photo of a large contemporary formal open plan living room in Rome with white walls, marble flooring, a ribbon fireplace, a wooden fireplace surround, a built-in media unit and white floors.
 Arcline Architecture

Inspiration for a large modern open plan living room in Other with a reading nook, black walls, light hardwood flooring, a standard fireplace, a tiled fireplace surround, a built-in media unit and brown floors.
 User

UserThe complete renovation of this Old Stable Building. Within the building and working alongside Janey Bulter Interiors was designed this stylish cinema room / lounge. Designed into the space is a retractable acoustic cinema screen as well as a recessed 85” 4KTV with plastered into the walls Amina speakers, giving the recessed TV pride of place once the cinema screen is retracted. With stylish built in media storage underneath, with interior walnut veneer shelving. John Cullen Lighting throughout on a Lutron system alongside the luxury velvet and voile curtains, which are all fully automated and linked to the Crestron Home Automation system. With underfloor heating throughout and tiled in a large format stunning porcelain tile. Stylish corner sofa in soft calming luxury colour tones. The large carpet rug, which is a silk mix adds luxury and oppulence to the interior and creates a welcoming feel to the interior. Home Cinema Kaleidescape system as part of the Crestron Home Automation which we design and build into all of our projects. A luxury, inviting, stylish cinema room - lounge with luxury fabrics, materials and technology. All furniture items and accessories are available through the Llama Group and Janey Butler Interiors. This lounge - cinema room has already been shortlisted at the International Design et Al Awards for Best Home Cinema.
 Interior Design Confederation Singapore
Best Residential Design | Singapore | Apartment 1001 – 2000 sqf
Wee Residence
GOLD
Wee Studio Pte Ltd

This is an example of a contemporary open plan living room in Singapore with black walls, a built-in media unit and white floors.
This is an example of a contemporary open plan living room in Singapore with black walls, a built-in media unit and white floors.
 Cat Dal Interiors

Photo of a farmhouse living room in Other with white walls, a wood burning stove, a timber clad chimney breast, a built-in media unit and grey floors.
 JOHNSTON PARKE INTERIORS
alexis hamilton
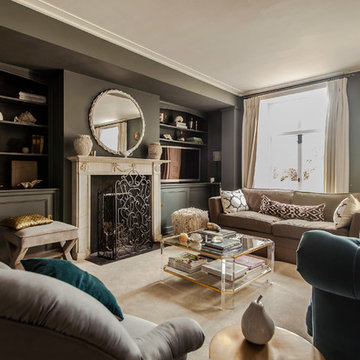
Inspiration for a large classic formal enclosed living room in Hampshire with grey walls, carpet, a standard fireplace, a stone fireplace surround and a built-in media unit.
Inspiration for a large classic formal enclosed living room in Hampshire with grey walls, carpet, a standard fireplace, a stone fireplace surround and a built-in media unit.
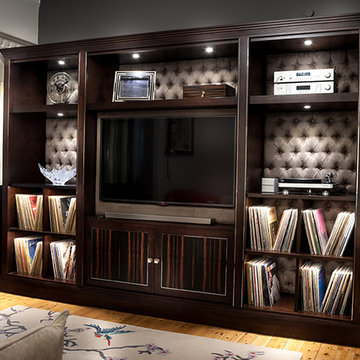
 Virage Furniture
Photo of an expansive contemporary formal enclosed living room in Surrey with grey walls, light hardwood flooring and a built-in media unit.

 The White House Interiors
Simon Maxwell
Photo of a traditional grey and cream living room in London with carpet, a standard fireplace, a built-in media unit and grey walls.
Photo of a traditional grey and cream living room in London with carpet, a standard fireplace, a built-in media unit and grey walls.

 Francesco Pierazzi Architects
To dwell and establish connections with a place is a basic human necessity often combined, amongst other things, with light and is performed in association with the elements that generate it, be they natural or artificial. And in the renovation of this purpose-built first floor flat in a quiet residential street in Kennington, the use of light in its varied forms is adopted to modulate the space and create a brand new dwelling, adapted to modern living standards.
From the intentionally darkened entrance lobby at the lower ground floor – as seen in Mackintosh’s Hill House – one is led to a brighter upper level where the insertion of wide pivot doors creates a flexible open plan centred around an unfinished plaster box-like pod. Kitchen and living room are connected and use a stair balustrade that doubles as a bench seat; this allows the landing to become an extension of the kitchen/dining area - rather than being merely circulation space – with a new external view towards the landscaped terrace at the rear.
The attic space is converted: a modernist black box, clad in natural slate tiles and with a wide sliding window, is inserted in the rear roof slope to accommodate a bedroom and a bathroom.
A new relationship can eventually be established with all new and existing exterior openings, now visible from the former landing space: traditional timber sash windows are re-introduced to replace unsightly UPVC frames, and skylights are put in to direct one’s view outwards and upwards.
photo: Gianluca Maver
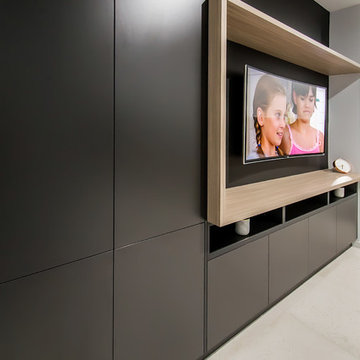
 Tempus Design Studio Pty Ltd
This is an example of a medium sized modern open plan living room in Other with black walls, ceramic flooring, a built-in media unit and white floors.

 Ola Jachymiak Studio
Notting Hill is one of the most charming and stylish districts in London. This apartment is situated at Hereford Road, on a 19th century building, where Guglielmo Marconi (the pioneer of wireless communication) lived for a year; now the home of my clients, a french couple.
The owners desire was to celebrate the building's past while also reflecting their own french aesthetic, so we recreated victorian moldings, cornices and rosettes. We also found an iron fireplace, inspired by the 19th century era, which we placed in the living room, to bring that cozy feeling without loosing the minimalistic vibe. We installed customized cement tiles in the bathroom and the Burlington London sanitaires, combining both french and british aesthetic.
We decided to mix the traditional style with modern white bespoke furniture. All the apartment is in bright colors, with the exception of a few details, such as the fireplace and the kitchen splash back: bold accents to compose together with the neutral colors of the space.
We have found the best layout for this small space by creating light transition between the pieces. First axis runs from the entrance door to the kitchen window, while the second leads from the window in the living area to the window in the bedroom. Thanks to this alignment, the spatial arrangement is much brighter and vaster, while natural light comes to every room in the apartment at any time of the day.
Ola Jachymiak Studio
 Randa Kort Interior Architecture & Design
Detail of TV wall with bespoke cabinets.
This is an example of a medium sized contemporary open plan living room in Hertfordshire with a built-in media unit and beige floors.
This is an example of a medium sized contemporary open plan living room in Hertfordshire with a built-in media unit and beige floors.
1