
Orange, Black Living Room with a Home Bar and a Built-in Media Unit Ideas and Designs
Refine by:
Budget
Sort by:Popular Today
1 - 20 of 24 photos
Item 1 of 4
 Aulian Interiors

Inspiration for a large contemporary open plan living room with a home bar, blue walls, medium hardwood flooring, a hanging fireplace, a stone fireplace surround, a built-in media unit and brown floors.
 Tim Bowdin Bespoke Furniture & Cabinets
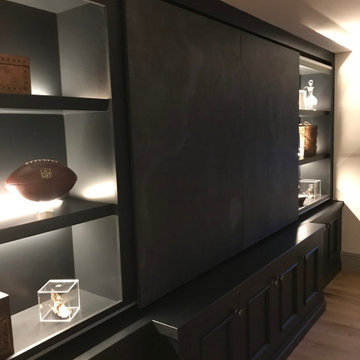
Built in TV and display cabinets with storage below. Painted in Farrow & Ball Off Black. Soft open/close Slate doors to hide TV or shelves. Cabinets up and down lit with warm white LED. Matching oak and off black bar with inlaid slate top. Adjacent pantry with floating shelves up and down lit in off black and oak worktop
 Ikone
IkoneErick Saillet
Photo of an expansive rustic living room in Other with a home bar, a standard fireplace, a stone fireplace surround and a built-in media unit.
Photo of an expansive rustic living room in Other with a home bar, a standard fireplace, a stone fireplace surround and a built-in media unit.
 Solid Furniture Design
A.S Kitchen Wardrobe
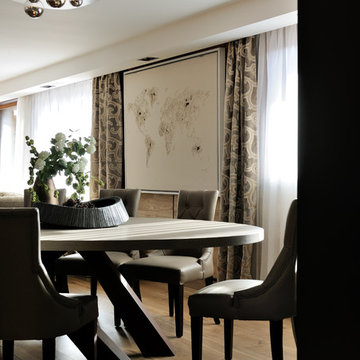
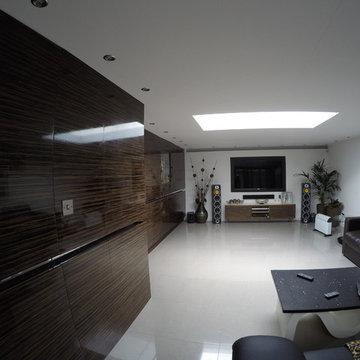
This is an example of a large modern open plan living room in London with a home bar, grey walls, ceramic flooring, no fireplace and a built-in media unit.
This is an example of a large modern open plan living room in London with a home bar, grey walls, ceramic flooring, no fireplace and a built-in media unit.

 HolzDesignPur
Die moderne Stehlampe TR7 des dänischen Designers Tom Rossau ist mittlerweile ein echter Klassiker. Elegant und zart schmückt sie jeden Raum und taucht ihn in ein besonders warmes Licht. Die geschwungenen Lamellen aus naturbelassenem Birkenfurnier bilden ein zeitloses Design, das zu nahezu jeder Einrichtung passt. http://www.holzdesignpur.de/stehlampen-modern-TR7-145-tom-rossau">
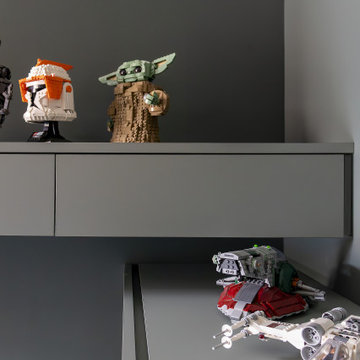
 Studio MAC
L’alloggio di 100 mq, è situato all’interno di una casa a corte piemontese di recente ristrutturazione in centro a Bra con molto spazio all’aperto esposto a sud. Il lungo terrazzo che prosegue scendendo di qualche scalino per terminare con il tetto giardino che fa da copertura al box auto sottostante, dona uno spazio verde aggiuntivo di ben 90 mq sempre gradito quando si vive in città.
Dopo il trasloco i committenti si sono resi conto che anche all’interno c’era ancora molto spazio da arredare e che con un progetto su misura ben studiato, avrebbero ottenuto quel tocco in più che cercavano. Unica richiesta: utilizzare come palette i nuovi colori della linea FENIX creata da Arpa Industriale. Il FENIX è un materiale di nuova generazione composto da resine acriliche e successivamente indurite dove i graffi superficiali possono essere rigenerati passandoci sopra un comune ferro da stiro caldo!
Dall'entrata si accede direttamente sullo spazioso living di 32 mq.
All’entrata troviamo guardaroba e specchiera con cassetto su misura in FENIX colore Rosso Namib. Il cassetto si può usare come pratico scrittoio grazie al pouf sottostante.
La zona relax è un punto di snodo tra due ambienti importanti, ingresso e sala e per questo abbiamo scelto Ditre Italia Elliot, un divano bifacciale su cui ci si può sedere da entrambi i lati, pratico e bello da guardare!
Come punti luce, l’intramontabile lampada da terra Twiggy di Foscarini perfetta per leggere sul divano e per dare un pizzico di ironia la Monkey lamp di Seletti.
Di fronte al divano, abbiamo studiato la Wall System su misura in FENIX in blu Shaba e verde Kitami. È un sistema contenitivo eccezionalmente versatile: dallo spazio necessario per la smart tv ad una serie di elementi che estendono la funzionalità della libreria, come ante battenti, cassettoni, vani a giorno e mensole utilizzate anche per creare un angolo bar alternativo.
Il tavolo da pranzo Kristalia Sushi piano in FENIX scelto per l’estrema facilità di allungarsi e ospitare numerosi commensali.
Attorno al tavolo le sedie Pointhouse di Tata Young 4 in una bella sfumatura di rosso che viene ripresa nel nello zoccolo e alla base delle tende bilancia i toni freddi della wall system.
E non passa certo inosservata la lampada a sospensione Petite Friture Vertigo sopra il tavolo: un pezzo iconico del design esposto anche al MOMA, che arreda con eleganza e non appesantisce.
Il fil rouge continua in cucina con i moduli in FENIX colore azzurro Naxos, che creano sinergia con i nuovi mobili del soggiorno. Nonostante la una superficie ridotta, di circa 19 mq, la cucina è super contenitiva e si può anche fare colazione grazie a un tavolino a scomparsa molto versatile.

 DOSE DECO
 Le coin séjour fait face au bar intégrant d’un côté un meuble télé
Inspiration for a small contemporary open plan living room in Paris with a home bar, light hardwood flooring, no fireplace and a built-in media unit.
Inspiration for a small contemporary open plan living room in Paris with a home bar, light hardwood flooring, no fireplace and a built-in media unit.
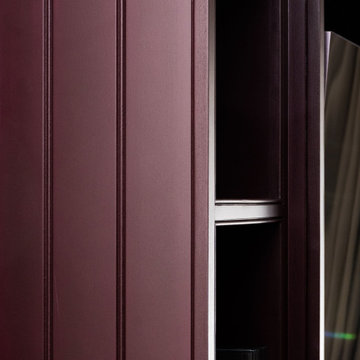
 Handmade Kitchen Co
This was a return to create something even more special. After completing the kitchen, our clients invited us back to reimagine another area of their home, this time transforming the lounge into a relaxing snug. It’s been tailored for cosy evenings, weekend entertaining, and everyday enjoyment.
Our return gave us the chance to continue our design journey with them, building on the home’s thoughtful aesthetic and creating two standout features: a custom TV media wall and a luxurious home bar.
In the lounge part, we designed a bespoke media wall perfectly blending function with style. The fashionable colour of Little Greene’s Cordoba beautifully complements the surrounding textures and tones of the room. The media wall features an elegant balance of open shelves, displaying our client’s treasured objects, and closed cabinetry below for concealed storage.
Every detail has been carefully considered, from the proportions to the finish, including the precise space carved out for the TV to sit perfectly within the frame.
The result: a snug, welcoming family and friends to create beautiful memories, and Saturday movie nights.
Adjacent to the lounge and in the dining area, a sophisticated home bar with thoughtful detailing sits proudly in place. It’s a piece of furniture that is perfect for hosting and a true modern home trend. The distinctive aubergine tone from Cordoba Little Green creates visual continuity, and the elegant veining of Portifino quartz contrasts the design. We are in love with the antiqued mirrored splashback.
Practicality was another touch of the design as the Caple Integrated Undercounter Wine Cooler nestles itself beneath, ensuring everything from fine wines to mixers is always within easy reach. Completing the look is the premium Armac Martin hardware in Aged Brass, consisting of the Crossways Cabinet handles in two sizes and the stunning Brindley Hanging Wine Glass Rack.
Every detail elevates the space, adding a sense of finesse for this glamorous drinks cabinet.
 Lucia Silva Studio
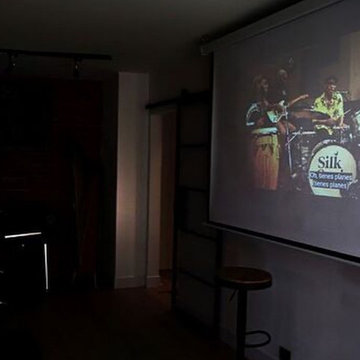
Zona multimedia. proyector
Medium sized midcentury open plan living room curtain in Madrid with a home bar, white walls, light hardwood flooring, a built-in media unit, brown floors and brick walls.
Medium sized midcentury open plan living room curtain in Madrid with a home bar, white walls, light hardwood flooring, a built-in media unit, brown floors and brick walls.
 Happy Space Design
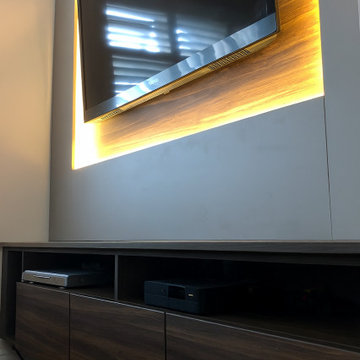
This tailored living room design was crafted to blend elegance and practicality. The custom-made wall-mounted media unit with ambient LED lighting frames the TV beautifully, while the matching cabinetry offers generous storage and display options. High-quality dark wood veneer contrasts with soft lighting, adding warmth and sophistication to the space. Integrated glass displays and floating shelves showcase carefully curated decor and spirits, turning storage into a statement. Designed, built and installed by Happy Space Design.
 Kloster & Notenson arquitectos

Reforma de un penthouse con vistas a un campo de golf y al mar Mediterráneo. Se trabajó sobre una combinación de tres colores para crear límites virtuales entre espacios y para ceder el protagonismo del salón de doble altura a la escalera de acero y cristal hecha a medida.
 Lucia Silva Studio

Momento entrevista para YO DONA
Inspiration for a medium sized midcentury open plan living room curtain in Madrid with a home bar, white walls, light hardwood flooring, a built-in media unit, brown floors and brick walls.
Inspiration for a medium sized midcentury open plan living room curtain in Madrid with a home bar, white walls, light hardwood flooring, a built-in media unit, brown floors and brick walls.
 Handmade Kitchen Co
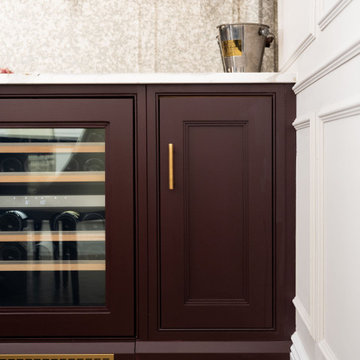
This was a return to create something even more special. After completing the kitchen, our clients invited us back to reimagine another area of their home, this time transforming the lounge into a relaxing snug. It’s been tailored for cosy evenings, weekend entertaining, and everyday enjoyment.
Our return gave us the chance to continue our design journey with them, building on the home’s thoughtful aesthetic and creating two standout features: a custom TV media wall and a luxurious home bar.
In the lounge part, we designed a bespoke media wall perfectly blending function with style. The fashionable colour of Little Greene’s Cordoba beautifully complements the surrounding textures and tones of the room. The media wall features an elegant balance of open shelves, displaying our client’s treasured objects, and closed cabinetry below for concealed storage.
Every detail has been carefully considered, from the proportions to the finish, including the precise space carved out for the TV to sit perfectly within the frame.
The result: a snug, welcoming family and friends to create beautiful memories, and Saturday movie nights.
Adjacent to the lounge and in the dining area, a sophisticated home bar with thoughtful detailing sits proudly in place. It’s a piece of furniture that is perfect for hosting and a true modern home trend. The distinctive aubergine tone from Cordoba Little Green creates visual continuity, and the elegant veining of Portifino quartz contrasts the design. We are in love with the antiqued mirrored splashback.
Practicality was another touch of the design as the Caple Integrated Undercounter Wine Cooler nestles itself beneath, ensuring everything from fine wines to mixers is always within easy reach. Completing the look is the premium Armac Martin hardware in Aged Brass, consisting of the Crossways Cabinet handles in two sizes and the stunning Brindley Hanging Wine Glass Rack.
Every detail elevates the space, adding a sense of finesse for this glamorous drinks cabinet.
 Wolf Architects
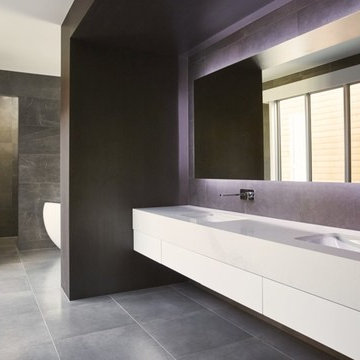
The Z House was designed to maximise the site as much as possible to cater for the young family’s needs as they grow. Connectivity and flexibility were important elements of the brief in order to accommodate an active and playful family lifestyle. Located in a highly prized court area the client wanted the largest family home possible to accommodate and nurture their young family and they live and grow through to adulthood. In order to maximize the house the building overall had to respond closely to the boundaries of the site which resulted in a home that is almost triangular in from.
Dave Kulesza & Tars Wolf
 Tim Bowdin Bespoke Furniture & Cabinets
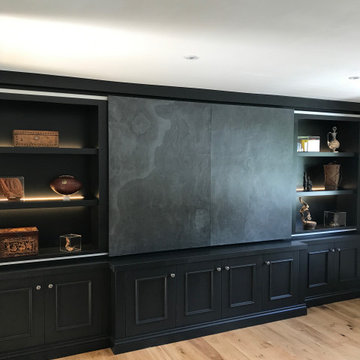
Built in TV and display cabinets with storage below. Painted in Farrow & Ball Off Black. Soft open/close Slate doors to hide TV or shelves. Cabinets up and down lit with warm white LED. Matching oak and off black bar with inlaid slate top. Adjacent pantry with floating shelves up and down lit in off black and oak worktop
 Tim Bowdin Bespoke Furniture & Cabinets
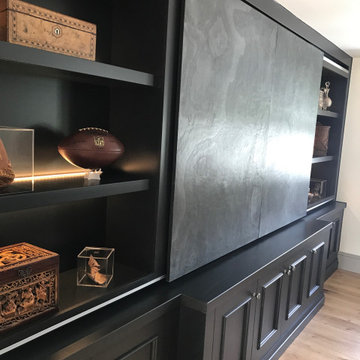
Built in TV and display cabinets with storage below. Painted in Farrow & Ball Off Black. Soft open/close Slate doors to hide TV or shelves. Cabinets up and down lit with warm white LED. Matching oak and off black bar with inlaid slate top. Adjacent pantry with floating shelves up and down lit in off black and oak worktop
 Solid Furniture Design
A.S Kitchen Wardrobe
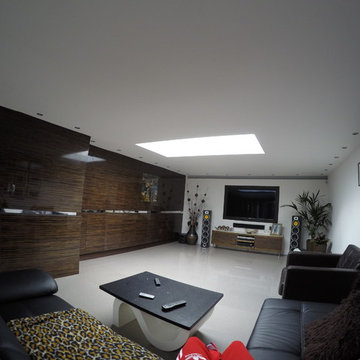
Photo of a large modern open plan living room in London with a home bar, grey walls, ceramic flooring, no fireplace and a built-in media unit.
Photo of a large modern open plan living room in London with a home bar, grey walls, ceramic flooring, no fireplace and a built-in media unit.
 Handmade Kitchen Co
This was a return to create something even more special. After completing the kitchen, our clients invited us back to reimagine another area of their home, this time transforming the lounge into a relaxing snug. It’s been tailored for cosy evenings, weekend entertaining, and everyday enjoyment.
Our return gave us the chance to continue our design journey with them, building on the home’s thoughtful aesthetic and creating two standout features: a custom TV media wall and a luxurious home bar.
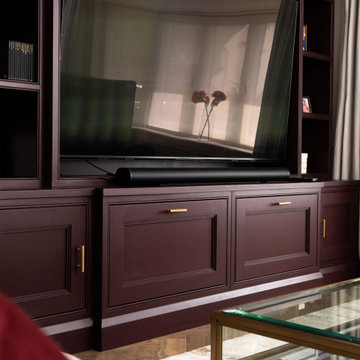
In the lounge part, we designed a bespoke media wall perfectly blending function with style. The fashionable colour of Little Greene’s Cordoba beautifully complements the surrounding textures and tones of the room. The media wall features an elegant balance of open shelves, displaying our client’s treasured objects, and closed cabinetry below for concealed storage.
Every detail has been carefully considered, from the proportions to the finish, including the precise space carved out for the TV to sit perfectly within the frame.
The result: a snug, welcoming family and friends to create beautiful memories, and Saturday movie nights.
Adjacent to the lounge and in the dining area, a sophisticated home bar with thoughtful detailing sits proudly in place. It’s a piece of furniture that is perfect for hosting and a true modern home trend. The distinctive aubergine tone from Cordoba Little Green creates visual continuity, and the elegant veining of Portifino quartz contrasts the design. We are in love with the antiqued mirrored splashback.
Practicality was another touch of the design as the Caple Integrated Undercounter Wine Cooler nestles itself beneath, ensuring everything from fine wines to mixers is always within easy reach. Completing the look is the premium Armac Martin hardware in Aged Brass, consisting of the Crossways Cabinet handles in two sizes and the stunning Brindley Hanging Wine Glass Rack.
Every detail elevates the space, adding a sense of finesse for this glamorous drinks cabinet.
 Handmade Kitchen Co
This was a return to create something even more special. After completing the kitchen, our clients invited us back to reimagine another area of their home, this time transforming the lounge into a relaxing snug. It’s been tailored for cosy evenings, weekend entertaining, and everyday enjoyment.
Our return gave us the chance to continue our design journey with them, building on the home’s thoughtful aesthetic and creating two standout features: a custom TV media wall and a luxurious home bar.
In the lounge part, we designed a bespoke media wall perfectly blending function with style. The fashionable colour of Little Greene’s Cordoba beautifully complements the surrounding textures and tones of the room. The media wall features an elegant balance of open shelves, displaying our client’s treasured objects, and closed cabinetry below for concealed storage.
Every detail has been carefully considered, from the proportions to the finish, including the precise space carved out for the TV to sit perfectly within the frame.
The result: a snug, welcoming family and friends to create beautiful memories, and Saturday movie nights.
Adjacent to the lounge and in the dining area, a sophisticated home bar with thoughtful detailing sits proudly in place. It’s a piece of furniture that is perfect for hosting and a true modern home trend. The distinctive aubergine tone from Cordoba Little Green creates visual continuity, and the elegant veining of Portifino quartz contrasts the design. We are in love with the antiqued mirrored splashback.
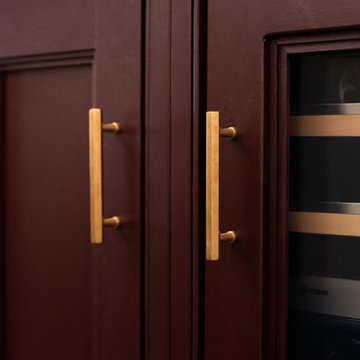
Practicality was another touch of the design as the Caple Integrated Undercounter Wine Cooler nestles itself beneath, ensuring everything from fine wines to mixers is always within easy reach. Completing the look is the premium Armac Martin hardware in Aged Brass, consisting of the Crossways Cabinet handles in two sizes and the stunning Brindley Hanging Wine Glass Rack.
Every detail elevates the space, adding a sense of finesse for this glamorous drinks cabinet.
 Happy Space Design
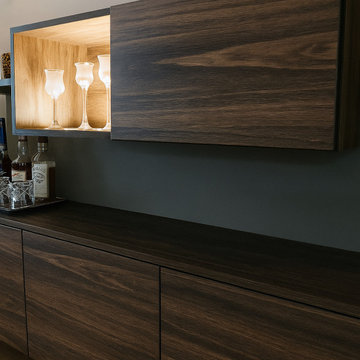
This tailored living room design was crafted to blend elegance and practicality. The custom-made wall-mounted media unit with ambient LED lighting frames the TV beautifully, while the matching cabinetry offers generous storage and display options. High-quality dark wood veneer contrasts with soft lighting, adding warmth and sophistication to the space. Integrated glass displays and floating shelves showcase carefully curated decor and spirits, turning storage into a statement. Designed, built and installed by Happy Space Design.
1