
Yellow, Green Living Room with a Built-in Media Unit Ideas and Designs
Refine by:
Budget
Sort by:Popular Today
1 - 20 of 80 photos
Item 1 of 4

 ESTUDIO NOVA

Acogedor salón nórdico que combina la madera y el blanco con los tonos verdes.
Design ideas for a medium sized scandinavian formal enclosed living room in Other with white walls, medium hardwood flooring, no fireplace, a built-in media unit and brown floors.
Design ideas for a medium sized scandinavian formal enclosed living room in Other with white walls, medium hardwood flooring, no fireplace, a built-in media unit and brown floors.

 Leanne Lyons Interiors

Muted dark bold colours creating a warm snug ambience in this plush Victorian Living Room. Furnishings and succulent plants are paired with striking yellow accent furniture with soft rugs and throws to make a stylish yet inviting living space for the whole family, including the dog.
 My Bespoke Room
Design ideas for a medium sized victorian formal open plan living room in Hertfordshire with multi-coloured walls, medium hardwood flooring, a standard fireplace, a built-in media unit and a dado rail.
 COBE Architetti

Inspiration for a medium sized contemporary open plan living room in Other with a reading nook, yellow walls, laminate floors, a built-in media unit and beige floors.
 Carton Interiors

This is an example of a large contemporary living room in Other with green walls, light hardwood flooring and a built-in media unit.
 Ferreira | Verfürth Architekten
Julia Vogel - Köln
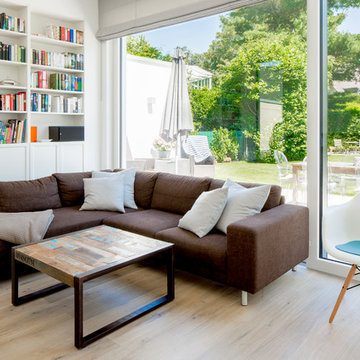
Design ideas for a medium sized contemporary open plan living room in Dusseldorf with a reading nook, white walls, medium hardwood flooring, a ribbon fireplace, a metal fireplace surround, a built-in media unit and beige floors.
Design ideas for a medium sized contemporary open plan living room in Dusseldorf with a reading nook, white walls, medium hardwood flooring, a ribbon fireplace, a metal fireplace surround, a built-in media unit and beige floors.

 Oliver Buckle
Inspiration for a large eclectic living room in London with green walls and a built-in media unit.

 Fontanesi Design
This is an example of a medium sized eclectic mezzanine living room in Rome with a reading nook, white walls, marble flooring, a built-in media unit and white floors.
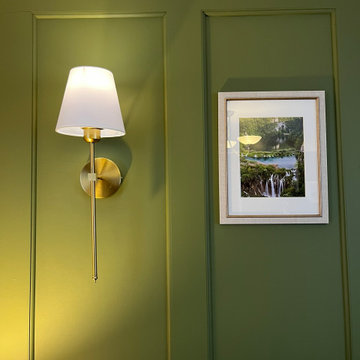
 Poppy Wilcox Design
A garage conversion into a living room space. Our client requested a tranquil space filled with greens, and natural elements they could enjoy. The specification included storage, soft lighting, and the design had to include the client's original sofa and flooring. We created a lived in space, accentuating the walls with panelling and and overall scheme that didn't feel to "done". We limited the amount of soft furnishing, instead opting for floor to ceiling curtains and an area rug. Personal touches were key to this scheme, for this we incorporated the client's desired artwork.

 Liadesign
Liadesign
Photo of a small contemporary open plan living room in Milan with a home bar, multi-coloured walls, dark hardwood flooring and a built-in media unit.
Photo of a small contemporary open plan living room in Milan with a home bar, multi-coloured walls, dark hardwood flooring and a built-in media unit.
 diseia

Inspiration for a small scandi living room in Other with white walls, medium hardwood flooring and a built-in media unit.
 Studio 28 Interiors Ltd
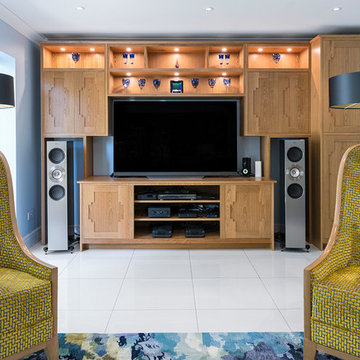
We provided a full turn key styling services, we supplied, installed and styled the decorative accessories creating a stylish homely feel to the room
 Deborah Law Interiors
Jonathan Little Photography
Design ideas for a medium sized contemporary open plan living room in Hampshire with a music area, blue walls, ceramic flooring, no fireplace, a built-in media unit and white floors.
Design ideas for a medium sized contemporary open plan living room in Hampshire with a music area, blue walls, ceramic flooring, no fireplace, a built-in media unit and white floors.
 Kim Tasker Interiors Ltd

An open plan living, dining kitchen and utility space within a beautiful Victorian house, the initial project scope was to open up and assign purpose to the spaces through planning and 3D visuals. A colour palette was then selected to harmonise yet define all rooms. Modern bespoke joinery was designed to sit alongside the the ornate features of the house providing much needed storage. Suggestions of furniture and accessories were made, and lighting was specified. It was a delight to go back and photograph after the client had put their own stamp and personality on top of the design.
 A. Jones Joinery Limited
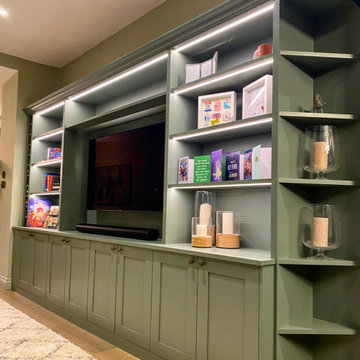
Media Unit in Earlsfield, London painted green with remote control dimming LED lights. With plenty of shelves, cupboards and a wine rack.
This is an example of a large traditional open plan living room in London with green walls, a built-in media unit, a home bar, ceramic flooring, no fireplace and beige floors.
This is an example of a large traditional open plan living room in London with green walls, a built-in media unit, a home bar, ceramic flooring, no fireplace and beige floors.
 Zaher Architects
Michael Nicholson
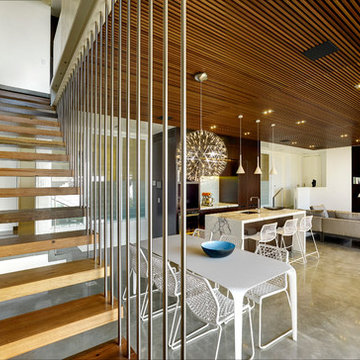
Medium sized modern open plan living room in Gold Coast - Tweed with white walls, concrete flooring, no fireplace and a built-in media unit.
Medium sized modern open plan living room in Gold Coast - Tweed with white walls, concrete flooring, no fireplace and a built-in media unit.
 CARPENTA

Media unit sprayed in Tikkurila Helmi 30 paint. Farrow & Ball Inchyra Blue colour. Blum “Tip on” touch to open doors. Chearsley, Buckinghamshire.
Photo of a large modern open plan living room in Buckinghamshire with grey walls, porcelain flooring, a wooden fireplace surround, a built-in media unit and beige floors.
Photo of a large modern open plan living room in Buckinghamshire with grey walls, porcelain flooring, a wooden fireplace surround, a built-in media unit and beige floors.
 JAR STUDIO

in questo piacevole soggiorno trova posto un piccolo angolo cottura che si sa trasformare in zona tv. il divano letto rende questo spazio utilizzabile anche come seconda camera da letto
 VORBILD Architecture

Framed by an elegant arched window, this tranquil corner invites calm and connection with nature. A deep navy velvet lounge chair, paired with a textured geometric cushion, anchors the space beside a lush potted palm and polished marble flooring. The seamless view of the lush green garden just beyond enhances the serenity of this reading nook or relaxation spot. Natural light floods in, celebrating the clean lines, soft grey wall tone, and organic textures throughout. It’s a perfect example of how a single statement chair can transform a corner into a moment of peace.
 Maguelone Vidal Architectures

Division des espaces
Photo of an eclectic open plan living room in Montpellier with multi-coloured walls, a built-in media unit and a hanging fireplace.
Photo of an eclectic open plan living room in Montpellier with multi-coloured walls, a built-in media unit and a hanging fireplace.
1