
Living Room with a Concealed TV, a Freestanding TV and Panelled Walls Ideas and Designs
Refine by:
Budget
Sort by:Popular Today
1 - 20 of 237 photos
Item 1 of 4

 Imperfect Interiors
We added antique style furniture in velvets and linens, antique side tables, bespoke cushions and curtains as well as a large jute rug to the panelled sitting room at our Kent Family Home project. Interior Design by Imperfect Interiors

 Nikki Rees Interior Design
Contemporary open plan lounge
Photo of a large contemporary formal mezzanine living room feature wall in London with beige walls, ceramic flooring, a metal fireplace surround, a freestanding tv, beige floors, a wood ceiling and panelled walls.
Photo of a large contemporary formal mezzanine living room feature wall in London with beige walls, ceramic flooring, a metal fireplace surround, a freestanding tv, beige floors, a wood ceiling and panelled walls.

 CDC Studio
View form the main living space out onto the common beyond. The polished concrete floor with underfloor heating powered by the new ASHP. A Bioethanol fire to offer comfort and atmosphere in the winter months. Bespoke joinery wall with seating niches and oak bench seating to the btoom
 Style the Clutter - Interiors by Leoma Harper
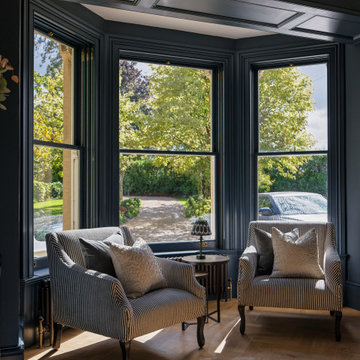
Inspiration for a classic formal living room in Surrey with blue walls, light hardwood flooring, a standard fireplace, a stone fireplace surround, a freestanding tv, brown floors and panelled walls.

 Couture Concepts Interiors
The living room is a room we really wanted introduce lots of plush seating options for all the family, from the two sofas to the matching boucle armchair and footstool. Texture and colour played a key role in here, creating insterest and depth to the heart of the home.

 House of Three
Timeless, Luxury Living Room Design with elegant features, accessories and furniture
Large contemporary formal and grey and white enclosed living room in Surrey with grey walls, carpet, a standard fireplace, a stone fireplace surround, a concealed tv, grey floors, panelled walls and a chimney breast.
Large contemporary formal and grey and white enclosed living room in Surrey with grey walls, carpet, a standard fireplace, a stone fireplace surround, a concealed tv, grey floors, panelled walls and a chimney breast.

 Catherine Wilman Interiors
Our apartment project in Bramham Gardens, London, SW5. We knocked-through the living room wall and added bespoke bi-folding doors to the new dining area.
 Oneshot Design

This is an example of a large retro formal open plan living room in San Francisco with white walls, light hardwood flooring, a standard fireplace, a concrete fireplace surround, a concealed tv, exposed beams and panelled walls.
 ARAKA Estudio
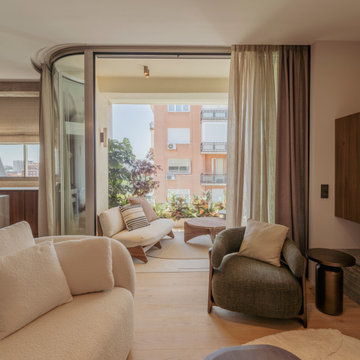
Este proyecto en Paseo de la Castellana busca transformar una amplia vivienda en dos hogares independientes, equilibrando elegancia y funcionalidad. Se pretende crear espacios exclusivos, cuidando cada detalle para lograr una estética sofisticada mediante la combinación de arquitectura e interiorismo. Este proyecto ha sido realizado integramente por nuestro gracias al modelo de Llave en Mano que nos permite controlar la calidad de la fase de construcción. Decoración renovada
El diseño de las viviendas sigue un estilo Raw, utilizando materiales naturales que aportan textura y carácter. Con tonos neutros y colores terrosos, se genera un ambiente sereno. Las superficies curvas y los materiales como piedra y madera contribuyen a una estética sofisticada, realzada por juegos de luz que destacan las formas orgánicas. Sin límites
Los espacios de estas viviendas de lujo están diseñados para maximizar la amplitud, con una disposición abierta que conecta el salón, cocina y comedor con las terrazas. Se opta por curvas orgánicas en lugar de líneas duras, creando un flujo natural y una atmósfera acogedora, donde la luz natural y artificial aportan confort. Puedes ver más de este proyecto en https://www.youtube.com/watch?v=QUjo83lpuyo
 Philippe Harden

Inspiration for a traditional open plan living room in Paris with white walls, medium hardwood flooring, a standard fireplace, a concealed tv, brown floors and panelled walls.
 Abney and Cove Limited

Abney & Cove were brought on board to re-think a largely under-used lower ground floor room. Given the family's love of reading and the room's separation from the hustle and bustle of the ground floor kitchen and dining area, a cosy library room was the perfect choice. A wall-to-wall bookcase provided ample storage space for their extensive collection - and with multiple comfy spots to curl up with a literary classic, the room has been reinvented as a place to escape, rather than a room to forget.
 My Bespoke Room

The modern-style panelling in this room adds a traditional element to this modern home. We used pink and blue accents which are the colour story throughout the home helping to create cohesion and flow throughout.
 Laura Porter Interior Design

Large victorian formal and grey and pink enclosed living room in Hampshire with blue walls, carpet, a wood burning stove, a stone fireplace surround, a freestanding tv, grey floors, panelled walls and a dado rail.
 Laura Ellen Interiors
Calm Living Room with Mouldings
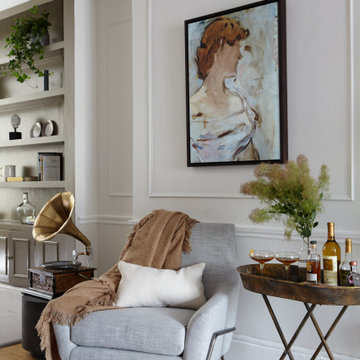
Medium sized contemporary cream and black living room in Buckinghamshire with medium hardwood flooring, a freestanding tv, brown floors and panelled walls.
Medium sized contemporary cream and black living room in Buckinghamshire with medium hardwood flooring, a freestanding tv, brown floors and panelled walls.

 CLAU Arquitectura e Interiorismo
Small contemporary open plan living room curtain in Alicante-Costa Blanca with green walls, medium hardwood flooring, a freestanding tv, brown floors and panelled walls.
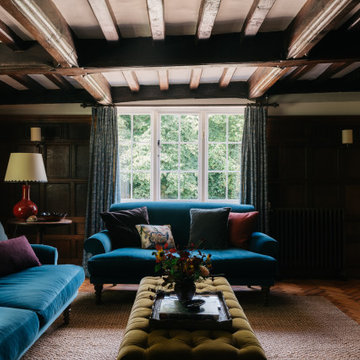 Imperfect Interiors
We added antique style furniture in velvets and linens, antique side tables, bespoke cushions and curtains as well as a large jute rug to the panelled sitting room at our Kent Family Home project. Interior Design by Imperfect Interiors
 Laura Porter Interior Design
This is an example of a large victorian formal and grey and pink enclosed living room in Hampshire with blue walls, carpet, a wood burning stove, a stone fireplace surround, a freestanding tv, grey floors, panelled walls and a dado rail.

 Annamaria Santarcangelo
Living: parete TV
Photo of a medium sized contemporary open plan living room in Bologna with a reading nook, white walls, light hardwood flooring, no fireplace, a freestanding tv, a drop ceiling and panelled walls.
Photo of a medium sized contemporary open plan living room in Bologna with a reading nook, white walls, light hardwood flooring, no fireplace, a freestanding tv, a drop ceiling and panelled walls.
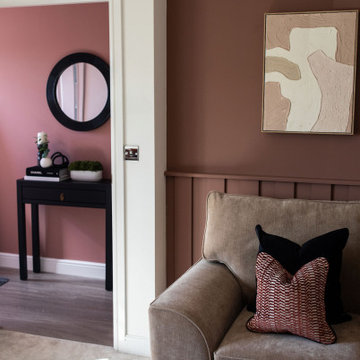 Couture Concepts Interiors
The living room is a room we really wanted introduce lots of plush seating options for all the family, from the two sofas to the matching boucle armchair and footstool. Texture and colour played a key role in here, creating insterest and depth to the heart of the home.
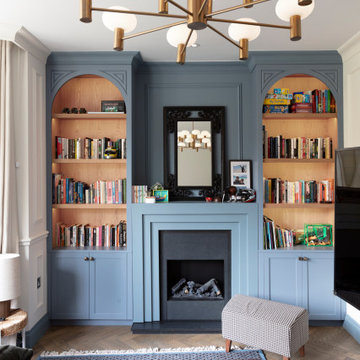
 Oliver Talbot
Where bay windows frame emerald canopies, fireplaces cradle stories, and art whispers from every wall. Timeless soul, modern grace.
Inspiration for a medium sized traditional formal enclosed living room feature wall in London with beige walls, light hardwood flooring, a wood burning stove, a wooden fireplace surround, a concealed tv, brown floors, a coffered ceiling and panelled walls.
Inspiration for a medium sized traditional formal enclosed living room feature wall in London with beige walls, light hardwood flooring, a wood burning stove, a wooden fireplace surround, a concealed tv, brown floors, a coffered ceiling and panelled walls.
1