
Enclosed Living Room with a Concealed TV and a Freestanding TV Ideas and Designs
Refine by:
Budget
Sort by:Popular Today
1 - 20 of 3,916 photos
Item 1 of 4

 Imperfect Interiors
We added antique style furniture in velvets and linens, antique side tables, bespoke cushions and curtains as well as a large jute rug to the panelled sitting room at our Kent Family Home project. Interior Design by Imperfect Interiors
 Alta Design & Project Management
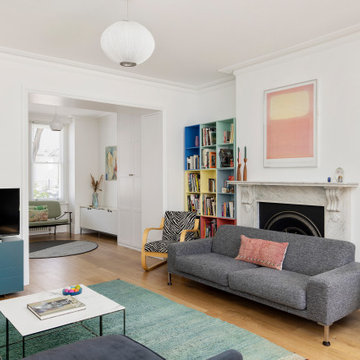
Eclectic enclosed living room in London with white walls, medium hardwood flooring, a standard fireplace, a freestanding tv and brown floors.

 Ivywell Interiors | Bristol
The snug is directly connected to the kitchen and designed as an open, kid-friendly space. We used the owners’ sofa here so accidental spills wouldn’t cause a major issue. To future-proof the space, we introduced two fireplace alcoves creating useful games storage, with a small bar area for entertaining.

 Newhey interiors
Lancashire
Farmhouse style
GIA: 330m² / GEA: 433m²
£865,260 interior £250,000
Self-build
Philip and Judi's oak-framed home is a perfect blend of traditional craftsmanship and modern interior design. The double-height entrance hall, framed with honey oak beams, features a sleek walnut staircase with glass balustrades, setting a luxurious tone upon arrival. The heart of the home, an open-plan Shaker-style kitchen and dining room, offers a warm, cosy atmosphere with exposed oak ceiling joists, large islands with induction hobs, double ovens, and a spacious fridge freezer, ideal for family living.
The mezzanine landing provides panoramic views of the surrounding countryside and leads to five en-suite bedrooms, each with vaulted ceilings, creating a bright and airy feel. The master en-suite boasts a stunning gable window, framing the exact view Philip fell in love with, while the bold statement bathrooms throughout the house add a sense of modern luxury.
A hidden entrance leads to Philip’s contemporary man cave, a contrasting retreat that looks out over the serene lake and stables. With three walls of floor-to-ceiling glazing, the garden room offers a tranquil space to relax while keeping an eye on the horses in the fields below.
The living room features oak floor joists, adding warmth and character, while the impressive fireplace, built using the door jams from the original longhouse, serves as a striking centrepiece. French doors open out to the fields, making it the perfect space to unwind in the evenings.
The home’s design harmonises perfectly with the natural landscape. The eastern elevation captures the sun, while panoramic honey oak apex windows allow light to flood into the cosy bedrooms, creating a luxurious hotel-like ambiance with a countryside twist. The bespoke chandelier, commissioned specifically for the double-height entrance hall, adds a touch of grandeur and is perfectly framed by the surrounding oak and glass.
Every detail has been meticulously considered, from the lighting choices and colour schemes to the hidden man cave and feature walls, creating a home that is both practical and aesthetically stunning. The home’s natural honey-coloured stone exterior blends seamlessly with the landscape, giving the appearance of a property that has stood in its location for centuries.
This oak-framed masterpiece combines modern luxury with timeless charm, making it the perfect countryside retreat.

 My-Studio Ltd
This is an example of a large scandinavian grey and pink enclosed living room in London with pink walls, a standard fireplace, a stone fireplace surround, medium hardwood flooring, a freestanding tv and brown floors.

 Zachary Pulman Design Studio
The Brief
This project aimed to redefine the home’s functionality and atmosphere by moving away from uniform room proportions, creating a more dynamic spatial experience. The primary objectives were to maximise natural light in key areas, particularly the central staircase and kitchen, and to optimise room sizes while maintaining a cohesive flow. A crucial aspect of the brief involved navigating planning constraints to extend the kitchen space, ensuring it became more practical and inviting for family life.
The Design
To address the limited daylight, a full-length glass roof was installed over the expanded kitchen, flooding the space with natural light and transforming it into the heart of the home. For the central staircase, a large roof light was introduced, paired with a glass staircase, allowing sunlight to cascade down to the ground floor.
The design embraced a raw yet inviting aesthetic by exposing construction details such as bricks, joists, and floorboards, adding texture and warmth to the interiors. This was further complemented by oversized, curvaceous furniture, which softened the industrial elements and enhanced the home’s inviting feel.
An unexpected architectural highlight is the double-height void between the first and top floors, which adds visual drama and enhances the sense of openness. These carefully considered interventions transformed the house into a vibrant, light-filled space that meets the family’s needs while elevating its architectural character.

 Plus Rooms
The brief for this project was to create a multifunctional space that included a kitchen, dining and living area.
The property did not benefit from a large garden so it was important that the depth of the extension did not significantly compromise the outdoor space. We therefore extended the kitchen into the rear reception room, which created a much larger open planned area and allowed for the installation of a small WC. Open planning the kitchen to the rear reception room also provided this area with some much need natural light via the skylights and doors in the new extension.
The fact the extension was not excessively deep enabled us to obtain planning permission for a good external wall height, which is complimented internally by the vaulted ceiling. The back of the extension has been finished with a large set of slim profile sliding doors, providing uninterrupted views of the beautifully designed garden. The final result is a light and airy space which accommodates the kitchen, living and dining areas that the client required.

 LA Hally Architect
Living Room with Facing Sofas, Coffee Table, and a Fire Place with a Wood Burning Stove and Mirror Above in Home in Itchen Abbas, Winchester.
This is an example of a medium sized classic formal enclosed living room in Hampshire with beige walls, carpet, a wood burning stove, a stone fireplace surround, a freestanding tv and grey floors.
This is an example of a medium sized classic formal enclosed living room in Hampshire with beige walls, carpet, a wood burning stove, a stone fireplace surround, a freestanding tv and grey floors.
 Clare Elise Interiors

Stunning Living Room embracing the dark colours on the walls which is Inchyra Blue by Farrow and Ball. A retreat from the open plan kitchen/diner/snug that provides an evening escape for the adults. Teal and Coral Pinks were used as accents as well as warm brass metals to keep the space inviting and cosy.
 Agnès Luthier

Envie de se lover devant un poêle, confortablement installés dans des canapés. Choix d'un poêle suspendu mis en scène par un panneau-décor qui servira de bouclier thermique et une niche à bois en acier de toute hauteur, de sorte à repousser les limites du plafond, trop bas pour cet espace. Un papier peint telle une peinture, aux lignes irrégulières mais verticales, peaufine cette installation et de part sa matière et ses couleurs naturelles, joue la carte de chaleur visuelle.
Composition un grand lustre avec cinq suspensions en verre et en cuivre, pour illuminer le papier peint et servir de liseuse pour le canapé d'angle aux proportions avantageuses. Autre composition de trois tables, aux piétements asymétriques en acier et aux plateaux aux 3 coloris de marbre s'adaptera parfaitement aux divers besoins de la famille. Au sol un grand tapis Kilim usé nous fait oublier le carrelage très présent et inévitable.
 E2 Architecture + Interiors Ltd
To Download the Brochure For E2 Architecture and Interiors’ Award Winning Project

The Pavilion Eco House, Blackheath
Please Paste the Link Below Into Your Browser http://www.e2architecture.com/downloads/
Winner of the Evening Standard's New Homes Eco + Living Award 2015 and Voted the UK's Top Eco Home in the Guardian online 2014.
 Eraya Creation

Séjour aux teintes très claires qui favorisent une mise en avant du mobilier
This is an example of a small classic formal enclosed living room in Other with white walls, medium hardwood flooring, a standard fireplace, a plastered fireplace surround, a concealed tv, brown floors and a vaulted ceiling.
This is an example of a small classic formal enclosed living room in Other with white walls, medium hardwood flooring, a standard fireplace, a plastered fireplace surround, a concealed tv, brown floors and a vaulted ceiling.
 Victor Pérez Photographe

Classic enclosed living room in Lyon with grey walls, medium hardwood flooring, a standard fireplace, a metal fireplace surround, a concealed tv and brown floors.
 User
UserChris Snook

Photo of a medium sized classic formal enclosed living room in London with blue walls, medium hardwood flooring, a standard fireplace, a stone fireplace surround, a concealed tv and grey floors.
Photo of a medium sized classic formal enclosed living room in London with blue walls, medium hardwood flooring, a standard fireplace, a stone fireplace surround, a concealed tv and grey floors.
 Shilton Photography

Royal Blue reception room - Jonathan Shilton
Medium sized bohemian formal enclosed living room in London with blue walls, light hardwood flooring, a standard fireplace, a metal fireplace surround, a freestanding tv and beige floors.
Medium sized bohemian formal enclosed living room in London with blue walls, light hardwood flooring, a standard fireplace, a metal fireplace surround, a freestanding tv and beige floors.
 Chris Sutherland Photography

This is an example of an expansive bohemian formal enclosed living room in Edinburgh with white walls, medium hardwood flooring, a standard fireplace, a metal fireplace surround, a freestanding tv and beige floors.
 LES CHANTIERS COTTIN
Victor Grandgeorges

Large country enclosed living room in Paris with a reading nook, white walls, light hardwood flooring, a standard fireplace, a stone fireplace surround, a freestanding tv and brown floors.
Large country enclosed living room in Paris with a reading nook, white walls, light hardwood flooring, a standard fireplace, a stone fireplace surround, a freestanding tv and brown floors.
 TAKK STUDIO

This is an example of a large bohemian enclosed living room in Berlin with a music area, grey walls and a freestanding tv.
 Smith & Sons Renovations & Extensions New Zealand
Mick Stephenson Photography
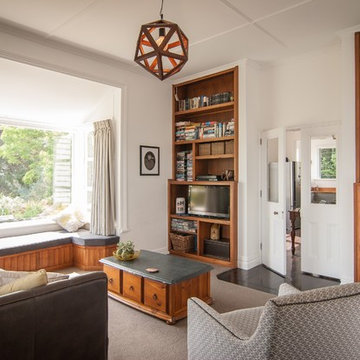
Photo of a classic enclosed living room in Auckland with a reading nook, white walls, carpet, a freestanding tv and grey floors.
Photo of a classic enclosed living room in Auckland with a reading nook, white walls, carpet, a freestanding tv and grey floors.
 Imperfect Interiors
We added a jute rug, velvet sofa, built-in joinery to conceal a tv, antique furniture & a dark stained wood floor to our Cotswolds Cottage project. Interior Design by Imperfect Interiors
Armada Cottage is available to rent at www.armadacottagecotswolds.co.uk
1