
Pink, Purple Living Room with No TV Ideas and Designs
Refine by:
Budget
Sort by:Popular Today
1 - 20 of 39 photos
Item 1 of 4

 Country Knole Interiors
Photo of a farmhouse living room in Other with beige walls, carpet, a wood burning stove, no tv and beige floors.
 Emilie Fournet Interiors

The drawing room and library with striking Georgian features such as full height sash windows, marble fireplace and tall ceilings. Bespoke shelves for book, desk and sofa make it a social yet contemplative space.
 Dulux Amazing Space

Design ideas for a classic grey and pink living room in Berkshire with grey walls, painted wood flooring and no tv.
 Richelieu Renovation

Pose d'un parquet massif, ouverture de la cuisine sur le salon et pose d'un faux plafond accoustique.
Design ideas for a medium sized traditional open plan living room in Paris with white walls, light hardwood flooring, no tv and beige floors.
Design ideas for a medium sized traditional open plan living room in Paris with white walls, light hardwood flooring, no tv and beige floors.
 Folds Inside Ltd
Anna Yanovski

Inspiration for a victorian living room in London with light hardwood flooring, a standard fireplace, no tv, pink walls and a chimney breast.
Inspiration for a victorian living room in London with light hardwood flooring, a standard fireplace, no tv, pink walls and a chimney breast.
 Danielle Trippett Interior Design

Design ideas for a medium sized classic formal enclosed living room in Melbourne with red walls, carpet, no fireplace, no tv and grey floors.
 Mon Concept Habitation
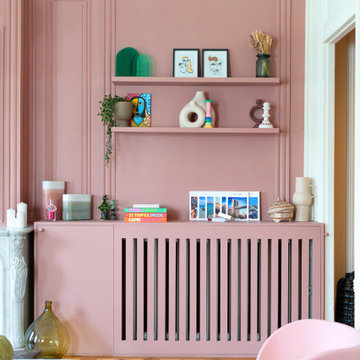
Dès l’entrée le ton est donné ! Les moulures délicates, la cheminée en marbre et les parquets anciens – restaurés avec soin par nos équipes – sont élégamment mis en valeur par une décoration haute en couleurs. La cuisine, en pièce maîtresse, ose l’originalité avec un îlot central habillé de carreaux graphiques en écho à la bibliothèque sur-mesure réalisée côté séjour. Rose poudré et vert soutenus de touches de bois et de laiton, insufflent une atmosphère contemporaine et chaleureuse au projet.
Dans l’ensemble du projet, tout a été pensé dans les moindres détails par notre architecte Marguerite. Dans la suite parentale, teintes chaudes, literie 5 étoiles et moquette douillette offrent un cadre enveloppant tandis que son spectaculaire dressing en angle donne accès à une salle d’eau chaleureuse, propice à la détente, grâce à une porte dissimulée et fait de cette chambre un véritable havre de paix, alliant esthétisme et fonctionnalité. Les chambres d’enfants ont été rénovées dans un esprit cocooning, pratique et coloré et bénéficient d’une salle de bain privative avec baignoire.
Une dernière surprise : le placard du fond du couloir s’ouvre sur un espace buanderie, de quoi dissimuler machine à laver, sèche linge, panier et produits ménagers.
 Delion tapissier décorateur

This is an example of a medium sized retro open plan living room in Other with light hardwood flooring, a wood burning stove, no tv, beige floors and brick walls.

 Eliza Manners London

This project was colourful, had a mix of styles of furniture and created an eclectic space.
All of the furniture used was already owned by the client, but I gave them a new lease of life through changing the fabrics. This was a great way to make the space extra special, whilst keeping the price to a minimum.
 John Croft Design
John Downs Photography
Architecture by Your Architect Brisbane
This is an example of a traditional formal open plan living room in Brisbane with white walls, light hardwood flooring, no fireplace and no tv.
This is an example of a traditional formal open plan living room in Brisbane with white walls, light hardwood flooring, no fireplace and no tv.

 SJ Interior Design
A beautiful sofa in a purple velvet makes such a statement in this room. The ideal place to sit in front of the fire. Bespoke joinery was added to the alcoves for a log store and additonal storage.

 SwanfieldLiving
Jonas Lundberg / Anna Truelsen
Photo of a large eclectic open plan living room in Copenhagen with purple walls, light hardwood flooring, no fireplace and no tv.
Photo of a large eclectic open plan living room in Copenhagen with purple walls, light hardwood flooring, no fireplace and no tv.

 Stephenson Wright Ltd
Traditional formal living room in Surrey with blue walls, medium hardwood flooring, a standard fireplace, a stone fireplace surround, no tv, wainscoting, wallpapered walls and a chimney breast.

 smb interior design
Formal sitting room designed by SMB Interior Design for private client residence in Branksome Park, Poole, Dorset.
Modern living room in Dorset with beige walls, medium hardwood flooring, a stone fireplace surround and no tv.
Modern living room in Dorset with beige walls, medium hardwood flooring, a stone fireplace surround and no tv.
 2design architecture
Alfredo Brant

Inspiration for a medium sized contemporary open plan living room in Paris with concrete flooring, green walls, no fireplace, no tv and grey floors.
Inspiration for a medium sized contemporary open plan living room in Paris with concrete flooring, green walls, no fireplace, no tv and grey floors.

Inspiration for a medium sized bohemian open plan living room in Other with white walls, a reading nook, carpet, no fireplace and no tv.
 Schulzes Farben- und Tapetenhaus

Stoff: Möbelstoff, Bezugsstoff für Kissen mit exotischen floralen Flamingo Motiven in türkis, orange, rosa, pink und rot. auf einem Sessel im Wohnbereich. Dazu gibt es passende Tapeten Muster. -
Fabrics - A colourful depiction of flamingos peering though exotic flora, printed on pure cotton.
Foto by Osborne & Little for Schulzes Farben- und Tapetenhaus, Interior Designers and Decorators, décorateurs et stylistes d'intérieur, Home Improvement
 Tamara Tung
Design ideas for a small contemporary open plan living room in Other with a reading nook, white walls, dark hardwood flooring, a standard fireplace, a stone fireplace surround, no tv and brown floors.
 Pamela Cases


Salon de l'appartement.
This is an example of a small retro open plan living room in Amsterdam with a reading nook, blue walls, concrete flooring, no fireplace, no tv and grey floors.
This is an example of a small retro open plan living room in Amsterdam with a reading nook, blue walls, concrete flooring, no fireplace, no tv and grey floors.
 User
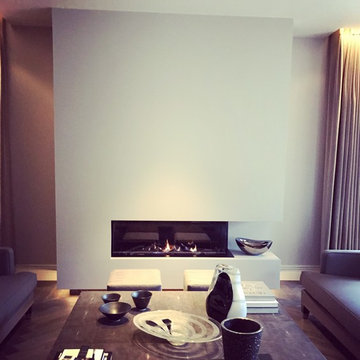
UserA newly Renovated Contemporary Formal Sitting Room / Living Room for our stylish clients family home. Working with Janey Butler Interiors we proposed the total renovation of this sitting area, with all new contemporary floating fireplace design, and suspended ceiling with John Cullen Lighting. The newly created 'suspended' ceiling allowed us to created architectural recesses for the elegant Home Automated Eric Kuster luxury fabric curtains with concealed John Cullen dimmable LED lighting. Beautifully made elegant Curtains by the Janey Butler Interiors specialist curtain designers. The curtains have been designed on a Lutron Home Automation system allowing touch button opening and closing. All new Herringbone hardwood flooring throughout with under floor heating, and Bang and Olufsen Music / Sound System. Origninal contemporary Art Work and stylish Contemporary Furniture Design. The floating Fireplace is the now the stylish focal point of this stylish room, which exudes luxury and style. Before Images are at the end of the album showing just what a great job the talented Llama Group team have done in transforming this now beautiful room from its former self.
1