
Pink, Purple Living Room with Beige Floors Ideas and Designs
Refine by:
Budget
Sort by:Popular Today
1 - 20 of 51 photos
Item 1 of 4

 Country Knole Interiors
Photo of a farmhouse living room in Other with beige walls, carpet, a wood burning stove, no tv and beige floors.

Design ideas for a medium sized industrial open plan living room in Melbourne with white walls, light hardwood flooring, a wood burning stove and beige floors.
 User
UserPietra Wood & Stone European Engineered Oak flooring with a natural oiled finish.

Inspiration for a bohemian formal and grey and black living room in London with white walls, light hardwood flooring, a standard fireplace and beige floors.
Inspiration for a bohemian formal and grey and black living room in London with white walls, light hardwood flooring, a standard fireplace and beige floors.

 Honeybee Interiors and Joinery
Elina Pasok
This is an example of a contemporary grey and purple living room in London with a reading nook, beige walls, light hardwood flooring, no fireplace and beige floors.
This is an example of a contemporary grey and purple living room in London with a reading nook, beige walls, light hardwood flooring, no fireplace and beige floors.
 User
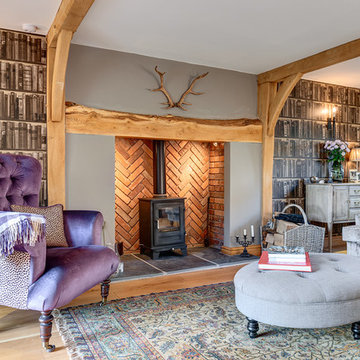
UserDesign ideas for a medium sized classic grey and purple enclosed living room in Other with grey walls, light hardwood flooring, a wood burning stove, a brick fireplace surround and beige floors.

 LC INTERIORES
This is an example of a contemporary open plan living room in Madrid with white walls, light hardwood flooring, a wall mounted tv and beige floors.
 By Andy INTERIORDESIGN
by andy

Contemporary formal and grey and pink enclosed living room in Berlin with white walls, light hardwood flooring and beige floors.
Contemporary formal and grey and pink enclosed living room in Berlin with white walls, light hardwood flooring and beige floors.
 Olivier Chabaud Architecte - Paris & Luberon

Grande étagère bibliothèque bleu canard contemporaine faite sur mesure. Grand salon ouvert et cosy dans un duplex réaménagé
Inspiration for a large contemporary open plan living room in Paris with a reading nook, blue walls, a wall mounted tv and beige floors.
Inspiration for a large contemporary open plan living room in Paris with a reading nook, blue walls, a wall mounted tv and beige floors.
 Catriona Archer

Photo of a small contemporary enclosed living room in Wiltshire with a reading nook, blue walls, carpet, a standard fireplace, a tiled fireplace surround, a wall mounted tv and beige floors.
 JjMcCarthy

This is an example of a traditional formal and grey and pink enclosed living room in London with orange walls, light hardwood flooring and beige floors.
 TME Interiors

Design ideas for a large victorian enclosed living room in Other with a reading nook, purple walls, light hardwood flooring, a standard fireplace, a stone fireplace surround, a freestanding tv and beige floors.

 Eliza Manners London
This project was colourful, had a mix of styles of furniture and created an eclectic space.
All of the furniture used was already owned by the client, but I gave them a new lease of life through changing the fabrics. This was a great way to make the space extra special, whilst keeping the price to a minimum.
 javiermadrid estudio de arte

"Dehesa" - 100x150 cm
©Javiermadrid S.L.
Inspiration for a shabby-chic style living room in Madrid with pink walls, light hardwood flooring and beige floors.
Inspiration for a shabby-chic style living room in Madrid with pink walls, light hardwood flooring and beige floors.

 Richelieu Renovation
Pose d'un parquet massif, ouverture de la cuisine sur le salon et pose d'un faux plafond accoustique.
Design ideas for a medium sized traditional open plan living room in Paris with white walls, light hardwood flooring, no tv and beige floors.
Design ideas for a medium sized traditional open plan living room in Paris with white walls, light hardwood flooring, no tv and beige floors.

 Raminta Buta | Fotograf
This is an example of a living room in Stockholm with multi-coloured walls, medium hardwood flooring, no fireplace, a wall mounted tv and beige floors.

 Wioleta Kelly
Previously living room was dark and long. That made it difficult to arrange furniture. By knocking down the walls around the living room and by moving chimney we gained an extra space that allowed us to create a bright and comfortable place to live.

 Annalisa Carli Architetto
Foto di Simone Marulli
Design ideas for an expansive contemporary mezzanine living room in Milan with a reading nook, white walls, light hardwood flooring, a built-in media unit and beige floors.
Design ideas for an expansive contemporary mezzanine living room in Milan with a reading nook, white walls, light hardwood flooring, a built-in media unit and beige floors.

 PROJECT FLOORS GmbH
Anspruchsvoll und hochwertig gestaltete Bodenflächen sind im Trend. PROJECT FLOORS bietet Ihnen sechs Dekore im Französischen Fischgrätformat (Chevron) an. Die in einem Winkel von 60° abgeschrägten Planken ermöglichen neue Verlege- und Gestaltungsmöglichkeiten, die an die Parkettböden alter Herrenhäuser des 17. Jahrhundert erinnern.

 Liff.space - by Filipa Marques
Este salón ofrece un ambiente contemporáneo con calidez mediterránea. El techo alto con revoltón catalan original, así como las increíbles ventanas modernistas, han sido los protagonistas del espacio. En contraste hemos puesto un sofá bajo para que el salón ganara amplitud, pero con máximo de comodidad. Seleccionamos piezas de diseño local para elevar la calidad, privilegiando texturas como maderas y fibras naturales.

 Hestia
The brief for this project involved a full house renovation, and extension to reconfigure the ground floor layout. To maximise the untapped potential and make the most out of the existing space for a busy family home.
When we spoke with the homeowner about their project, it was clear that for them, this wasn’t just about a renovation or extension. It was about creating a home that really worked for them and their lifestyle. We built in plenty of storage, a large dining area so they could entertain family and friends easily. And instead of treating each space as a box with no connections between them, we designed a space to create a seamless flow throughout.
A complete refurbishment and interior design project, for this bold and brave colourful client. The kitchen was designed and all finishes were specified to create a warm modern take on a classic kitchen. Layered lighting was used in all the rooms to create a moody atmosphere. We designed fitted seating in the dining area and bespoke joinery to complete the look. We created a light filled dining space extension full of personality, with black glazing to connect to the garden and outdoor living.
1