
Red, Black Grey and Black Living Room Ideas and Designs
Refine by:
Budget
Sort by:Popular Today
1 - 20 of 43 photos
Item 1 of 4

 Akita Komar Architects
,
This is an example of a contemporary grey and black open plan living room in London with grey walls, a wood burning stove, light hardwood flooring and beige floors.
This is an example of a contemporary grey and black open plan living room in London with grey walls, a wood burning stove, light hardwood flooring and beige floors.

 SxS Design & Build Ltd
Photography | Simon Maxwell | https://simoncmaxwell.photoshelter.com
Artwork | Kristjana Williams | www.kristjanaswilliams.com

 The Sofa & Chair Company

Photo of a large traditional formal and grey and black living room in London with grey walls, a standard fireplace and feature lighting.

 Jonathan Little Photography
Modern living room with striking furniture, black walls and floor, and garden access. Photo by Jonathan Little Photography.
This is an example of a large contemporary formal and grey and black enclosed living room in Hampshire with black walls, dark hardwood flooring, a standard fireplace, a stone fireplace surround, no tv, black floors and feature lighting.
This is an example of a large contemporary formal and grey and black enclosed living room in Hampshire with black walls, dark hardwood flooring, a standard fireplace, a stone fireplace surround, no tv, black floors and feature lighting.
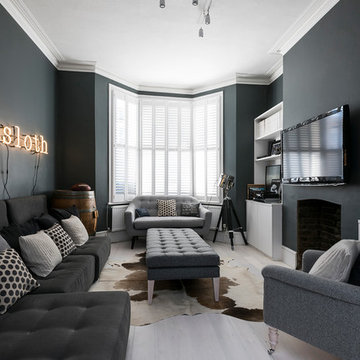
 GDL London

The dark, blue-grey walls and stylish complementing furniture is almost paradoxically lit up by the huge bey window, creating a cozy living room atmosphere which, when mixed with the wall-mounted neon sign and other decorative pieces comes off as edgy, without loosing it's previous appeal.
 User
UserPietra Wood & Stone European Engineered Oak flooring with a natural oiled finish.
Inspiration for a bohemian formal and grey and black living room in London with white walls, light hardwood flooring, a standard fireplace and beige floors.
Inspiration for a bohemian formal and grey and black living room in London with white walls, light hardwood flooring, a standard fireplace and beige floors.
 Nathalie Priem Photography
Nathalie Priem Photography

Contemporary grey and black living room in London.
Contemporary grey and black living room in London.
 Scandinavian Homes
Photo of a medium sized modern formal and grey and black open plan living room in Stockholm with blue walls, medium hardwood flooring, a corner fireplace and no tv.
 Henrik Nero
Henrik Nero

Inspiration for a medium sized scandinavian formal and grey and black enclosed living room in Stockholm with grey walls, painted wood flooring, a corner fireplace and a tiled fireplace surround.
Inspiration for a medium sized scandinavian formal and grey and black enclosed living room in Stockholm with grey walls, painted wood flooring, a corner fireplace and a tiled fireplace surround.

 Brendan Wong Design
This is an example of a contemporary formal and grey and black living room in Sydney with grey walls.

 Amanda Habisrittinger
This is an example of a contemporary formal and grey and black living room curtain in Other with grey walls, a standard fireplace and no tv.
 Melanie
Design ideas for a contemporary formal and grey and black enclosed living room in London with beige walls, no fireplace and no tv.

 Juliette Byrne
Photo of a small contemporary grey and black open plan living room in London with grey walls and medium hardwood flooring.
 23bassi | Studio di architettura
Marco Curatolo
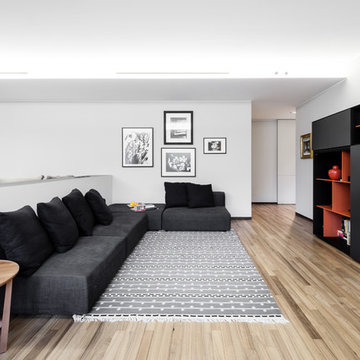
Design ideas for a medium sized contemporary grey and black open plan living room in Milan with a reading nook, white walls and light hardwood flooring.
Design ideas for a medium sized contemporary grey and black open plan living room in Milan with a reading nook, white walls and light hardwood flooring.
 Cheville Parquet

Cheville versailles tiles finished in colour Grey Mist, a grey & white colour which varies in tone across the blocks.
Parquet de Versailles is traditionally a French parquet design, and the washed out grey has a very Parisian feel to it. It is hugely popular with our clients.
Each block is hand finished in a hard wax oil.
All the blocks are engineered, bevel edged, tongue and grooved on all 4 sides Compatible with under floor heating.
 dPROYECTA

Design ideas for a large modern grey and black enclosed living room in Other with grey walls, concrete flooring, a wall mounted tv, grey floors and a vaulted ceiling.
 Stylingbolaget
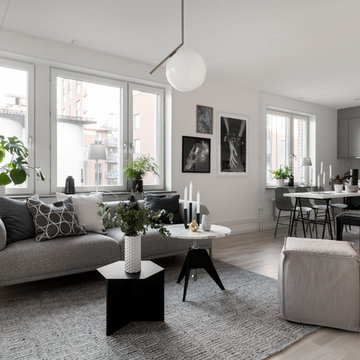
Inspiration for a medium sized scandinavian formal and grey and black open plan living room in Stockholm with white walls, light hardwood flooring and beige floors.

 Bienvenue chez vous
Conseils sur le style décoratif à adopter pour cette maison : réalisation d'une planche d'ambiance, recherches de revêtements muraux et de couleurs.
Réalisation du plan d'aménagement en fonction du mobilier existant des clients.
Recherche de luminaires pour habiller la hauteur sous plafond de 8m.
Mise en relation avec nos artisans partenaires : peintre, électricien et carreleur.

 Code Studio Interiorismo
Para esta vivienda en el País Vasco, en Code Studio cumplimos al detalle el encargo del cliente: trazar el rediseño de su casa para dos personas en La Bilbaína, una urbanización a las afueras de Bilbao, sacando el máximo partido a las dimensiones existentes (dos plantas de 150m2 cada una). En esta ocasión, nuestra labor se destina exclusivamente a desarrollar el proyecto básico y el proyecto de ejecución, ya que la pareja propietaria cuenta con un equipo encargado de efectuar a posteriori la obra y reforma.

 Caravelle Architecture
Large urban grey and black living room in Lyon with white walls, concrete flooring, beige floors and a wood ceiling.
1