
Red, Beige Living Room Feature Wall Ideas and Designs
Refine by:
Budget
Sort by:Popular Today
1 - 20 of 164 photos
Item 1 of 4

 Studio Archer Limited
This eclectic living room is a bold celebration of character, creativity, and contrast. Bursting with personality, the space is layered with an array of unusual objects and sculptural furniture pieces, each with its own story and form. Colourful artwork energises the walls, while decorative items—collected, curated, and unexpected—fill every corner with charm and intrigue.
At the heart of the room, two large green sofas face one another, anchoring the space with comfort and presence. Between them sits a custom-made marble coffee table—an elegant centrepiece with natural veining that adds depth and texture.
A standout feature is the bespoke fireplace, designed in-house. With stepped marble detailing and a refined brass border, it blends contemporary craftsmanship with timeless materiality. The original Victorian detailing of the home remains intact, lovingly preserved and repainted to revive its classical beauty.
The overall atmosphere is playful, fresh, and full of life—a confident mix of old and new, where historical charm meets bold artistic expression.

 Vicki Zimmer Designs
This study room was created by removing a wall and replacing it with Crittall style folding glass doors opening up the space making it feel much larger. We built wall to wall, floor to ceiling bookcases for the client's many books and created a faux fireplace painted to look like black marble. A large white silk lamp shade hangs from the ceiling. A Gallery wall of art work and a mid century burnt orange wingback chair complete the room.

 Warren French Interiors
A full re-design and style of a Georgian stone house in Cornwall. In this snug room we added Feature panelling in white to complement the media unit.
We selected fabrics for cushions and curtains to go with the existing blue sofa, and decided to give the ceiling a dark blue to contrast with the white walls.
The drinks cabinet is a light-up feature of the room which also doubles as a home bar for parties.

 MAKING THE WORLD BEAUTIFUL
A cozy and aesthetic corner featuring a modern bookshelf, perfect for relaxing with a good book.
Photo of a large modern grey and white open plan living room feature wall in London with a reading nook, white walls, light hardwood flooring, a wall mounted tv, beige floors, a coffered ceiling and wood walls.
Photo of a large modern grey and white open plan living room feature wall in London with a reading nook, white walls, light hardwood flooring, a wall mounted tv, beige floors, a coffered ceiling and wood walls.

 Lighting Design International
Living room lighting design including downlights to the feature wall and uplighting to the arches.
Photo of a contemporary formal open plan living room feature wall in London with beige walls and a standard fireplace.
Photo of a contemporary formal open plan living room feature wall in London with beige walls and a standard fireplace.

 Kirsten Johnstone Architecture
Modern living room feature wall in Melbourne with grey walls, ceramic flooring and grey floors.


 INTO interior design
Design ideas for a medium sized traditional formal enclosed living room feature wall in London with blue walls, light hardwood flooring, no fireplace, no tv and beige floors.

 uniquehomestays
Design ideas for a farmhouse living room feature wall in Other with a reading nook, white walls, dark hardwood flooring, a wood burning stove, a brick fireplace surround, a wall mounted tv and brown floors.

 Couture Concepts Interiors
The living room is a room we really wanted introduce lots of plush seating options for all the family, from the two sofas to the matching boucle armchair and footstool. Texture and colour played a key role in here, creating insterest and depth to the heart of the home.

 Supremati
Understated luxury and timeless elegance.
Inspiration for a small contemporary grey and white open plan living room feature wall in London with a reading nook, white walls, light hardwood flooring, a concealed tv, beige floors, a coffered ceiling and wallpapered walls.
Inspiration for a small contemporary grey and white open plan living room feature wall in London with a reading nook, white walls, light hardwood flooring, a concealed tv, beige floors, a coffered ceiling and wallpapered walls.

 Artelier Progetti
Fotografia: Barbara Corsico
This is an example of a medium sized contemporary formal and grey and pink mezzanine living room feature wall in Turin with brown floors, multi-coloured walls, no fireplace and dark hardwood flooring.
This is an example of a medium sized contemporary formal and grey and pink mezzanine living room feature wall in Turin with brown floors, multi-coloured walls, no fireplace and dark hardwood flooring.
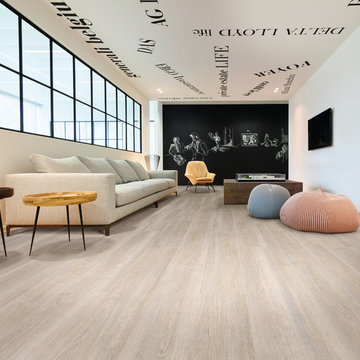
 Moduleo UK
Verdon Oak 24232 from our Transform collection matches perfectly with the light/dark contrast of this artistic living room.
Design ideas for a contemporary living room feature wall in Other.
Design ideas for a contemporary living room feature wall in Other.

 Nicky Percival Limited
This is an example of a large traditional open plan living room feature wall in Sussex with a music area, pink walls, light hardwood flooring, a wood burning stove, a stone fireplace surround, beige floors and a vaulted ceiling.
 Akita Komar Architects
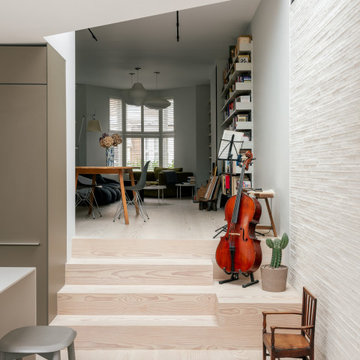
Inspiration for a contemporary grey and white open plan living room feature wall in London with grey walls and brick walls.
 Max Sparrow

Classic formal and cream and black enclosed living room feature wall in Sydney with white walls, light hardwood flooring, a standard fireplace, a stone fireplace surround and beige floors.
 Oraanj Interior Design
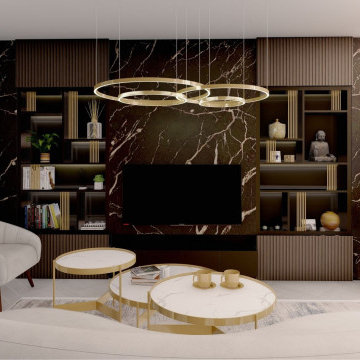
This project showcases various modern living room design options, combining contemporary aesthetics with luxurious elements to create warm and inviting spaces. Key features include marble accents, gold details, curved seating, and bespoke cabinetry, all harmonised by neutral tones and natural textures. The designs incorporate integrated shelving, layered lighting, and statement chandeliers to enhance functionality and ambience, while accent walls and minimalist decor add a touch of sophistication. Each layout is thoughtfully curated to provide a cosy yet elegant atmosphere, perfect for stylish and functional living areas.
 Imperfect Interiors
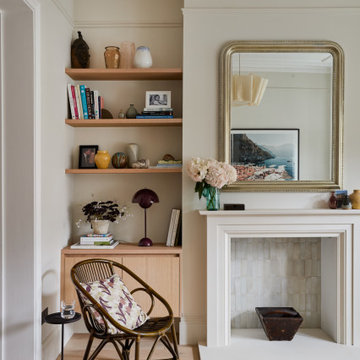
We added engineered oak floorboards to the sitting room in our Herne Hill Family Home project, as well as built in oak joinery, bespoke Roman blinds and semi sheer privacy panels on the windows.
 My Bespoke Room

Our designer Claire turned her open-plan living diner into a cosy oasis, complete with low-level lighting, a squishy sofa and a gallery wall to express her passions and memories.
 Washington Fireplaces, Mediawalls, and Stoves

For this project, we have supplied a large mediawall fire with advanced features, a full-width mediawall build with multiple alcoves, and lighting finished by wonderful Venetian plastering in a silver finish.
1