
Red, Beige Grey and Brown Living Room Ideas and Designs
Refine by:
Budget
Sort by:Popular Today
1 - 20 of 57 photos
Item 1 of 4

 Studio 212 ltd
This living room, part of the New England & Cape Cod–inspired home by Studio212 Ltd, blends calm comfort with carefully detailed design.
At the centre, a bespoke media wall with integrated fireplace and floating cabinetry is framed by illuminated shelving, providing both display and storage. The shelving composition is styled with layered artwork, ceramics, and greenery to create a curated yet relaxed atmosphere.
Above, a Lira Lighting circular pendant anchors the space and highlights the architectural ceiling recess. The layout is grounded by sofas from Camerich, paired with a nested marble-and-glass coffee table that adds sculptural elegance. A soft New King carpet completes the scheme, adding warmth and texture underfoot.
The result is a family living space that feels sophisticated, comfortable, and deeply connected to its architectural setting.

 Plus Rooms
The brief for this project was to create a multifunctional space that included a kitchen, dining and living area.
The property did not benefit from a large garden so it was important that the depth of the extension did not significantly compromise the outdoor space. We therefore extended the kitchen into the rear reception room, which created a much larger open planned area and allowed for the installation of a small WC. Open planning the kitchen to the rear reception room also provided this area with some much need natural light via the skylights and doors in the new extension.
The fact the extension was not excessively deep enabled us to obtain planning permission for a good external wall height, which is complimented internally by the vaulted ceiling. The back of the extension has been finished with a large set of slim profile sliding doors, providing uninterrupted views of the beautifully designed garden. The final result is a light and airy space which accommodates the kitchen, living and dining areas that the client required.

 Amberth
The seamless blend of styles in this sitting space conveys a contemporary feel with an organic mix of vintage, rustic and glamour. Sophisticated drama would probably be the best way to describe the arrangement of this gorgeous room, where every detail has been accounted for. David Giles

 John Lewis & Partners
This is an example of a scandinavian grey and brown living room in London with feature lighting.

 Found Associates
Hufton & Crow
This is an example of a traditional grey and brown living room in London with a standard fireplace and feature lighting.
This is an example of a traditional grey and brown living room in London with a standard fireplace and feature lighting.

 Alison Hammond Photography
This is an example of a midcentury grey and brown living room in London with grey walls, dark hardwood flooring and feature lighting.

 Architekt Stefan Schramm
Daniela Polak und Wolf Lux
Design ideas for a rustic formal and grey and brown enclosed living room in Munich with brown walls, dark hardwood flooring, a ribbon fireplace, a stone fireplace surround, a wall mounted tv and brown floors.
Design ideas for a rustic formal and grey and brown enclosed living room in Munich with brown walls, dark hardwood flooring, a ribbon fireplace, a stone fireplace surround, a wall mounted tv and brown floors.

 Studio A3
Large scandi formal and grey and brown open plan living room in Gothenburg with white walls, dark hardwood flooring and brown floors.

 Chris Snook
Chris Snook Photography
Photo of a contemporary grey and brown living room in London with grey walls and a wall mounted tv.
Photo of a contemporary grey and brown living room in London with grey walls and a wall mounted tv.
 Darren Palmer Interiors
Sue Stubbs

Contemporary grey and brown living room in Sydney with beige walls.
Contemporary grey and brown living room in Sydney with beige walls.
 Zephyr Interiors

Traditional formal and grey and brown living room in London with beige walls, a standard fireplace and a stone fireplace surround.
 Oraanj Interior Design
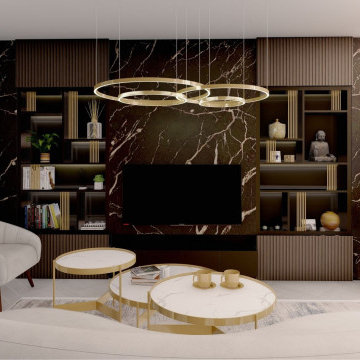
This project showcases various modern living room design options, combining contemporary aesthetics with luxurious elements to create warm and inviting spaces. Key features include marble accents, gold details, curved seating, and bespoke cabinetry, all harmonised by neutral tones and natural textures. The designs incorporate integrated shelving, layered lighting, and statement chandeliers to enhance functionality and ambience, while accent walls and minimalist decor add a touch of sophistication. Each layout is thoughtfully curated to provide a cosy yet elegant atmosphere, perfect for stylish and functional living areas.
 Better Homes

This is an example of a large rustic formal and grey and brown open plan living room in London with beige walls, medium hardwood flooring, a standard fireplace, a brick fireplace surround, no tv, brown floors, exposed beams and feature lighting.

 Thompson Clarke Interiors
Tenement home in Dublin renovation and interior design project.
Inspiration for a traditional formal and grey and brown enclosed living room in Dublin with grey walls, carpet, a standard fireplace, a stone fireplace surround, no tv and beige floors.
Inspiration for a traditional formal and grey and brown enclosed living room in Dublin with grey walls, carpet, a standard fireplace, a stone fireplace surround, no tv and beige floors.

 Iain Robinson
Living room with dining table in tenement aprtment, Edinburgh
Photo of a large traditional formal and grey and brown open plan living room in Edinburgh with grey walls, light hardwood flooring, a standard fireplace, a wooden fireplace surround, brown floors and a freestanding tv.
Photo of a large traditional formal and grey and brown open plan living room in Edinburgh with grey walls, light hardwood flooring, a standard fireplace, a wooden fireplace surround, brown floors and a freestanding tv.
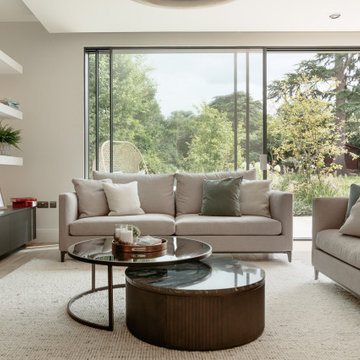 Studio 212 ltd
This living room, part of the New England & Cape Cod–inspired home by Studio212 Ltd, blends calm comfort with carefully detailed design.
At the centre, a bespoke media wall with integrated fireplace and floating cabinetry is framed by illuminated shelving, providing both display and storage. The shelving composition is styled with layered artwork, ceramics, and greenery to create a curated yet relaxed atmosphere.
Above, a Lira Lighting circular pendant anchors the space and highlights the architectural ceiling recess. The layout is grounded by sofas from Camerich, paired with a nested marble-and-glass coffee table that adds sculptural elegance. A soft New King carpet completes the scheme, adding warmth and texture underfoot.
The result is a family living space that feels sophisticated, comfortable, and deeply connected to its architectural setting.

 Renoar Design
To preserve all original features we used ecological and environmentally friendly water based paints and finishing techniques to refresh and accent those lovely original wall panels and fireplace itself
 Plus Rooms
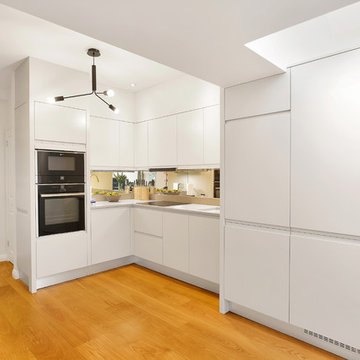
The brief for this project was to create a multifunctional space that included a kitchen, dining and living area.
The property did not benefit from a large garden so it was important that the depth of the extension did not significantly compromise the outdoor space. We therefore extended the kitchen into the rear reception room, which created a much larger open planned area and allowed for the installation of a small WC. Open planning the kitchen to the rear reception room also provided this area with some much need natural light via the skylights and doors in the new extension.
The fact the extension was not excessively deep enabled us to obtain planning permission for a good external wall height, which is complimented internally by the vaulted ceiling. The back of the extension has been finished with a large set of slim profile sliding doors, providing uninterrupted views of the beautifully designed garden. The final result is a light and airy space which accommodates the kitchen, living and dining areas that the client required.
 Thompson Clarke Interiors
Bradley Quinn

Medium sized traditional grey and brown enclosed living room in Belfast with beige walls, painted wood flooring and grey floors.
Medium sized traditional grey and brown enclosed living room in Belfast with beige walls, painted wood flooring and grey floors.
 Alekseeva Design

Photo of a medium sized contemporary formal and grey and brown enclosed living room in Other with white walls, carpet, no fireplace, no tv and grey floors.
1