
Brown, Green Living Room with Multi-coloured Floors Ideas and Designs
Refine by:
Budget
Sort by:Popular Today
1 - 20 of 203 photos
Item 1 of 4
 FIDELITY Builders and Design
Candy

This is an example of a large industrial formal open plan living room in Los Angeles with white walls, plywood flooring, a ribbon fireplace, a brick fireplace surround, a wall mounted tv and multi-coloured floors.
This is an example of a large industrial formal open plan living room in Los Angeles with white walls, plywood flooring, a ribbon fireplace, a brick fireplace surround, a wall mounted tv and multi-coloured floors.
 Sigmar
Petr Krejci

Design ideas for a contemporary living room in London with white walls and multi-coloured floors.
Design ideas for a contemporary living room in London with white walls and multi-coloured floors.
 de.arch
Tatjana Plitt
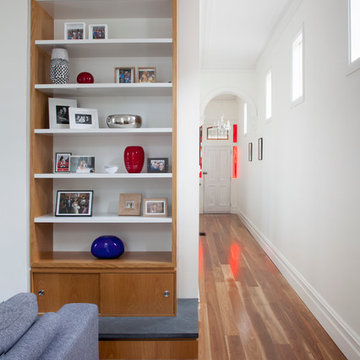
This is an example of a medium sized scandi open plan living room in Melbourne with white walls, medium hardwood flooring, a wall mounted tv and multi-coloured floors.
This is an example of a medium sized scandi open plan living room in Melbourne with white walls, medium hardwood flooring, a wall mounted tv and multi-coloured floors.
 Hometek Renovations & Extensions

We are so proud of this luxurious classic full renovation project run Mosman, NSW. The attention to detail and superior workmanship is evident from every corner, from walls, to the floors, and even the furnishings and lighting are in perfect harmony.
 jakaan architects

Inside-Outside Living room integration with sweeping ocean views for a Penthouse design. Open plan living, dining and kitchen.
Large scandi open plan living room in Sydney with white walls, light hardwood flooring and multi-coloured floors.
Large scandi open plan living room in Sydney with white walls, light hardwood flooring and multi-coloured floors.
 Studio d'interior design | Pierfilippo Mori
Adriano Pecchio Ph
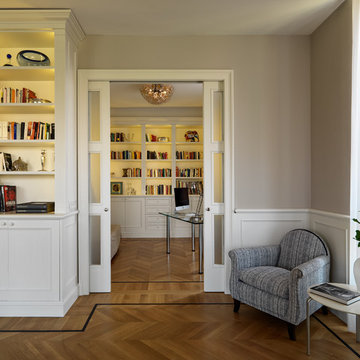
This is an example of a large classic open plan living room in Milan with a reading nook, beige walls, light hardwood flooring, a standard fireplace, a metal fireplace surround, a built-in media unit and multi-coloured floors.
This is an example of a large classic open plan living room in Milan with a reading nook, beige walls, light hardwood flooring, a standard fireplace, a metal fireplace surround, a built-in media unit and multi-coloured floors.
 Machin Dunn & MacFarlane

Nestled at the foot of the Ochil Hills, this dwelling was carefully designed to maximise the stunning views of the environment, with a large double height living area benefiting from full glazing to frame the natural landscape from within.
Energy efficiency was also a major consideration throughout the design stages. This dwelling takes advantage of unrivaled levels of insulation and coupled with the installation of innovative renewable technologies such as air-sourced heat pumps, this project is a great example of sustainable living in the UK.
 Leukos studio Lighting designer snc
Arch. Lorenzo Viola

Inspiration for a medium sized farmhouse formal open plan living room in Milan with multi-coloured walls, laminate floors, no fireplace, a wall mounted tv and multi-coloured floors.
Inspiration for a medium sized farmhouse formal open plan living room in Milan with multi-coloured walls, laminate floors, no fireplace, a wall mounted tv and multi-coloured floors.

 osb arquitectos
Salón abierto, con ventanales de aluminio imitación madera y persianas alicantinas. Ladrillo visto en columnas y alfombra de baldosa hidráulica recuperada. Techo de bovedilla restaurado.
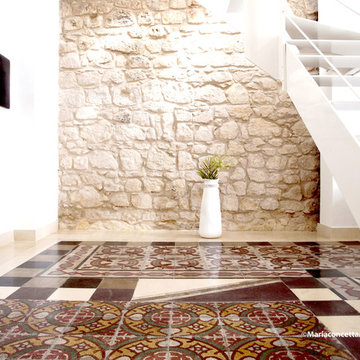
 Madama Architettura
Il volume esistente del piano terra è stato recuperato, portando a vista la pietra originaria lascandola nel suo splendore. E' stato recuperato anche il pavimento originario dandone collocazione nuova in base allo stato di recupero e successivamente lucidato.
IL recupero a mano delle cementine ha permesso di realizzare un vespaio areato sottostante per evitare problemi di umidità di risalita

 Studio Fabbri
String shelving
Photo of a medium sized scandinavian living room in London with grey walls, light hardwood flooring, a tiled fireplace surround and multi-coloured floors.
Photo of a medium sized scandinavian living room in London with grey walls, light hardwood flooring, a tiled fireplace surround and multi-coloured floors.
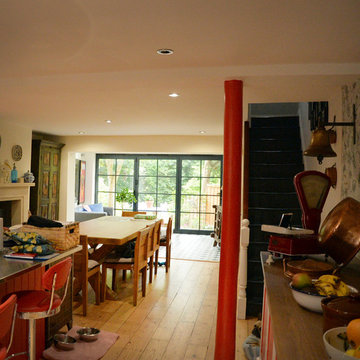
 Lacey Architecture
Extension to add extra floor area to the ground floor kitchen/dining space.
This is an example of a small contemporary open plan living room in Other with white walls, porcelain flooring and multi-coloured floors.
This is an example of a small contemporary open plan living room in Other with white walls, porcelain flooring and multi-coloured floors.
 User

UserWith a busy working lifestyle and two small children, Burlanes worked closely with the home owners to transform a number of rooms in their home, to not only suit the needs of family life, but to give the wonderful building a new lease of life, whilst in keeping with the stunning historical features and characteristics of the incredible Oast House.
 Sally Hart
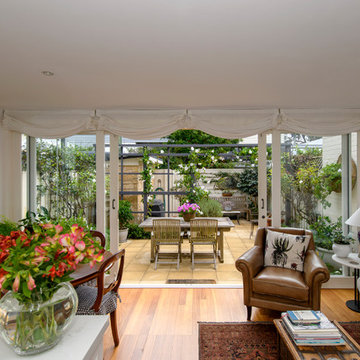
Sunny living room and kitchen/dining with gorgeous inner city vista to garden terrace
Design ideas for a medium sized farmhouse open plan living room in Sydney with medium hardwood flooring and multi-coloured floors.
Design ideas for a medium sized farmhouse open plan living room in Sydney with medium hardwood flooring and multi-coloured floors.
 DMAC Architects Ltd
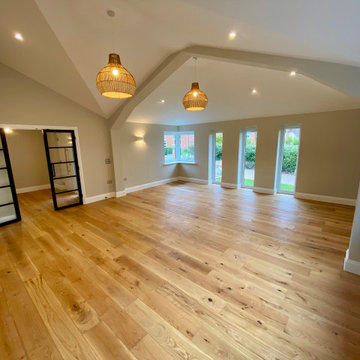
Open plan living room with vaulted feature ceiling
Medium sized modern formal and cream and black open plan living room in Essex with beige walls, medium hardwood flooring, no fireplace, a freestanding tv, multi-coloured floors, a vaulted ceiling and feature lighting.
Medium sized modern formal and cream and black open plan living room in Essex with beige walls, medium hardwood flooring, no fireplace, a freestanding tv, multi-coloured floors, a vaulted ceiling and feature lighting.
 INTERIOR D - Patrizia Gervasi Architetto

Large bohemian grey and pink open plan living room in Florence with a reading nook, marble flooring and multi-coloured floors.
 M Terra
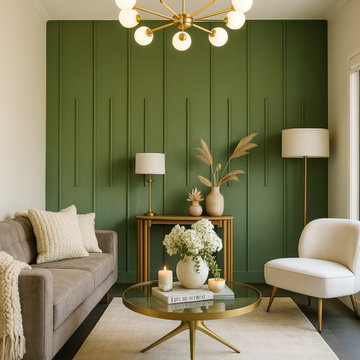
A sophisticated blend of nature-inspired luxury and timeless elegance, this formal lounge embraces a rich green palette with deep, velvety tones that evoke calm and opulence.
Client wanted minimalistic modern design that stand outs, So here we are!
This lounge is more than a sitting area—it's a statement of quiet confidence and modern refinement.
 Bossi Vigorito Building Interior

Inspiration for a living room in Milan with multi-coloured walls, a built-in media unit, multi-coloured floors and a drop ceiling.
 AGENCE ACCA
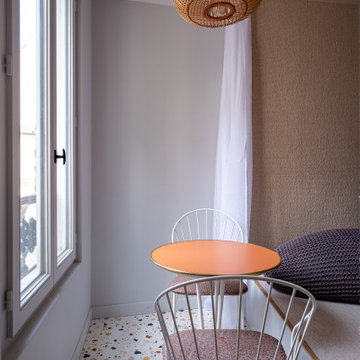
This is an example of a small contemporary living room in Paris with grey walls, porcelain flooring and multi-coloured floors.
 Red Architecture

Progetto d’interni di un appartamento di circa 200 mq posto al quinto piano di un edificio di pregio nel Quadrilatero del Silenzio di Milano che sorge intorno all’elegante Piazza Duse, caratterizzata dalla raffinata architettura liberty. Le scelte per interni riprendono stili e forme del passato completandoli con elementi moderni e funzionali di design.
1