
Small Contemporary Living Room with Brick Walls Ideas and Designs
Refine by:
Budget
Sort by:Popular Today
1 - 20 of 51 photos
Item 1 of 4
 Ande Bunbury Architects

Built in storage hides entertainment equipment and incorporates a folded steel stair to a mezzanine storage space in this apartment. Custom designed floating shelves easily allow for a rotating display of the owners art collection. By keeping clutter hidden away this apartment is kept simple and spacious.
 Weave Interiors

Bespoke alcove shelving, with closed cupboards at the bottom maximised storage in this compact living room. Wooden flooring replaced the old damaged floor in a lighter colour, with a pale green for the shelving chosen to enhance the light. The ceiling was pulled down, repaired and replaced. Edward Bulmer paint was chosen for its compatibility with an old building such as this.
 Extension Architecture
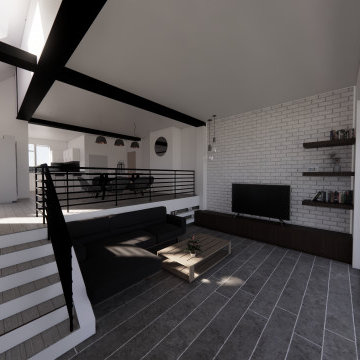
This stylish split-level living area seamlessly blends industrial and modern design, featuring textured brick walls, sleek black railings, and polished concrete flooring. Overlooking the garden, the space is bathed in natural light, creating a bright, open atmosphere perfect for relaxation. The elevated dining zone adds a unique architectural touch, enhancing the overall sense of flow and connectivity.
 Federico Viola Fotografia
Foto: © Federico Viola Fotografia – 2023
Progetto: Architetto Fabiana Fusco (Effequadrostudio)
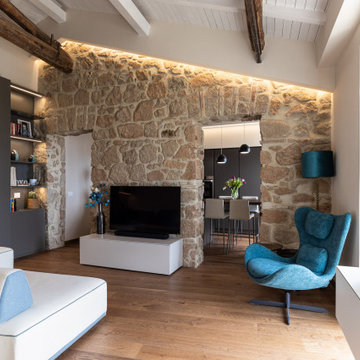
Inspiration for a small contemporary mezzanine living room in Rome with a reading nook, dark hardwood flooring, exposed beams and brick walls.
Inspiration for a small contemporary mezzanine living room in Rome with a reading nook, dark hardwood flooring, exposed beams and brick walls.
 Green Sheep Collective

The Snug is a cosy, thermally efficient home for a couple of young professionals on a modest Coburg block. The brief called for a modest extension to the existing Californian bungalow that better connected the living spaces to the garden. The extension features a dynamic volume that reaches up to the sky to maximise north sun and natural light whilst the warm, classic material palette complements the landscape and provides longevity with a robust and beautiful finish.
 studio.skey

Inspiration for a small contemporary open plan living room in Other with beige walls, light hardwood flooring and brick walls.
 FineArchitects

Photo of a small contemporary formal open plan living room in Other with grey walls, light hardwood flooring, a wall mounted tv, beige floors, a drop ceiling and brick walls.
 desiun Architects

Small contemporary open plan living room in Dublin with red walls, a concealed tv, grey floors and brick walls.
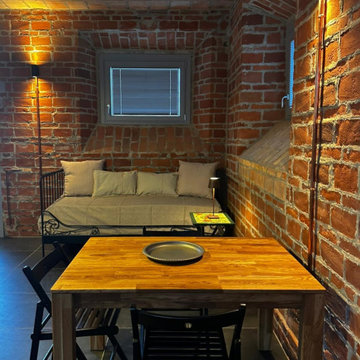
 Francesco Asti + Morphología Studio Tenerife
Recupero architettonico di una ex stalla appartenente a una storica casa colonica nelle colline della Val Ceno, in provincia di Parma
Trasformazione completa dello spazio rurale in un loft moderno monolocale pensato per affitti brevi e soggiorni esperienziali immersi nella natura
Progetto di ristrutturazione orientato al dialogo tra architettura contemporanea e tradizione agricola emiliana
Valorizzazione delle volumetrie originali della stalla con ambienti open space luminosi e funzionali
Inserimento di elementi di design moderno mantenendo il carattere autentico della struttura rurale
Recupero dei materiali originali e utilizzo di finiture naturali in armonia con il paesaggio collinare
Grande attenzione alla luce naturale e all’apertura visiva verso la valle panoramica della Val Ceno
Vista spettacolare sulle colline parmensi, elemento centrale dell’esperienza abitativa
Progettazione degli interni in stile minimal contemporaneo con atmosfera calda e accogliente
Ottimizzazione degli spazi del monolocale per garantire comfort, funzionalità e ospitalità per short rental
Intervento pensato per il turismo lento, soggiorni relax e ospitalità di charme nelle campagne emiliane
Integrazione tra architettura rurale, paesaggio naturale e design contemporaneo
Loft ideale per coppie, viaggiatori e ospiti alla ricerca di un’esperienza autentica nelle colline di Parma
Progetto di interior design studiato per creare continuità tra interno ed esterno attraverso colori, materiali e viste panoramiche
Ristrutturazione sostenibile con valorizzazione del patrimonio edilizio esistente e riduzione del consumo di nuovo suolo
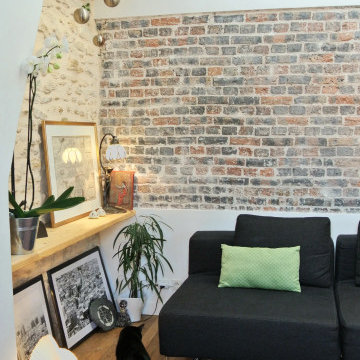
 Silvia Lippa
Design ideas for a small contemporary mezzanine living room in Nice with a reading nook, light hardwood flooring and brick walls.
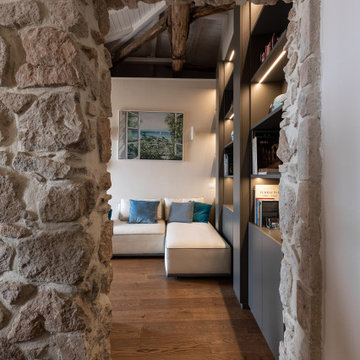 Federico Viola Fotografia
Foto: © Federico Viola Fotografia – 2023
Progetto: Architetto Fabiana Fusco (Effequadrostudio)
Small contemporary mezzanine living room in Rome with a reading nook, dark hardwood flooring, exposed beams and brick walls.
Small contemporary mezzanine living room in Rome with a reading nook, dark hardwood flooring, exposed beams and brick walls.

 ARAD Estudio
Proyecto de reforma integral en vivienda
Design ideas for a small contemporary open plan living room in Other with white walls, ceramic flooring, no fireplace, a wall mounted tv, grey floors and brick walls.
Design ideas for a small contemporary open plan living room in Other with white walls, ceramic flooring, no fireplace, a wall mounted tv, grey floors and brick walls.
 Pensaer London
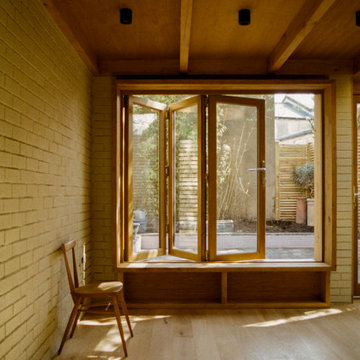
Design ideas for a small contemporary open plan living room in London with grey walls, medium hardwood flooring, a timber clad ceiling, brick walls and feature lighting.
 Weave Interiors

Bespoke shelving built into the alcoves and painted in a calm, light green, with much needed storage cupboards below. A small gin area can be seen and there is a cosy chair placed in front of this with a reading light
 Extension Architecture
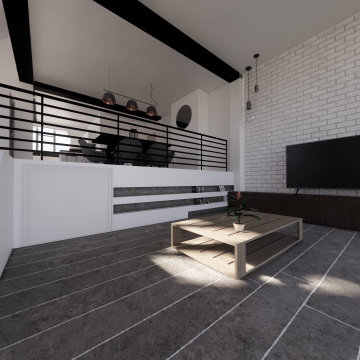
This stylish split-level living area seamlessly blends industrial and modern design, featuring textured brick walls, sleek black railings, and polished concrete flooring. Overlooking the garden, the space is bathed in natural light, creating a bright, open atmosphere perfect for relaxation. The elevated dining zone adds a unique architectural touch, enhancing the overall sense of flow and connectivity.
 Luce Architetti


Inspiration for a small contemporary open plan living room in Bari with a reading nook, white walls, porcelain flooring, beige floors, a vaulted ceiling and brick walls.
 susaeta interiorismo s.l.

Design ideas for a small contemporary open plan living room in Bilbao with grey walls, medium hardwood flooring, brown floors, a drop ceiling and brick walls.
 Luce Architetti
Small contemporary open plan living room in Bari with a reading nook, white walls, porcelain flooring, beige floors, a vaulted ceiling and brick walls.
 Federico Viola Fotografia
Foto: © Federico Viola Fotografia – 2023
Progetto: Architetto Fabiana Fusco (Effequadrostudio)
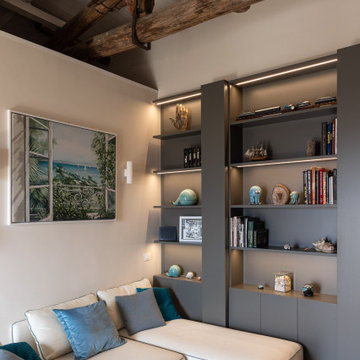
Design ideas for a small contemporary mezzanine living room in Rome with a reading nook, dark hardwood flooring, exposed beams and brick walls.
Design ideas for a small contemporary mezzanine living room in Rome with a reading nook, dark hardwood flooring, exposed beams and brick walls.
 ARAD Estudio
Proyecto de reforma integral en vivienda
Design ideas for a small contemporary open plan living room in Other with white walls, ceramic flooring, no fireplace, a wall mounted tv, grey floors and brick walls.
Design ideas for a small contemporary open plan living room in Other with white walls, ceramic flooring, no fireplace, a wall mounted tv, grey floors and brick walls.
1