
Small Midcentury Living Room with Brick Walls Ideas and Designs
Refine by:
Budget
Sort by:Popular Today
1 - 9 of 9 photos
Item 1 of 4

 Mihaly Slocombe
Weather House is a bespoke home for a young, nature-loving family on a quintessentially compact Northcote block.
Our clients Claire and Brent cherished the character of their century-old worker's cottage but required more considered space and flexibility in their home. Claire and Brent are camping enthusiasts, and in response their house is a love letter to the outdoors: a rich, durable environment infused with the grounded ambience of being in nature.
From the street, the dark cladding of the sensitive rear extension echoes the existing cottage!s roofline, becoming a subtle shadow of the original house in both form and tone. As you move through the home, the double-height extension invites the climate and native landscaping inside at every turn. The light-bathed lounge, dining room and kitchen are anchored around, and seamlessly connected to, a versatile outdoor living area. A double-sided fireplace embedded into the house’s rear wall brings warmth and ambience to the lounge, and inspires a campfire atmosphere in the back yard.
Championing tactility and durability, the material palette features polished concrete floors, blackbutt timber joinery and concrete brick walls. Peach and sage tones are employed as accents throughout the lower level, and amplified upstairs where sage forms the tonal base for the moody main bedroom. An adjacent private deck creates an additional tether to the outdoors, and houses planters and trellises that will decorate the home’s exterior with greenery.
From the tactile and textured finishes of the interior to the surrounding Australian native garden that you just want to touch, the house encapsulates the feeling of being part of the outdoors; like Claire and Brent are camping at home. It is a tribute to Mother Nature, Weather House’s muse.
 Gabriele Gelmetti


This is an example of a small midcentury open plan living room in Milan with beige walls, ceramic flooring, a drop ceiling and brick walls.
 Walless Architecture


Tasked by our client to breathe life into their idle deck, our mission is to turn this overlooked area into a vibrant family haven. The goal is to seamlessly extend their living space, redefining not only how they use this newfound area daily but also how it intricately connects to the rear yard and the enchanting bushland beyond.
 Emilie Cucchi
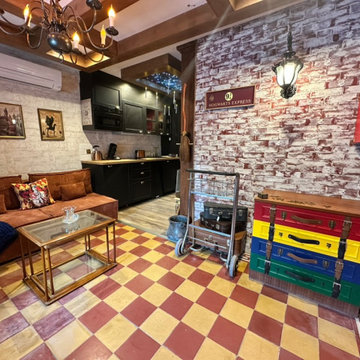
Création d’un espace salon-séjour alliant authenticité et caractère grâce à l’intégration de revêtements en briques et pierre. Ces matériaux apportent une touche chaleureuse et intemporelle, transformant l’espace en un lieu convivial et élégant, parfait pour la détente et les moments partagés.
 Gabriele Gelmetti

Design ideas for a small midcentury open plan living room in Milan with beige walls, ceramic flooring, a drop ceiling and brick walls.
 Gabriele Gelmetti

This is an example of a small retro open plan living room in Milan with beige walls, ceramic flooring, a drop ceiling and brick walls.
 Gabriele Gelmetti

This is an example of a small midcentury open plan living room in Milan with beige walls, ceramic flooring, a drop ceiling and brick walls.
 Gabriele Gelmetti
Inspiration for a small midcentury open plan living room in Milan with beige walls, ceramic flooring, a drop ceiling and brick walls.
 Walless Architecture
The conversion involves more than just a makeover; it is a thoughtful reimagining. The neglected deck will evolve into a functional extension, embracing the living area with a newfound purpose. Strategic window placements will invite natural ventilation and light, framing nature beyond as an integral part of the living experience.
1