
Midcentury Living Room with Brick Walls Ideas and Designs
Refine by:
Budget
Sort by:Popular Today
1 - 20 of 44 photos
Item 1 of 3

 Mihaly Slocombe
Weather House is a bespoke home for a young, nature-loving family on a quintessentially compact Northcote block.
Our clients Claire and Brent cherished the character of their century-old worker's cottage but required more considered space and flexibility in their home. Claire and Brent are camping enthusiasts, and in response their house is a love letter to the outdoors: a rich, durable environment infused with the grounded ambience of being in nature.
From the street, the dark cladding of the sensitive rear extension echoes the existing cottage!s roofline, becoming a subtle shadow of the original house in both form and tone. As you move through the home, the double-height extension invites the climate and native landscaping inside at every turn. The light-bathed lounge, dining room and kitchen are anchored around, and seamlessly connected to, a versatile outdoor living area. A double-sided fireplace embedded into the house’s rear wall brings warmth and ambience to the lounge, and inspires a campfire atmosphere in the back yard.
Championing tactility and durability, the material palette features polished concrete floors, blackbutt timber joinery and concrete brick walls. Peach and sage tones are employed as accents throughout the lower level, and amplified upstairs where sage forms the tonal base for the moody main bedroom. An adjacent private deck creates an additional tether to the outdoors, and houses planters and trellises that will decorate the home’s exterior with greenery.
From the tactile and textured finishes of the interior to the surrounding Australian native garden that you just want to touch, the house encapsulates the feeling of being part of the outdoors; like Claire and Brent are camping at home. It is a tribute to Mother Nature, Weather House’s muse.
 Green Sheep Collective

‘Oh What A Ceiling!’ ingeniously transformed a tired mid-century brick veneer house into a suburban oasis for a multigenerational family. Our clients, Gabby and Peter, came to us with a desire to reimagine their ageing home such that it could better cater to their modern lifestyles, accommodate those of their adult children and grandchildren, and provide a more intimate and meaningful connection with their garden. The renovation would reinvigorate their home and allow them to re-engage with their passions for cooking and sewing, and explore their skills in the garden and workshop.
 Cat Dal Interiors

 This new build architectural gem required a sensitive approach to balance the strong modernist language with the personal, emotive feel desired by the clients.
Taking inspiration from the California MCM aesthetic, we added bold colour blocking, interesting textiles and patterns, and eclectic lighting to soften the glazing, crisp detailing and linear forms. With a focus on juxtaposition and contrast, we played with the ‘mix’; utilising a blend of new & vintage pieces, differing shapes & textures, and touches of whimsy for a lived in feel.
 Stonehouse + Irons Architecture

Concrete block walls provide thermal mass for heating and defence agains hot summer. The subdued colours create a quiet and cosy space focussed around the fire. Timber joinery adds warmth and texture , framing the collections of books and collected objects.
 Danielle Lancaster Interiors

A minimal black and copper kitchen palette meets a colourful living space filled with texture, to create warmth and cosiness within an open plan extension. Mid-century modern furniture, feature lighting and varied planters bring personality and points of interest to the space.
 Studio Zay Milano

Libreria modulare in alluminio vernicitao
Photo of a large midcentury open plan living room in Milan with a reading nook, white walls, light hardwood flooring, a wall mounted tv and brick walls.
Photo of a large midcentury open plan living room in Milan with a reading nook, white walls, light hardwood flooring, a wall mounted tv and brick walls.
 Lucia Silva Studio

Salón
Design ideas for a medium sized midcentury open plan living room curtain in Madrid with a home bar, white walls, light hardwood flooring, a built-in media unit, brown floors and brick walls.
Design ideas for a medium sized midcentury open plan living room curtain in Madrid with a home bar, white walls, light hardwood flooring, a built-in media unit, brown floors and brick walls.
 Studio Transparente

Vista general desde el altillo
Medium sized retro mezzanine living room in Valencia with ceramic flooring and brick walls.
Medium sized retro mezzanine living room in Valencia with ceramic flooring and brick walls.
 Composée

Design ideas for a medium sized midcentury open plan living room in Paris with a reading nook, white walls, lino flooring, a vaulted ceiling and brick walls.

 Gabriele Gelmetti
This is an example of a small midcentury open plan living room in Milan with beige walls, ceramic flooring, a drop ceiling and brick walls.

 Delion tapissier décorateur
Photo of a medium sized retro open plan living room in Other with light hardwood flooring, a wood burning stove, no tv, beige floors and brick walls.
 Delion tapissier décorateur
This is an example of a medium sized midcentury open plan living room in Other with light hardwood flooring, a wood burning stove, no tv, beige floors and brick walls.
 Gabriele Gelmetti
Inspiration for a small midcentury open plan living room in Milan with beige walls, ceramic flooring, a drop ceiling and brick walls.
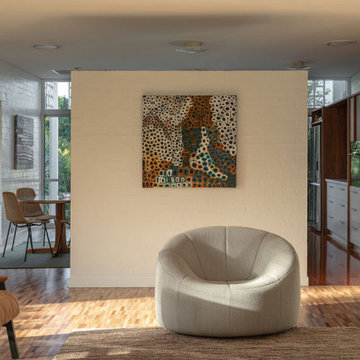
 Imagine Property Development
This is an example of a medium sized retro living room in Brisbane with medium hardwood flooring, no fireplace, multi-coloured floors and brick walls.
 Danielle Lancaster Interiors
A minimal black and copper kitchen palette meets a colourful living space filled with texture, to create warmth and cosiness within an open plan extension. Mid-century modern furniture, feature lighting and varied planters bring personality and points of interest to the space.

 Inspiracion al Cuadrado SL
ANTES: En la vivienda original, el espacio que ahora ocupa el espacio abierto de la zona de día se distribuía en estancias pequeñas.
Una pequeña cocina, separada del resto del hogar. Un largo y oscuro pasillo sin ninguna gracia, a la entrada de la vivienda. Y la terraza quedaba en un segundo plano.
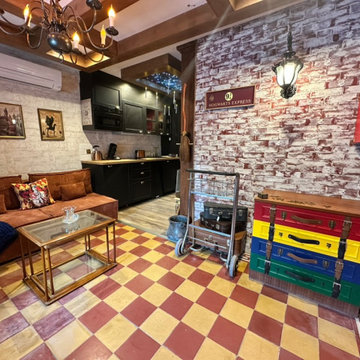
 Emilie Cucchi
Création d’un espace salon-séjour alliant authenticité et caractère grâce à l’intégration de revêtements en briques et pierre. Ces matériaux apportent une touche chaleureuse et intemporelle, transformant l’espace en un lieu convivial et élégant, parfait pour la détente et les moments partagés.
 Lucia Silva Studio
entrada al salón
Medium sized retro open plan living room curtain in Madrid with a home bar, white walls, light hardwood flooring, a built-in media unit, brown floors and brick walls.
Medium sized retro open plan living room curtain in Madrid with a home bar, white walls, light hardwood flooring, a built-in media unit, brown floors and brick walls.
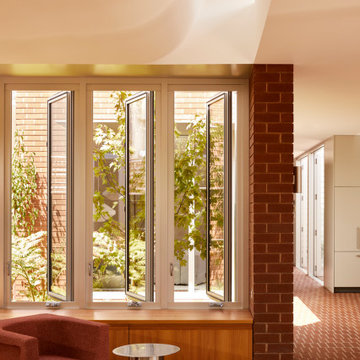 Mihaly Slocombe
The Don lies in a quiet pocket of Brunswick: an area dotted with heritage homes and rich with manufacturing history.
Looking past years of neglect, our client saw the promise of the existing weatherboard house - with its circa-1900s
charm, brick chimneys and beautiful Victorian details – and sought to transform it into a versatile family home.
A careful renovation and restoration has preserved the cottage’s traditional features and layout, and this front section of the home has been reconfigured to contain refreshed bedrooms and bathrooms. The original hallway beginning at the front door now leads through to the north-facing rear extension, where living spaces and courtyards unfold on either side of this central spine. The kitchen is the axis of this zone: spacious, hardwearing and practical, it’s well-equipped for passionate cooks and effortlessly accommodates family gatherings. It connects easily to the two living spaces, the dining room, and the patio nestled in the garden.
Inspired by Brunswick’s masonry history, red brick is the bedrock of the extension. It serves as a continuous floor that stretches from the internal rooms out to the patio, providing a robust surface fit for family life. Slicing through this earthy foundation is the smooth brightness of steel - a lightweight contrast in the form of external cladding, benchtops, light fittings and handles throughout. In the spaces between these two elemental materials, pale green finishes, soft neutrals and rich timbers round out the balanced, lush interiors of an enduring family home.

 Perspectives Architecture & Design
Construction d'une extension de maison de 30 m2 à Champigny-sur-Marne pour une famille qui avait besoin d'un salon.
Cette extension est composée, d'une petite cuisine d'été avec un accès au jardin, un bar sur mesure avec une cave écologique en Argile incrustée, un espace salle à manger et un espace TV.
1